
2155 Duncaster Drive 10Burlington, ON L7P 4R4
Mortgage Calculator
Monthly Payment (Est.)
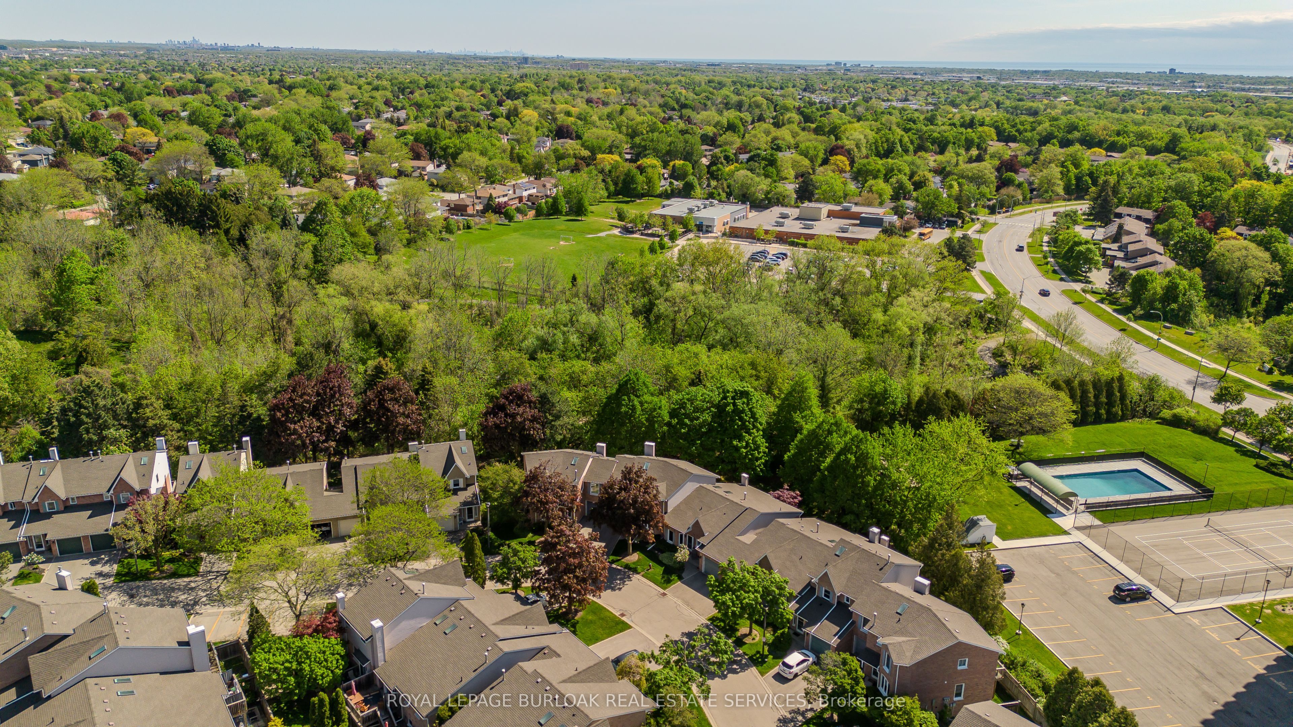
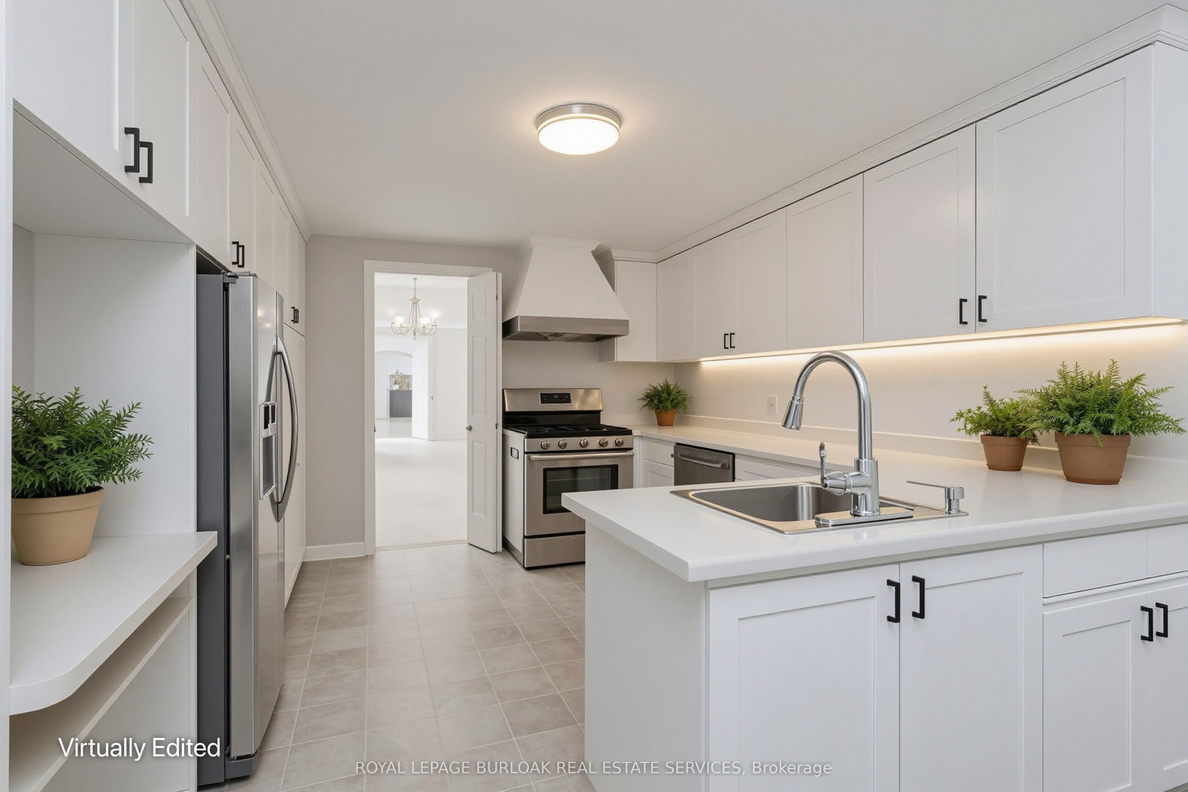
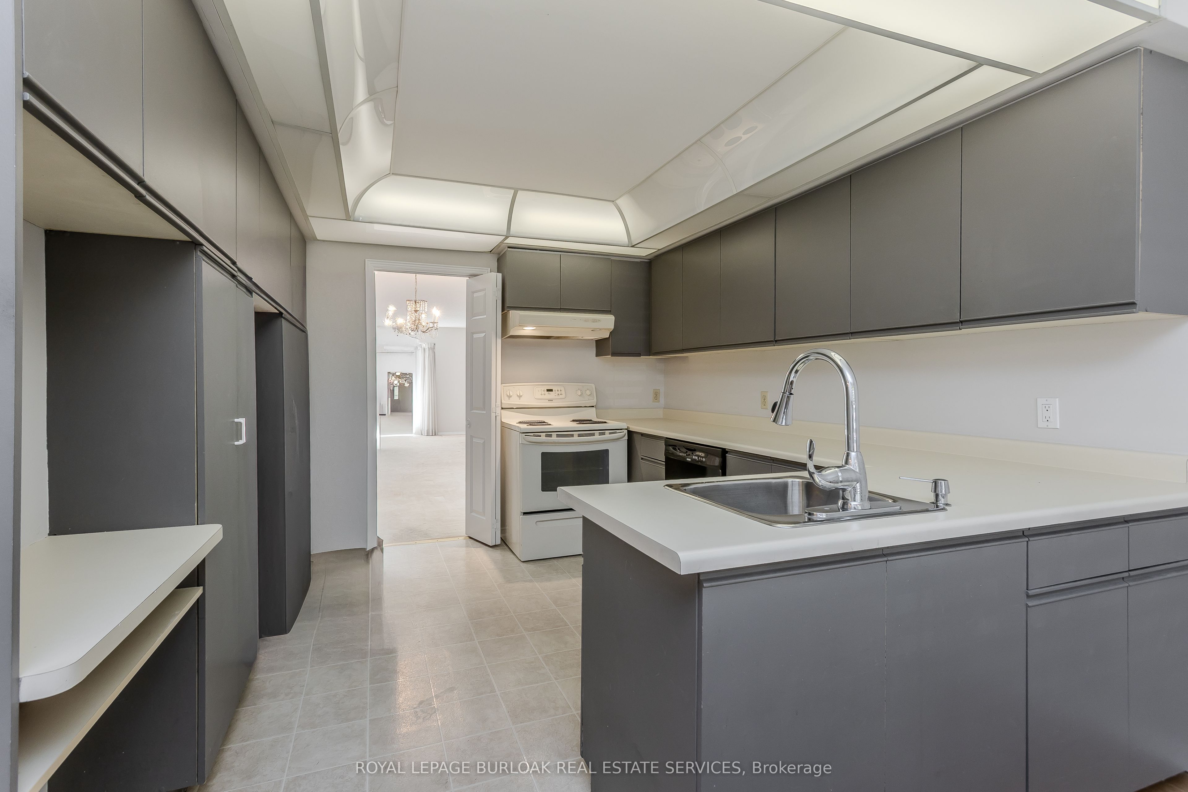
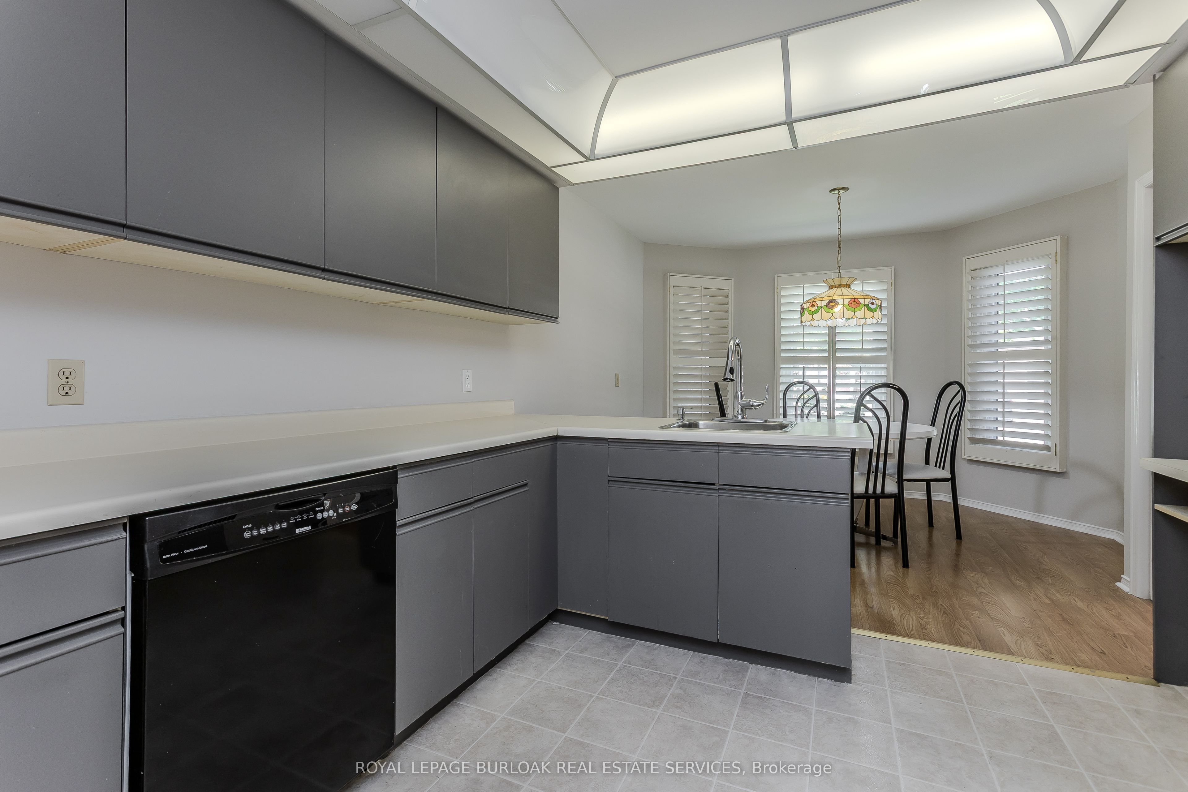
$3,467Nestled in Burlington's Brant Hills community, this beautifully maintained bungalow offers approximately 2,339 sqft of finished living space with 2 bedrooms and 3 bathrooms. Surrounded by parks, schools, trails, shopping, dining, and convenient highway access, 2155 Duncaster Drive offers the perfect balance of peaceful suburban living and everyday convenience. The charming exterior, covered front entry, attached garage, and mature landscaping create inviting curb appeal from the moment you arrive. Inside, the bright main floor features spacious principal rooms, oversized windows, and a functional layout designed for comfortable everyday living and entertaining. The large living room offers direct access to a private balcony overlooking the backyard, while the formal dining area flows seamlessly into the kitchen featuring ample cabinetry, prep space, and a breakfast area. The spacious primary retreat features a walk-in closet and a private 4pc ensuite complete with separate tub and shower. An additional main floor room provides excellent flexibility for a guest bedroom, home office, or den and is complemented by a nearby 2pc powder room. Convenient main floor laundry and inside garage access complete the level. The fully finished walkout basement extends the living space with a massive rec room featuring a gas fireplace and direct access to the backyard, additional bedroom with walk-in closet, full 3pc bathroom, and multiple storage and utility areas offering incredible flexibility for guests, multi-generational living, hobbies, or entertaining. Step outside to enjoy the peaceful backyard setting, perfect for relaxing or enjoying summer evenings outdoors. An exceptional opportunity to enjoy spacious bungalow living in a quiet, established Burlington neighbourhood.
| yesterday | Listing updated with changes from the MLS® | |
| 3 days ago | Listing first seen on site |

Listing information is provided by Participants of the Toronto Real Estate Board. IDX information is provided exclusively for personal, non-commercial use, and may not be used for any purpose other than to identify prospective properties consumers may be interested in purchasing. Information is deemed reliable but not guaranteed. Copyright 2026, Toronto Real Estate Board
Last checked 2026-05-25 01:19 PM UTC