Save
Ask
Tour
Hide
Share
$1,599,900
7 Days On Site

4163 STONEBRIDGE Crescent
Burlington, ON L7M 4N2

For Sale|Residential|Active
3
Beds
3
Total Baths
2250-2499
SqFt

/SqFt
County:
Halton
4163 STONEBRIDGE Crescent4163 STONEBRIDGE Crescent4163 STONEBRIDGE Crescent4163 STONEBRIDGE Crescent
Save
Ask
Tour
Hide
Share

Mortgage Calculator

Monthly Payment (Est.)

$7,299
Calculator powered by Showcase IDX, a Constellation1 Company. Copyright ©2026 Information is deemed reliable but not guaranteed.

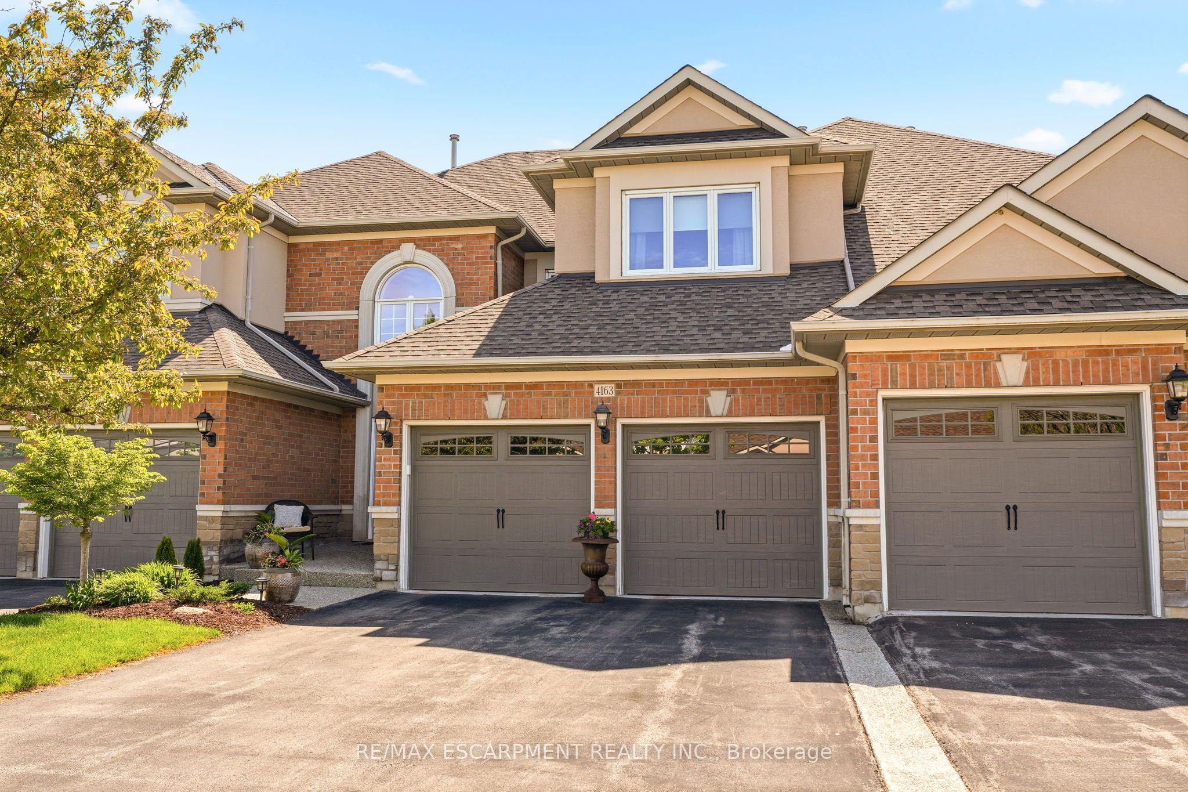
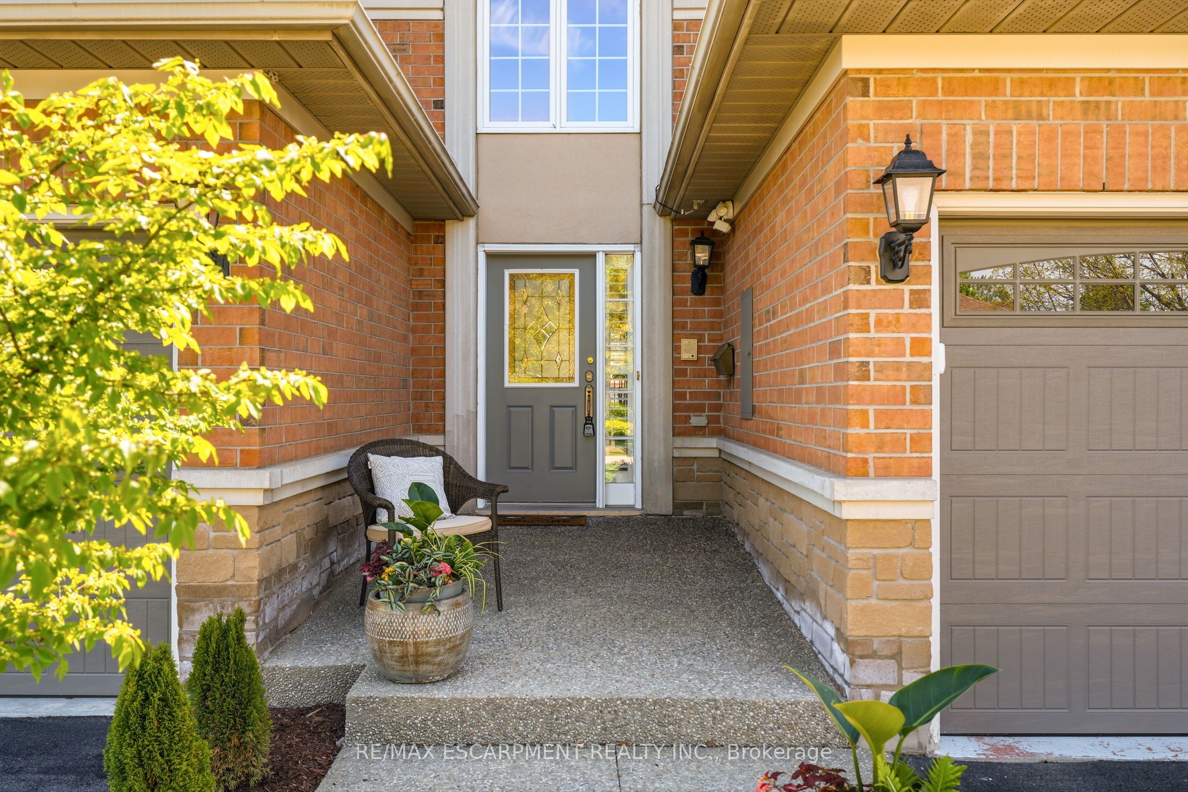
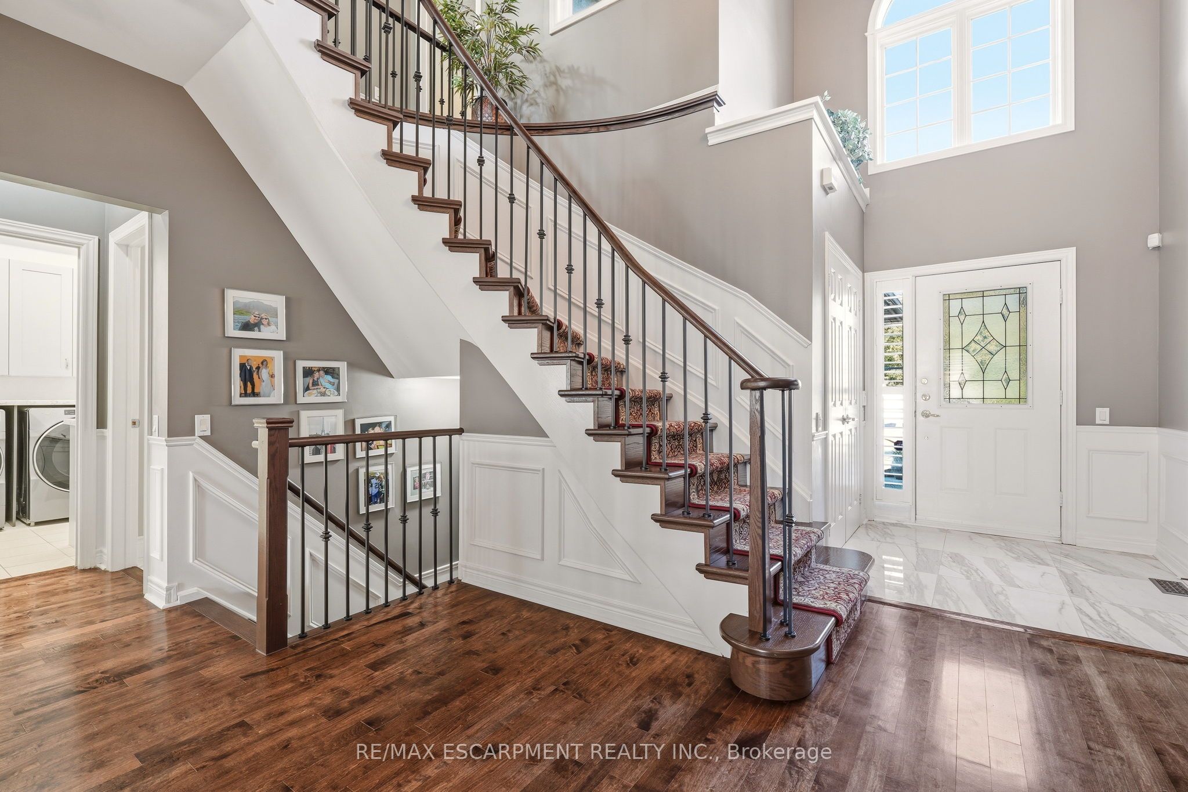
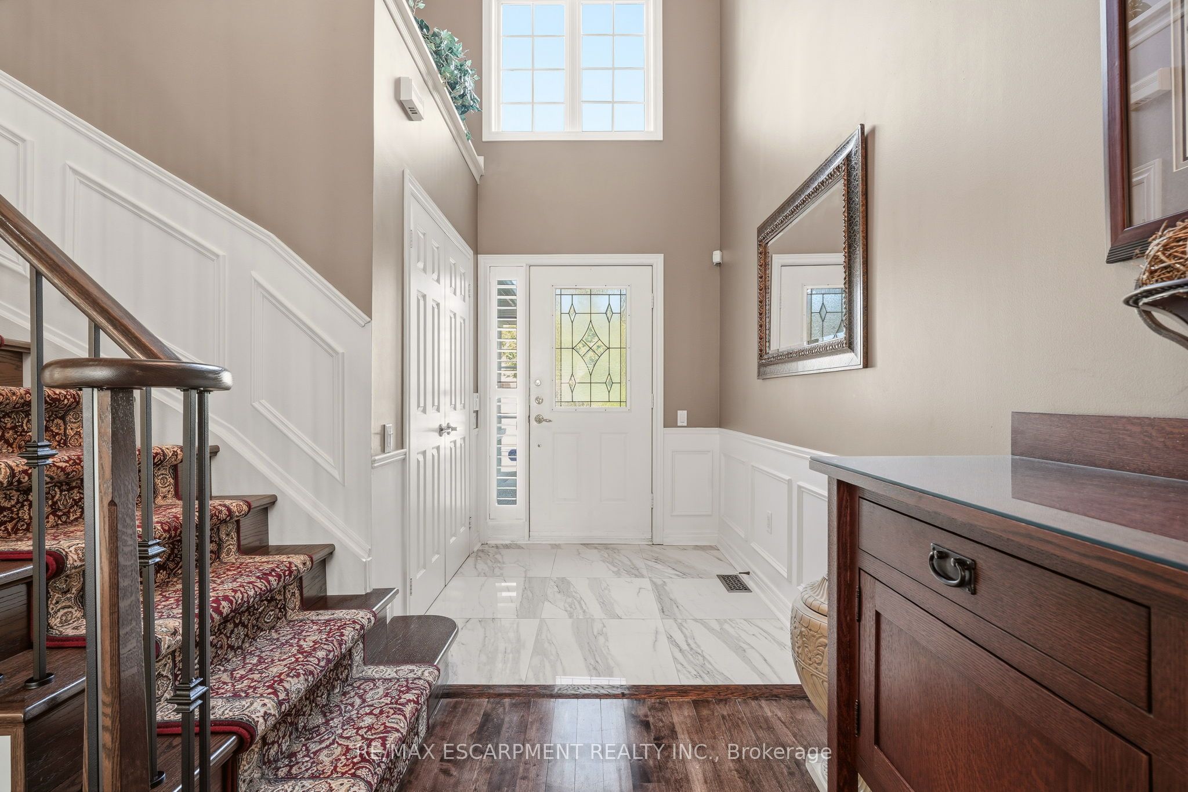
Welcome to this upscale two-storey townhouse located in the prestigious Millcroft golf community, nestled within an exclusive enclave. Beautifully appointed throughout, this home features 9-foot ceilings, hardwood floors and an open-concept main floor design. The chef's kitchen with island overlooks the great room with fireplace, creating the perfect space for everyday living and entertaining. Walk out to beautifully manicured lush gardens and a private patio ideal for outdoor gatherings. Convenient main floor laundry with interior access to the double-car garage. The upper level has 3 spacious bedrooms, including a primary suite with a spa-like ensuite. The professionally finished lower level features a media room, wet bar, fireplace and plenty of storage. Ideally located within minutes to shopping, parks, schools, Highway 407, and the QEW, perfect for commuters.

Save
Ask
Tour
Hide
Share
Listing Snapshot
Price 
$1,599,900
Days On Site 
7 Days
Bedrooms 
3
Inside Area (SqFt) 
2250-2499 sqft
Total Baths 
3
Full Baths 
N/A
Partial Baths 
N/A
Lot Size 
N/A
Year Built 
N/A
MLS® Number 
W13161504
Status 
Active
Property Tax 
$7,345
Maintenance Fees 
$778
Sq Ft Source 
N/A
Friends & Family
Recent Activity
a week agoListing updated with changes from the MLS®
a week agoListing first seen on site
General Features
Attached Garage 
Yes
Cross Street 
Turnberry
Direction Faces 
North
Garage 
Yes
Number Of Stories 
2
Parking 
PrivateAttached
Parking Spaces 
4
Pets 
Yes
Style 
2-Storey
Interior Features
Basement 
FinishedFull
Cooling 
Central Air
Fireplace 
Yes
Fireplace Features 
GasLiving Room
Heating 
Natural GasForced Air
Laundry Features 
None
Bedroom 2 
Dimensions - 4.75 x 3.61Level - Second
Bedroom 3 
Dimensions - 4.67 x 3.66Level - Second
Breakfast 
Dimensions - 3.89 x 3.86Level - Main
Den 
Dimensions - 3.38 x 3.05Level - Main
Dining Room 
Dimensions - 4.52 x 3.35Level - Main
Kitchen 
Dimensions - 5.0 x 4.57Level - Main
Laundry 
Dimensions - 3.3 x 2.46Level - Main
Living Room 
Dimensions - 5.44 x 4.52Level - Main
Master Bedroom 
Dimensions - 7.98 x 4.52Level - Second
Recreation 
Dimensions - 7.57 x 4.37Level - Basement
Utility Room 
Dimensions - 4.5 x 4.37Level - Basement
Save
Ask
Tour
Hide
Share
Exterior Features
Construction Details 
BrickStone
Lot Features 
On Golf Course
Roof 
Asphalt
Community Features
Maintenance Fee 
778
Listing courtesy of RE/MAX ESCARPMENT REALTY INC.

Listing information is provided by Participants of the Toronto Real Estate Board. IDX information is provided exclusively for personal, non-commercial use, and may not be used for any purpose other than to identify prospective properties consumers may be interested in purchasing. Information is deemed reliable but not guaranteed. Copyright 2026, Toronto Real Estate Board
Last checked 2026-05-29 09:48 PM UTC

Neighborhood & Commute
Source: Walkscore
Disclosure: Community information and market data powered by Constellation Data Labs. Information is deemed reliable but not guaranteed.
Save
Ask
Tour
Hide
Share
Scroll to Top