
Save
Ask
Tour
Hide
$1,299,813
3 Days On Site
12 Aria LaneBrampton, ON L6S 6J5
For Sale|Single Family Residence|Active
7
Beds
5
Total Baths
2500-3000
SqFt
—
/SqFt
County:
Peel
Save
Ask
Tour
Hide
Mortgage Calculator
Monthly Payment (Est.)
$5,930Calculator powered by Showcase IDX, a Constellation1 Company. Copyright ©2026 Information is deemed reliable but not guaranteed.
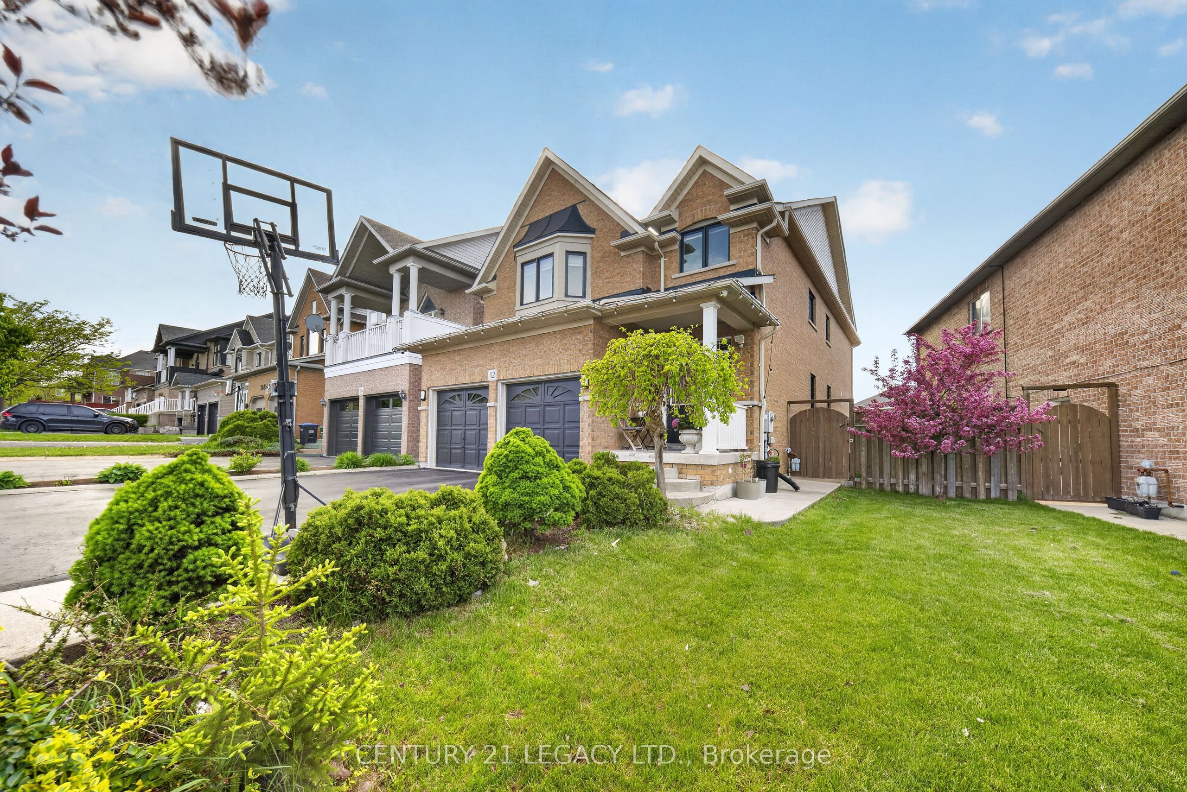
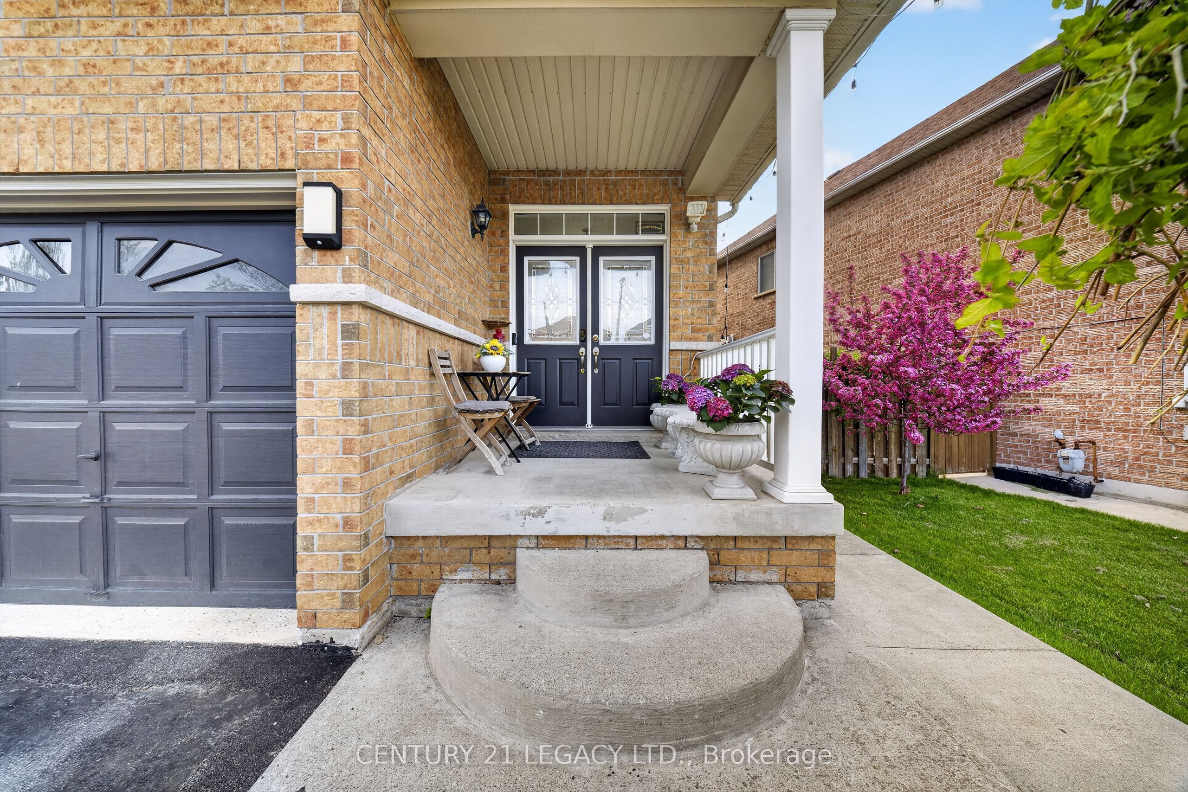
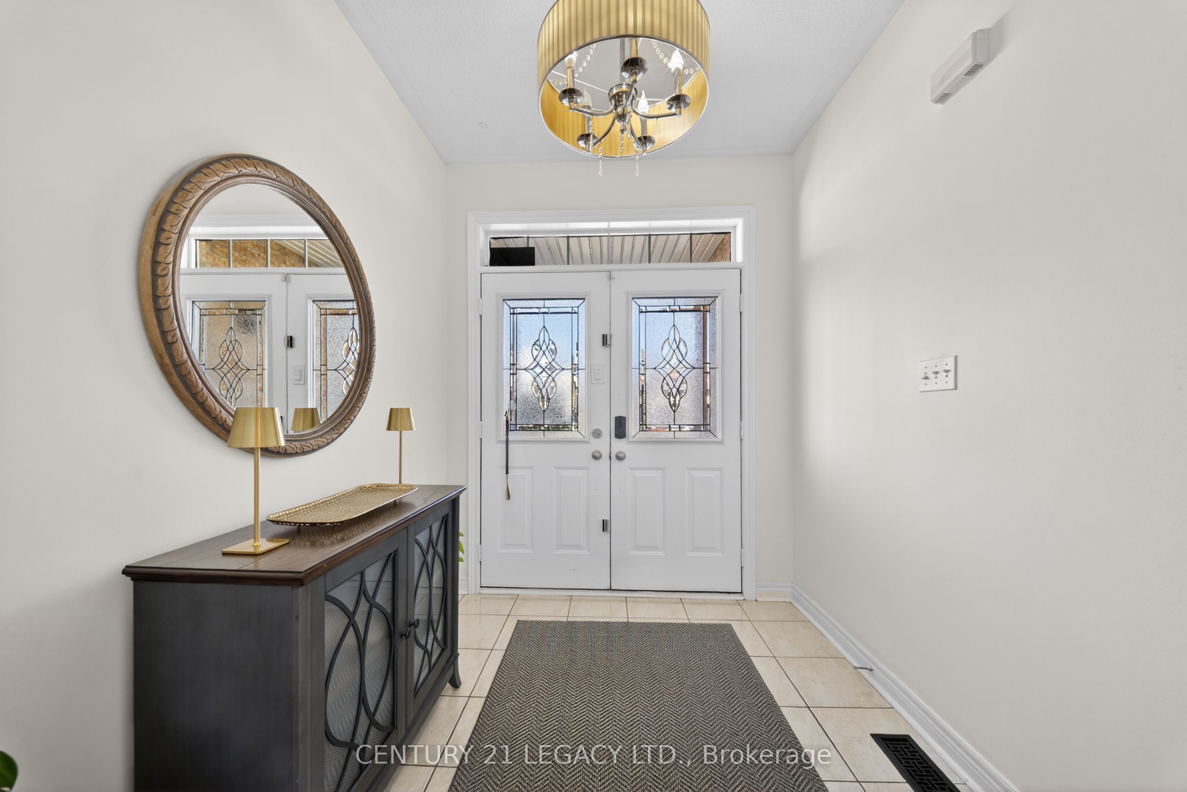
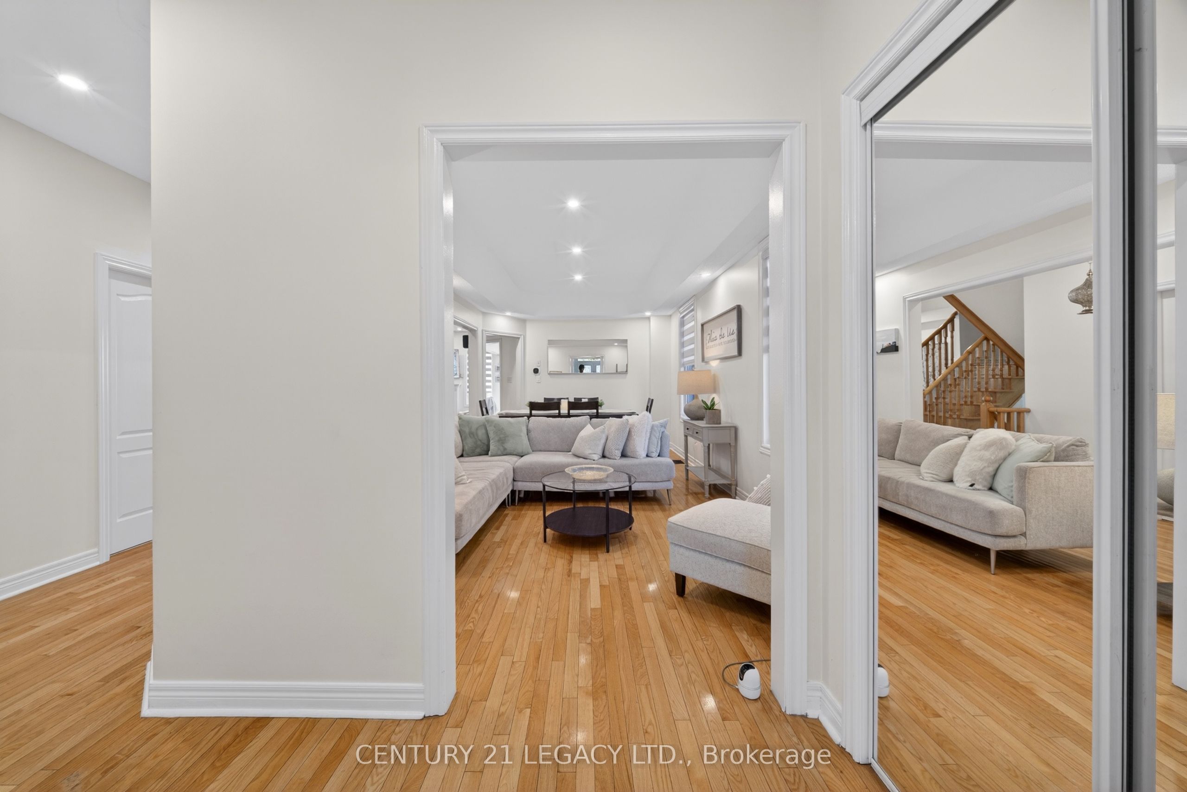
5 Bed 4 Bath plus LEGAL basement apartment (1 Bed Plus Large Den) - Carpet free home in Lake of Dream Community. Lot with No Sidewalk can fit 4 cars. Close to Lake, Park, Transit, Plaza, Hospital, LA Fitness and all other amenities. Convenient location with easy access to 410 and 407. New Roof (2023), Heat Pump (2024), Upgraded Attic Insulation (2024)' Owned Water Tank (2024), New Windows (Except Basement) with Black Frame and tinted Glass for enhanced energy efficiency, New Kitchen on mail level (2018), Surge Protection at main PANEL, 200 Amp Panel, Wired for EV Charging. Overall a great home in great neighborhood.
Save
Ask
Tour
Hide
Listing Snapshot
Price
$1,299,813
Days On Site
3 Days
Bedrooms
7
Inside Area (SqFt)
2500-3000 sqft
Total Baths
5
Full Baths
N/A
Partial Baths
N/A
Lot Size
34.12x121.29 Acres
Year Built
N/A
MLS® Number
W13161568
Status
Active
Property Tax
$7,768.17
Maintenance Fees
N/A
Sq Ft Source
N/A
Friends & Family
Recent Activity
| 3 days ago | Listing updated with changes from the MLS® | |
| 4 days ago | Listing first seen on site |
General Features
Attached Garage
Yes
Cross Street
Bovaird/Sunnyvale
Direction Faces
West
Garage
Yes
Number Of Stories
2
Parking
PrivateAttached
Parking Spaces
6
Property Sub Type
Single Family Residence
Style
2-Storey
Interior Features
Appliances
Water Heater
Basement
Apartment
Cooling
Central Air
Fireplace
Yes
Heating
Natural GasForced Air
Bedroom
Dimensions - 3.64 x 3.98Level - Basement
Bedroom 2
Dimensions - 3.71 x 3.05Level - SecondArea - 11Area Source - OtherArea Units - Square MetersDescription - Bedroom 2
Bedroom 3
Dimensions - 3.96 x 3.69Level - SecondArea - 14Area Source - OtherArea Units - Square MetersFeatures - Walk-In Closet(s)Description - Bedroom 3
Bedroom 4
Dimensions - 3.93 x 3.05Level - SecondArea - 11Area Source - OtherArea Units - Square MetersDescription - Bedroom 4
Bedroom 5
Dimensions - 2.60 x 2.16Level - SecondArea - 5Area Source - OtherArea Units - Square MetersDescription - Bedroom 5
Den
Dimensions - 3.62 x 4.26Level - Basement
Family Room
Dimensions - 5.48 x 3.66Level - MainArea - 20Area Source - OtherArea Units - Square MetersDescription - Family Room
Kitchen
Dimensions - 3.96 x 3.05Level - MainArea - 12Area Source - OtherArea Units - Square MetersDescription - Kitchen
Living Room
Dimensions - 3.84 x 3.65Level - MainArea - 14Area Source - OtherArea Units - Square MetersDescription - Living Room
Master Bedroom
Dimensions - 6.95 x 3.96Level - SecondArea - 27Area Source - OtherArea Units - Square MetersFeatures - Walk-In Closet(s)Description - Primary Bedroom
Recreation
Dimensions - 3.86 x 4.97Level - Basement
Save
Ask
Tour
Hide
Exterior Features
Construction Details
Brick
Patio And Porch
Patio
Pool Features
None
Roof
Asphalt
Listing courtesy of CENTURY 21 LEGACY LTD.

Listing information is provided by Participants of the Toronto Real Estate Board. IDX information is provided exclusively for personal, non-commercial use, and may not be used for any purpose other than to identify prospective properties consumers may be interested in purchasing. Information is deemed reliable but not guaranteed. Copyright 2026, Toronto Real Estate Board
Last checked 2026-05-26 04:00 AM UTC
Listing information is provided by Participants of the Toronto Real Estate Board. IDX information is provided exclusively for personal, non-commercial use, and may not be used for any purpose other than to identify prospective properties consumers may be interested in purchasing. Information is deemed reliable but not guaranteed. Copyright 2026, Toronto Real Estate Board
Last checked 2026-05-26 04:00 AM UTC
Neighborhood & Commute
Source: Walkscore
Disclosure: Community information and market data powered by Constellation Data Labs. Information is deemed reliable but not guaranteed.
Save
Ask
Tour
Hide