Save
Ask
Tour
Hide
Share
$899,999
2 Days On Site

3296-Lot 54 Umar Avenue
Oakville, ON L6M 4K1

For Sale|Townhouse|Active
3
Beds
3
Total Baths
1500-2000
SqFt

/SqFt
County:
Halton
3296-Lot 54 Umar Avenue3296-Lot 54 Umar Avenue3296-Lot 54 Umar Avenue3296-Lot 54 Umar Avenue
Save
Ask
Tour
Hide
Share

Mortgage Calculator

Monthly Payment (Est.)

$4,106
Calculator powered by Showcase IDX, a Constellation1 Company. Copyright ©2026 Information is deemed reliable but not guaranteed.

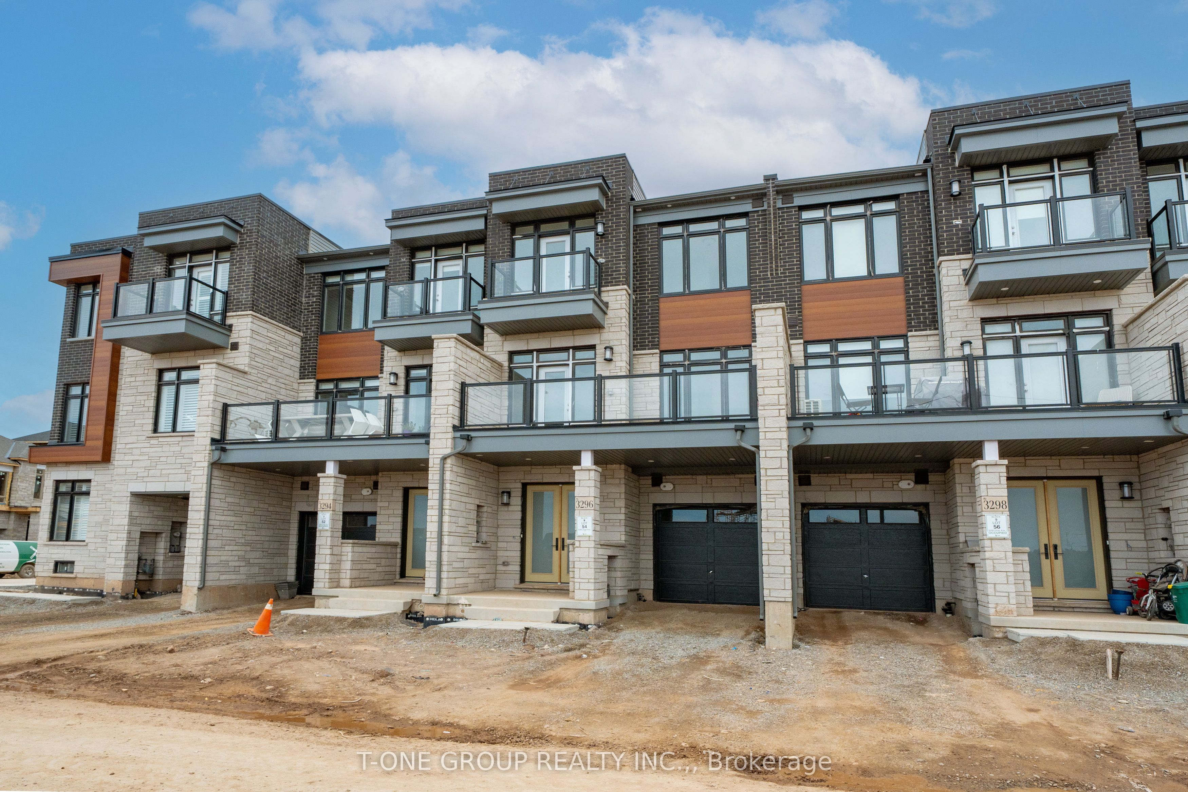
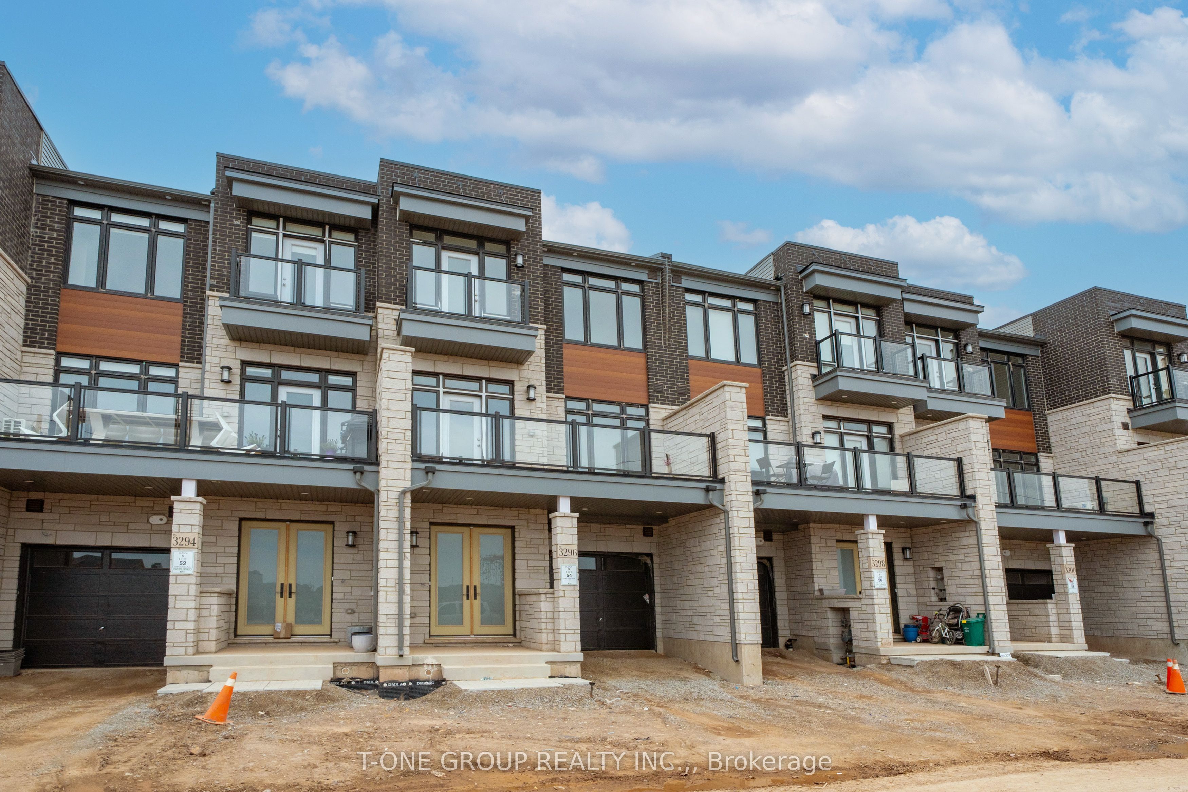
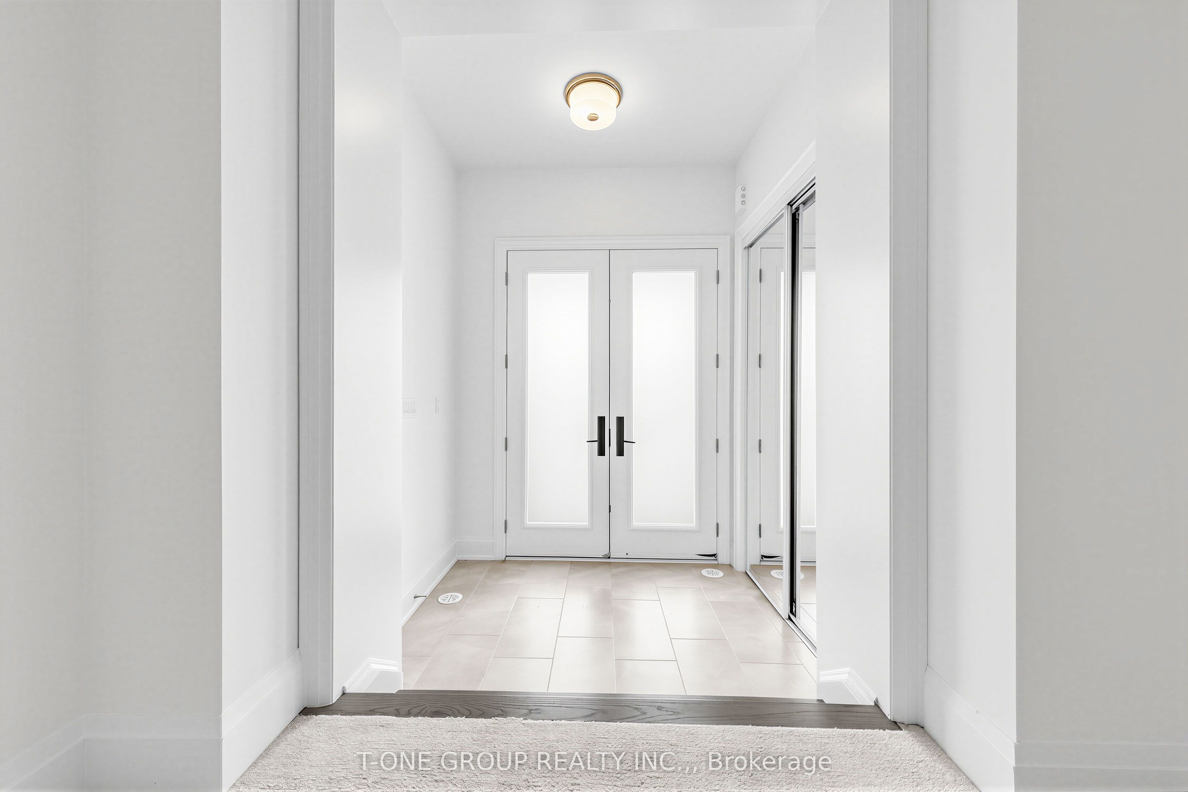
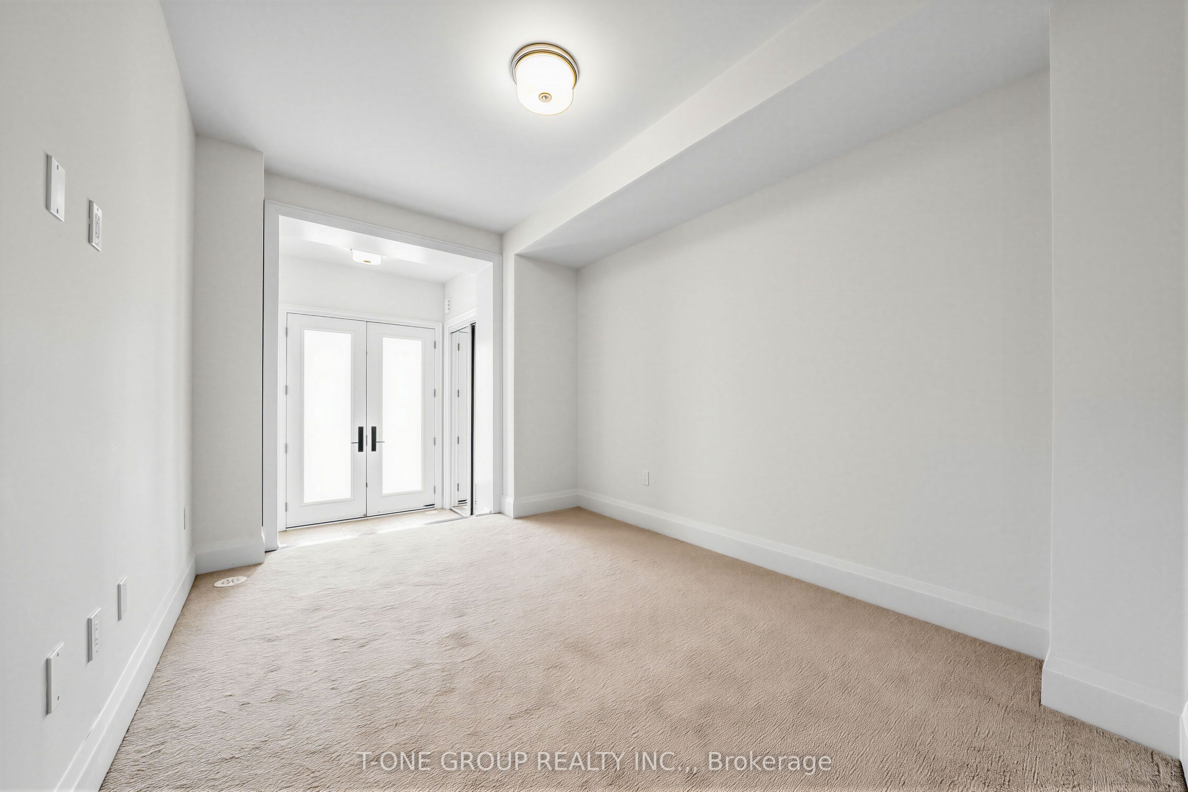
Experience contemporary living in this brand-new three-storey freehold townhouse by DiGreen Homes. Offering approximately 1,697 sq. ft. of thoughtfully designed space, this elegant home features 3 spacious bedrooms and upscale finishes throughout. Highlights include a stunning oak staircase with iron picket railing, a chef-inspired kitchen complete with ceiling-height cabinetry, quartz countertops, and a large centre island - perfect for everyday living and entertaining. Step out onto the expansive private terrace, ideal for summer BBQs and outdoor gatherings. Situated in a highly desirable neighbourhood, this home is conveniently located near top-ranked schools, public transit, parks, hospitals, plazas, and shopping centres. Enjoy quick access to Sheridan College as well as Highways 403, 407, and the QEW for an easy commute. Rough in for gas range.

Save
Ask
Tour
Hide
Share
Listing Snapshot
Price 
$899,999
Days On Site 
2 Days
Bedrooms 
3
Inside Area (SqFt) 
1500-2000 sqft
Total Baths 
3
Full Baths 
N/A
Partial Baths 
N/A
Lot Size 
20.0x40.0 Acres
Year Built 
N/A
MLS® Number 
W13161614
Status 
Active
Property Tax 
N/A
Maintenance Fees 
N/A
Sq Ft Source 
N/A
Friends & Family
Recent Activity
yesterdayListing updated with changes from the MLS®
3 days agoListing first seen on site
General Features
Cross Street 
Sixth Line & Dundas
Direction Faces 
West
Garage 
Yes
Number Of Stories 
3
Parking Spaces 
2
Property Sub Type 
Townhouse
Style 
3-Storey
Interior Features
Basement 
Sump PumpUnfinished
Cooling 
Central Air
Heating 
Natural GasForced Air
Bedroom 2 
Dimensions - 3.0 x 2.8956Level - Third
Bedroom 3 
Dimensions - 2.7432 x 3.10896Level - Second
Den 
Dimensions - 3.96 x 2.94
Dining Room 
Dimensions - 5.9436 x 3.38Level - Second
Family Room 
Dimensions - 5.9436 x 3.38Level - Second
Kitchen 
Dimensions - 2.62128 x 3.6576Level - Second
Master Bedroom 
Dimensions - 3.16992 x 3.81Level - ThirdFeatures - Walk-In Closet(s)
Save
Ask
Tour
Hide
Share
Exterior Features
Construction Details 
BrickStone
Pool Features 
None
Roof 
Asphalt
Listing courtesy of T-ONE GROUP REALTY INC.,

Listing information is provided by Participants of the Toronto Real Estate Board. IDX information is provided exclusively for personal, non-commercial use, and may not be used for any purpose other than to identify prospective properties consumers may be interested in purchasing. Information is deemed reliable but not guaranteed. Copyright 2026, Toronto Real Estate Board
Last checked 2026-05-25 06:32 AM UTC

Neighborhood & Commute
Source: Walkscore
Disclosure: Community information and market data powered by Constellation Data Labs. Information is deemed reliable but not guaranteed.
Save
Ask
Tour
Hide
Share
Scroll to Top