
3124 Driftwood DriveBurlington, ON L7M 3C9
Mortgage Calculator
Monthly Payment (Est.)
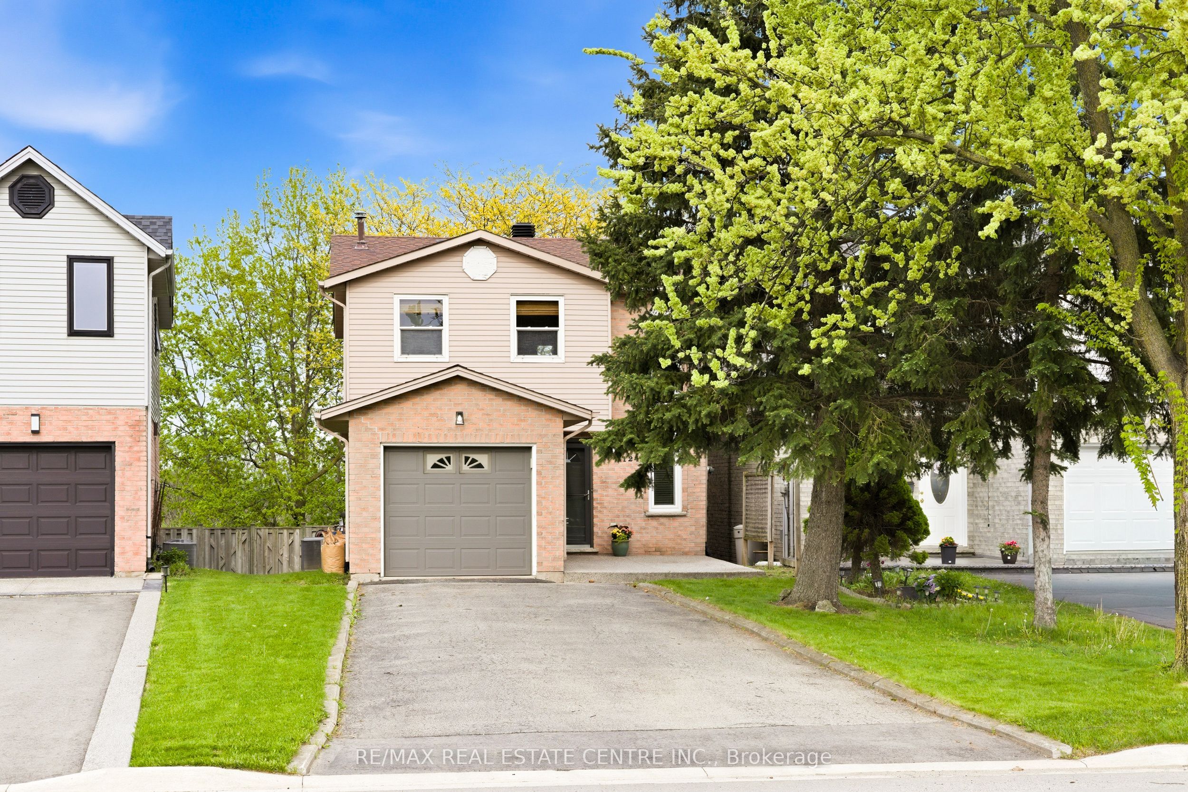
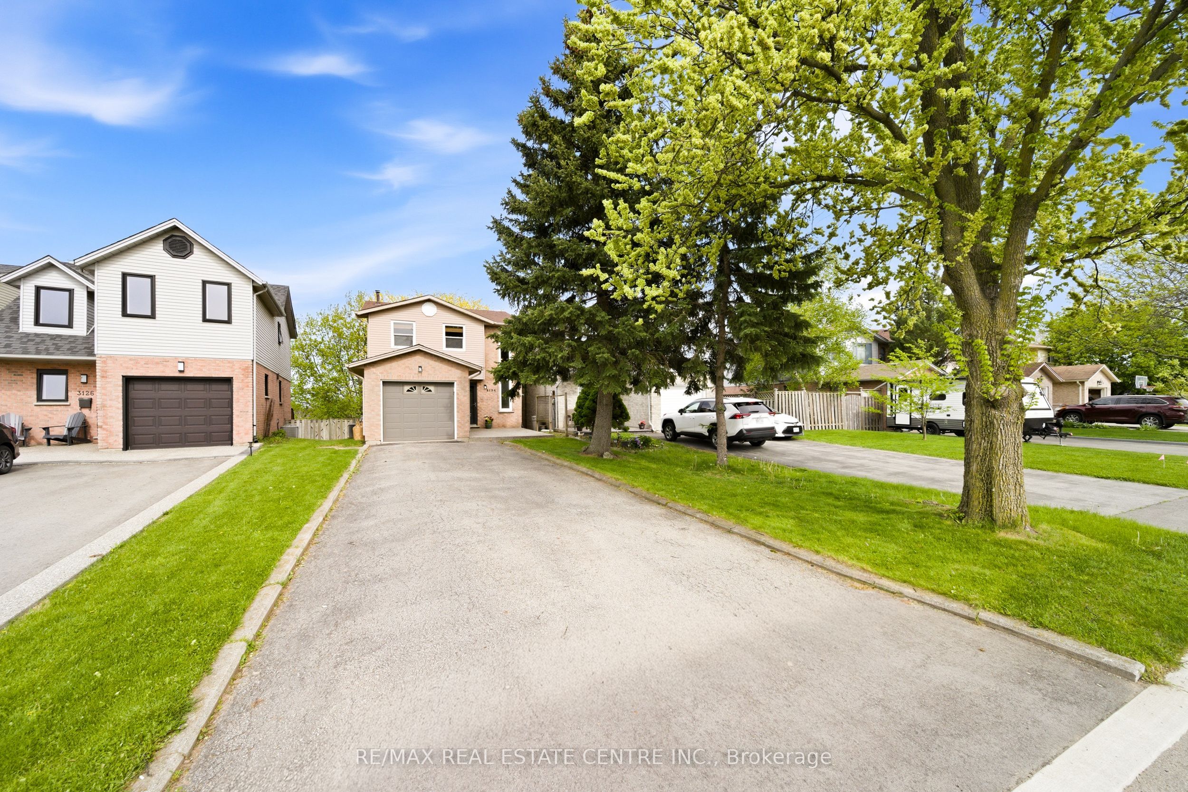
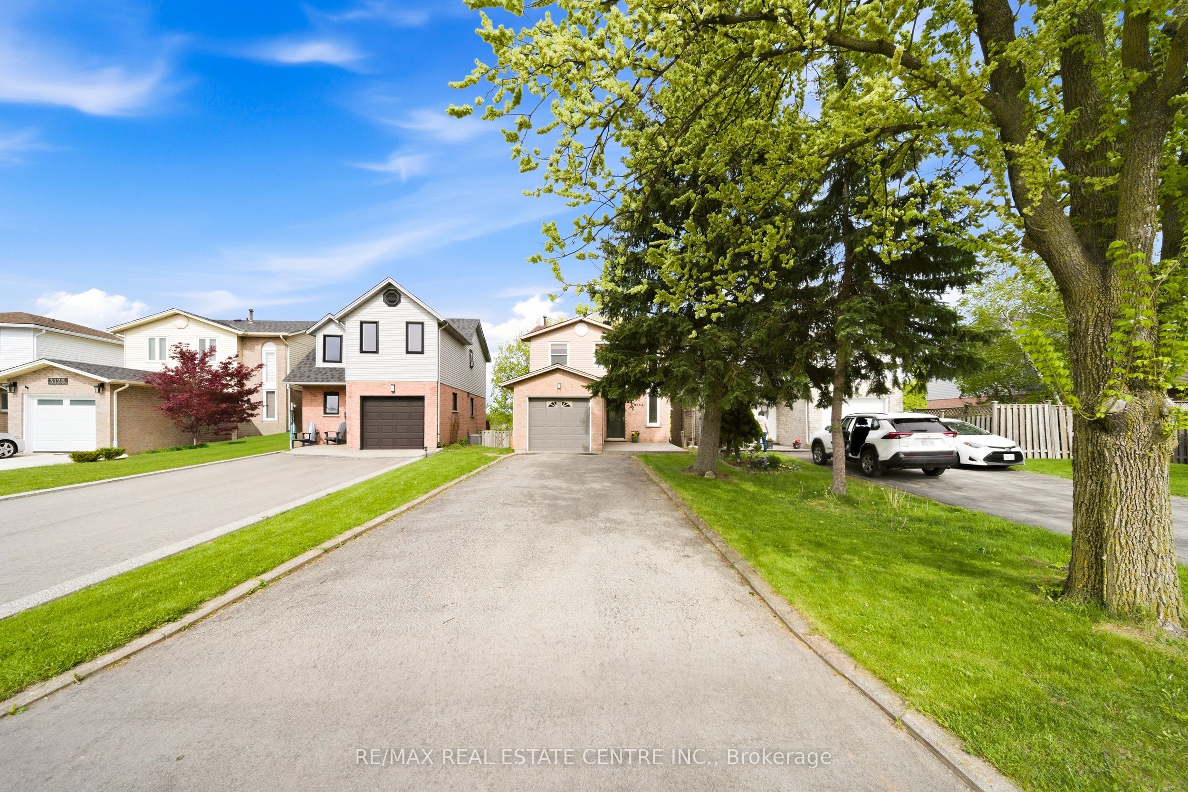
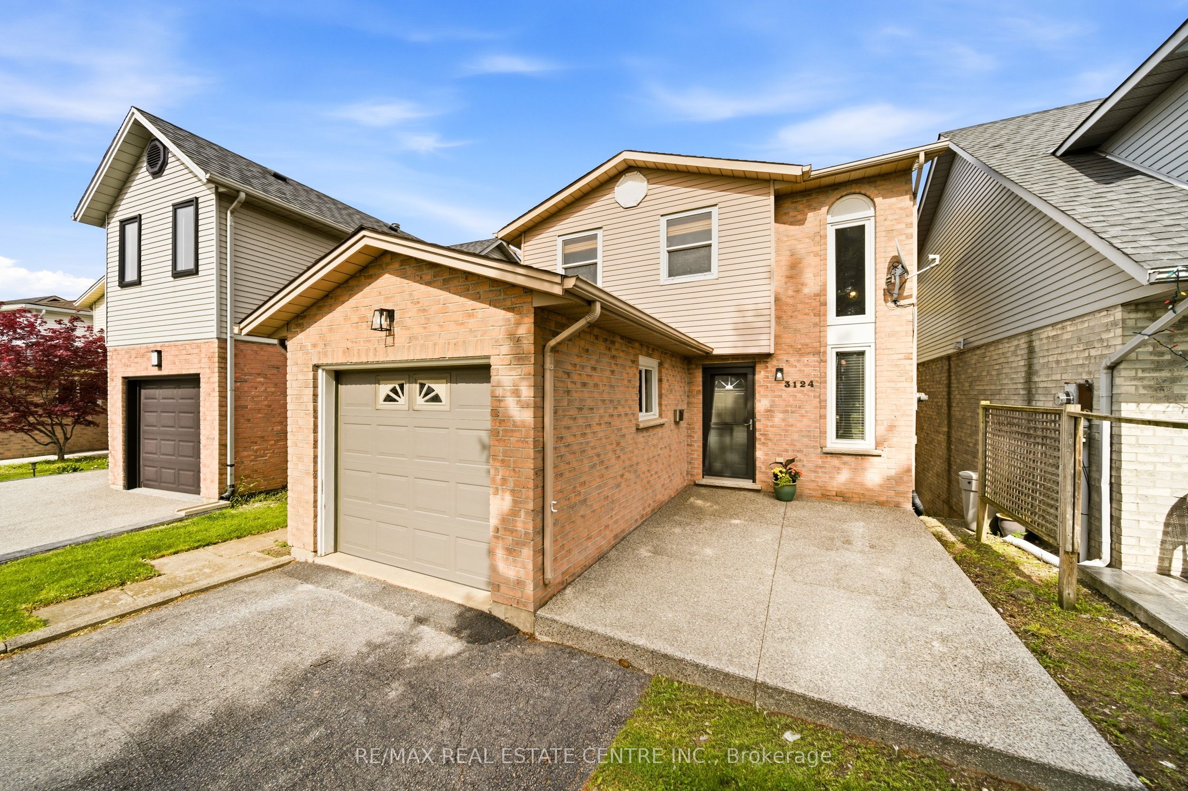
$4,106Nestled on a family-friendly street in the sought-after Headon Forest community! Perfectly positioned directly across from a park complete with a play centre, swings, and slides, this home offers the ideal setting for families, first-time buyers, or downsizers seeking comfort, convenience, and community charm. Great curb appeal with mature trees. Featuring 3+1 bedrooms and 2.5 bathrooms, this versatile home offers functional living space for every stage of life. The updated kitchen showcases beautiful flooring, stainless steel appliances, eat-in area and a walk-out to the deck-perfect for morning coffee or summer entertaining. The bright and inviting living room features a large bay window that fills the space with natural light. Living room opens to dining room that can accommodate large gatherings. Convenient powder room completes the main level. One of the home's standout features is the rare walk-out basement complete with a kitchenette/wet bar, second fridge, additional full bathroom, 4th bedroom, and sliding doors leading directly to the backyard-ideal for extended family, guests, or added living flexibility. Step outside to an impressive 160-foot deep lot offering endless possibilities for outdoor enjoyment, gardening, and entertaining. Upstairs, you'll find three spacious bedrooms designed with family living in mind. Additional highlights include inside entry from the garage and a commuter-friendly location close to major highways, public transit, parks, shopping, schools, and everyday amenities. This is the perfect opportunity to own a home in one of Burlington's most desirable family neighbourhoods!
| 18 hours ago | Listing updated with changes from the MLS® | |
| 3 days ago | Listing first seen on site |

Listing information is provided by Participants of the Toronto Real Estate Board. IDX information is provided exclusively for personal, non-commercial use, and may not be used for any purpose other than to identify prospective properties consumers may be interested in purchasing. Information is deemed reliable but not guaranteed. Copyright 2026, Toronto Real Estate Board
Last checked 2026-05-25 01:24 PM UTC