Save
Ask
Tour
Hide
Share
$1,199,000
8 Days On Site

260 Coxe Boulevard
Milton, ON L9T 4K8

For Sale|Single Family Residence|Active
5
Beds
3
Total Baths
2000-2500
SqFt

/SqFt
County:
Halton
260 Coxe Boulevard260 Coxe Boulevard260 Coxe Boulevard260 Coxe Boulevard
Save
Ask
Tour
Hide
Share

Mortgage Calculator

Monthly Payment (Est.)

$5,470
Calculator powered by Showcase IDX, a Constellation1 Company. Copyright ©2026 Information is deemed reliable but not guaranteed.

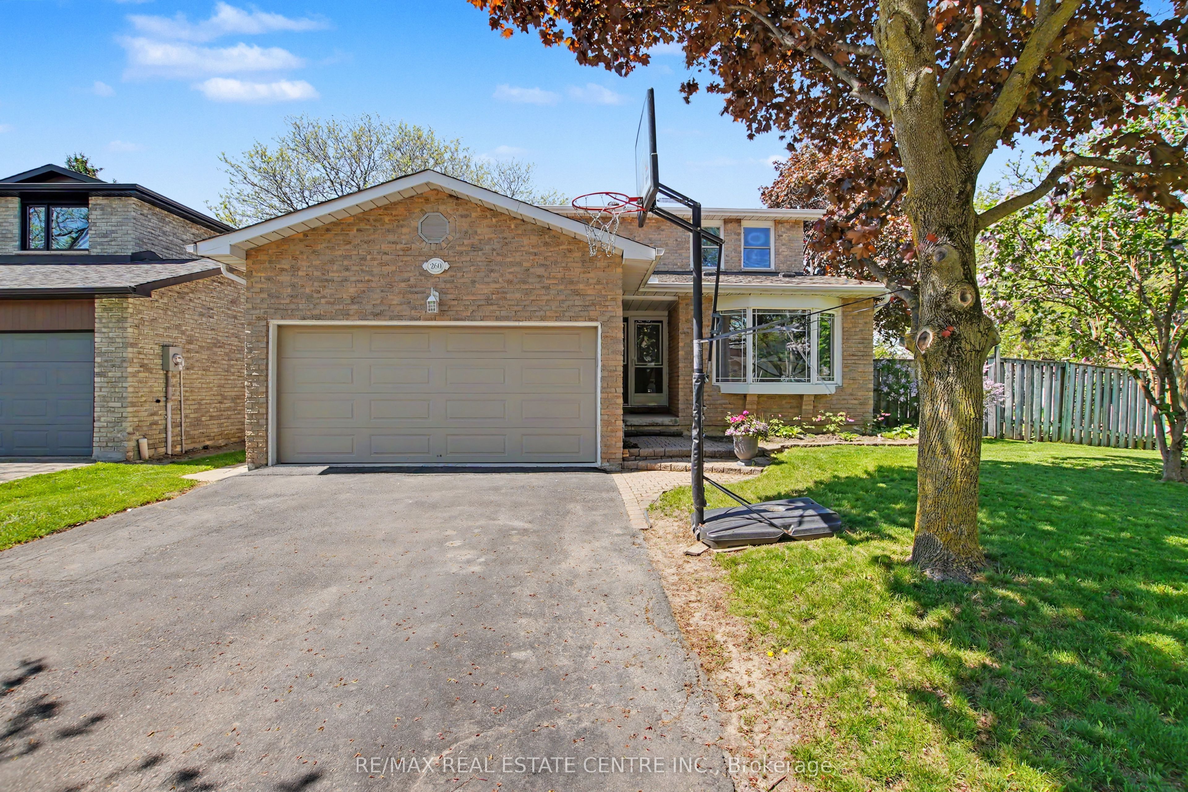
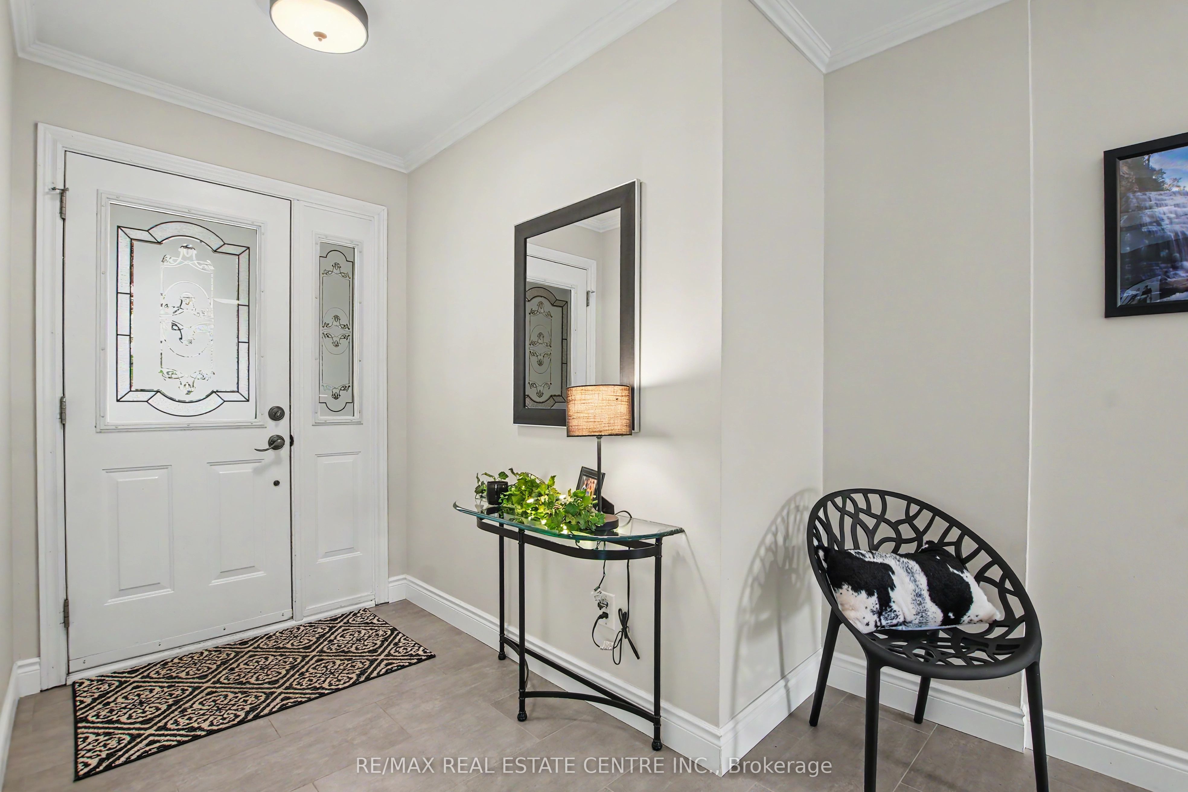
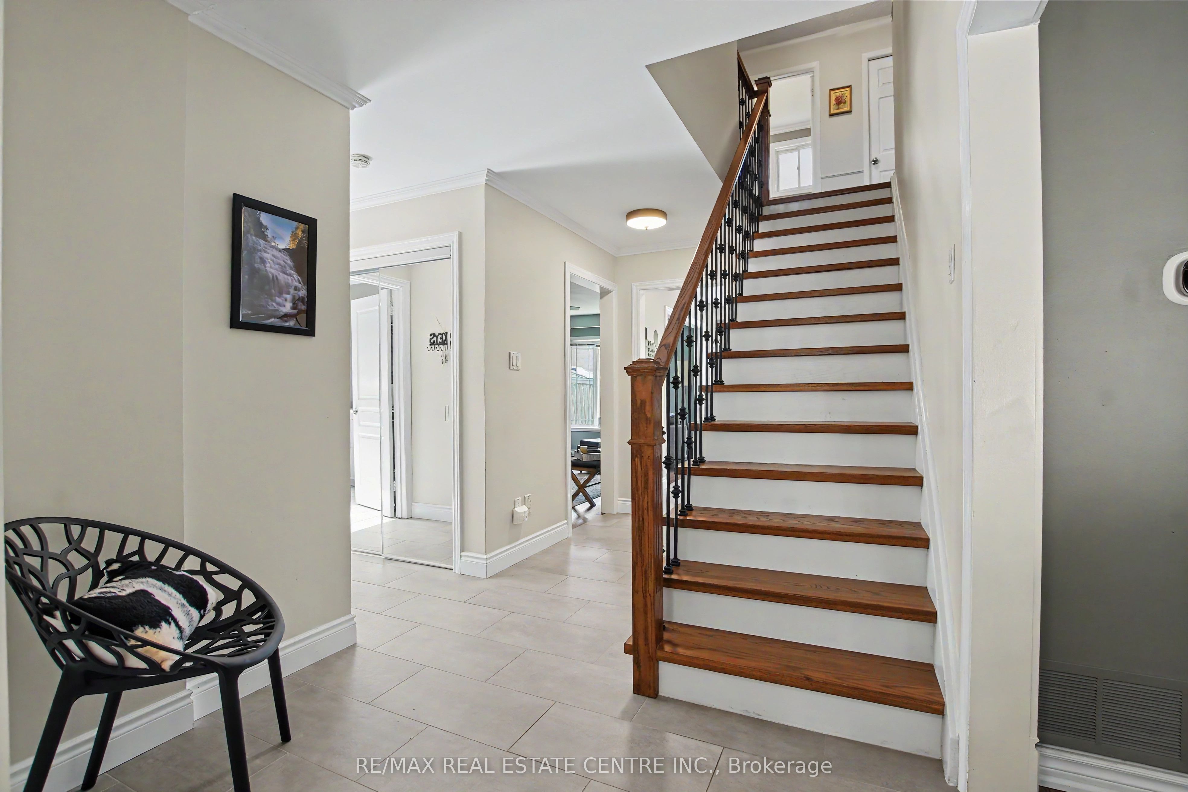
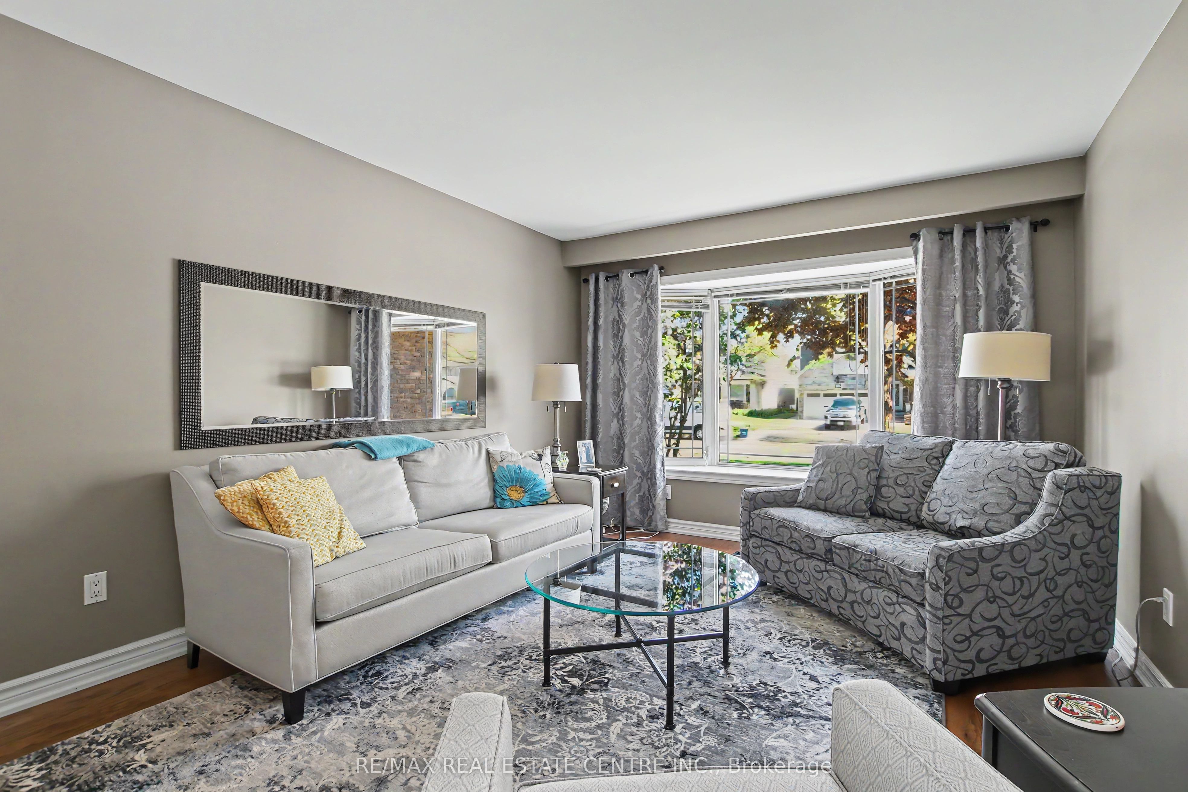
Lovely updated 4+1 brm all-brick home with double garage in desirable Timberlea, steps to park and EW Foster school. Main level has updated flooring t'out (hardwood 2018, porcelain 2019). Updated kitchen (2019) with Caesarstone counters, updated soft-close cabinets, glass backsplash, pantry, under-counter lighting, SS appliances. Kitchen walk-out to deck (2025) with electric awning, and large private yard (65' wide at rear) and shed. Main floor family room has hardwood, fireplace and bay window. Bright spacious living/dining has hardwood and two bay windows. Updated stairs and railing with iron pickets (2019) lead to upper level with 4 very large bedrooms and 2 full updated baths. Primary bedroom has walk-in closet and 3-pce ensuite with walk-in shower. Main 4-pce bath has granite counters. Finished basement has updated laminate flooring, large rec room with electric fireplace and built-in dry bar, large 5th bedroom, exercise room and utility room with lots of storage space. Other features include carpet-free home, updated upper level windows/kitchen window/patio door (approx 10 yrs), main level laundry/mud room, direct BBQ gas hook-up, cold storage room, popcorn ceilings removed on main level, roof shingles (2014), seamless eavestroughs (2015), owned water softener (2024), furnace/CAir replaced 2025 (note Reliance rental contract $120.67/mth). Side fence has large gate that opens to accommodate a small boat or trailer. This well-cared for home is updated top-to bottom, spotless and move-in ready! Convenient east-end location, walk to schools, park, amenities, leisure centre, arts centre, arena. 5 min drive to 401 at James Snow.

Save
Ask
Tour
Hide
Share
Listing Snapshot
Price 
$1,199,000
Days On Site 
8 Days
Bedrooms 
5
Inside Area (SqFt) 
2000-2500 sqft
Total Baths 
3
Full Baths 
N/A
Partial Baths 
N/A
Lot Size 
65.01x92.12 Acres
Year Built 
N/A
MLS® Number 
W13162748
Status 
Active
Property Tax 
$5,642
Maintenance Fees 
N/A
Sq Ft Source 
N/A
Friends & Family
Recent Activity
4 days agoListing updated with changes from the MLS®
a week agoListing first seen on site
General Features
Attached Garage 
Yes
Cross Street 
Laurier and Childs
Direction Faces 
West
Garage 
Yes
Number Of Stories 
2
Parking 
Garage Door OpenerAttached
Parking Spaces 
6
Property Sub Type 
Single Family Residence
Style 
2-Storey
Interior Features
Appliances 
Water Softener
Basement 
FullFinished
Cooling 
Central Air
Fireplace 
Yes
Fireplace Features 
Wood BurningElectric
Heating 
Natural GasForced Air
Interior 
Central Vacuum
Bathroom 
Dimensions - 2.24 x 1.34Level - Second
Bedroom 2 
Dimensions - 4.19 x 3.52Level - Second
Bedroom 3 
Dimensions - 3.51 x 3.15Level - Second
Bedroom 4 
Dimensions - 3.92 x 2.45Level - Second
Bedroom 5 
Dimensions - 5.0 x 3.4Level - Basement
Breakfast 
Dimensions - 3.84 x 2.28Level - MainFeatures - Pantry
Dining Room 
Dimensions - 3.64 x 3.49Level - Main
Exercise Room 
Dimensions - 3.85 x 3.4Level - Basement
Family Room 
Dimensions - 5.14 x 3.26Level - Main
Kitchen 
Dimensions - 3.64 x 2.79Level - Main
Laundry 
Dimensions - 2.9 x 1.76Level - Main
Living Room 
Dimensions - 5.22 x 3.45Level - Main
Master Bedroom 
Dimensions - 4.6 x 3.49Level - SecondFeatures - Walk-In Closet(s)
Recreation 
Dimensions - 7.97 x 5.72Level - BasementFeatures - Built-in Features
Utility Room 
Dimensions - 3.98 x 2.59Level - Basement
Save
Ask
Tour
Hide
Share
Exterior Features
Construction Details 
Brick
Exterior 
Awning(s)
Lot Features 
Irregular LotLevel
Other Structures 
Shed(s)
Patio And Porch 
Deck
Pool Features 
None
Roof 
Asphalt
Listing courtesy of RE/MAX REAL ESTATE CENTRE INC.

Listing information is provided by Participants of the Toronto Real Estate Board. IDX information is provided exclusively for personal, non-commercial use, and may not be used for any purpose other than to identify prospective properties consumers may be interested in purchasing. Information is deemed reliable but not guaranteed. Copyright 2026, Toronto Real Estate Board
Last checked 2026-05-31 04:29 AM UTC

Neighborhood & Commute
Source: Walkscore
Disclosure: Community information and market data powered by Constellation Data Labs. Information is deemed reliable but not guaranteed.
Save
Ask
Tour
Hide
Share
Scroll to Top