
1487 Rusholme CrescentBurlington, ON L7M 1M4
Mortgage Calculator
Monthly Payment (Est.)
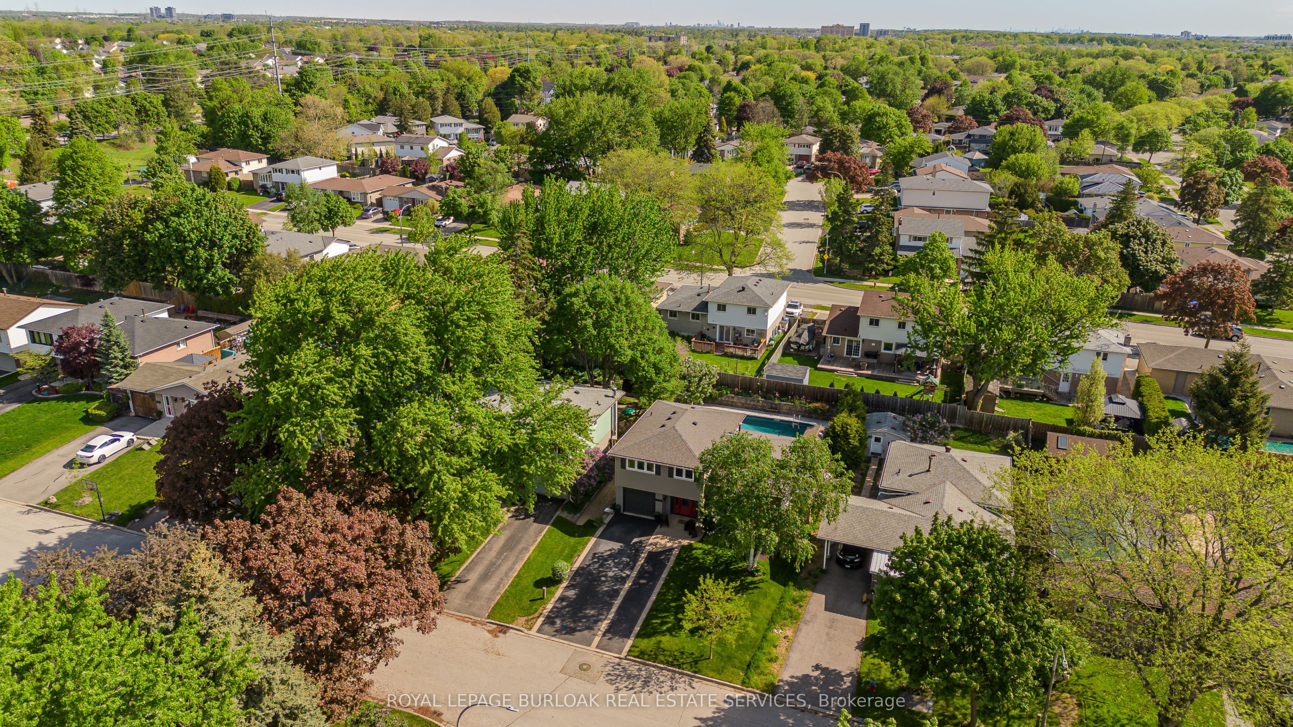
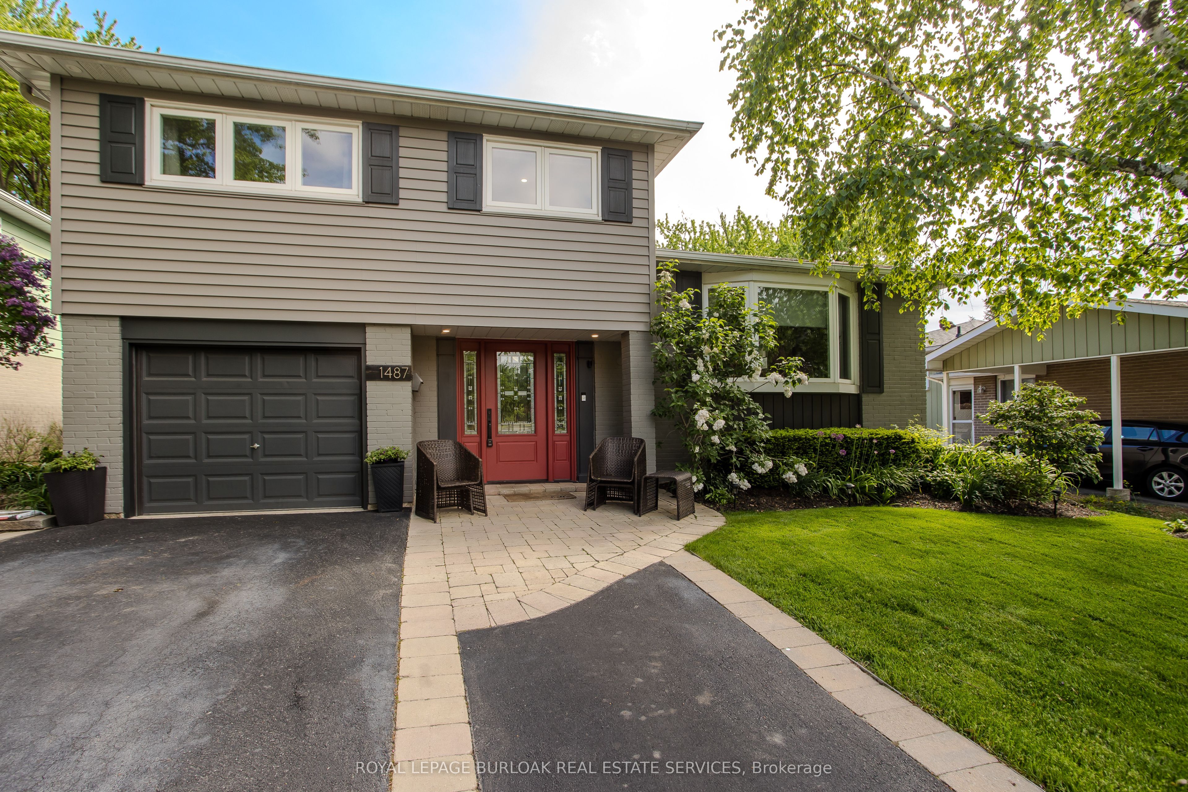
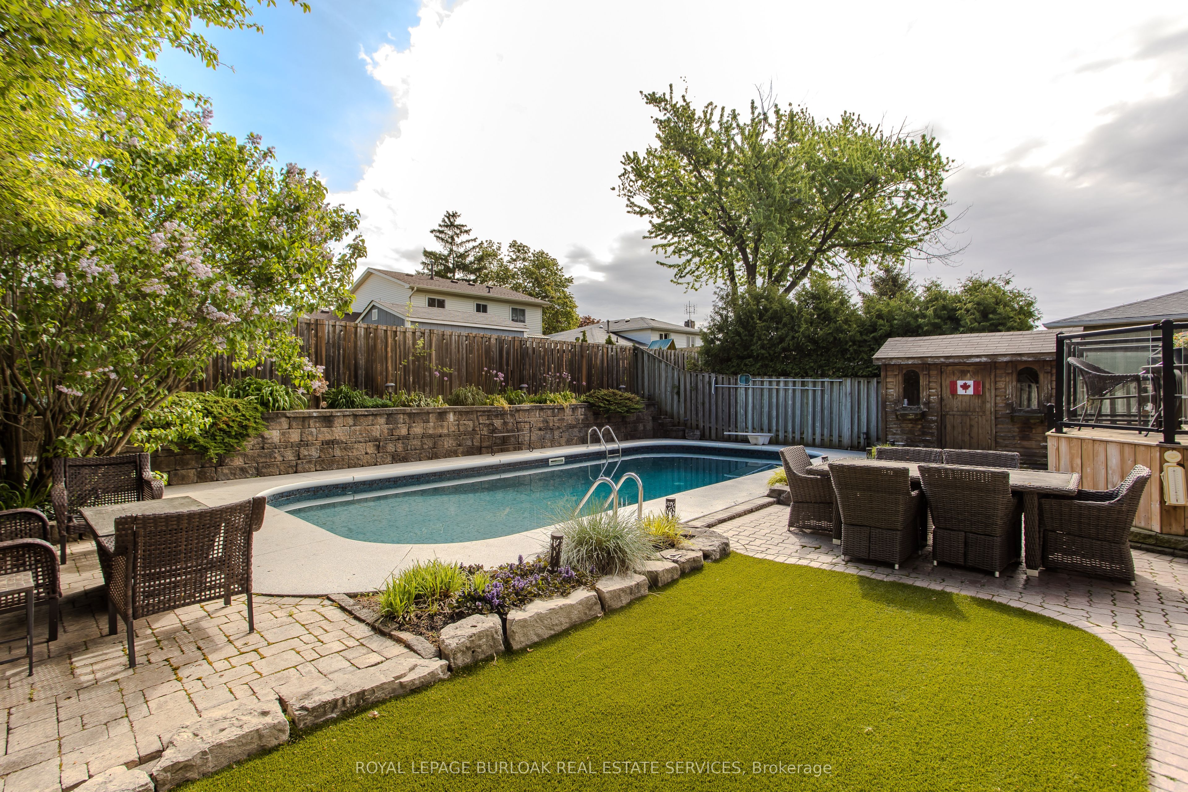
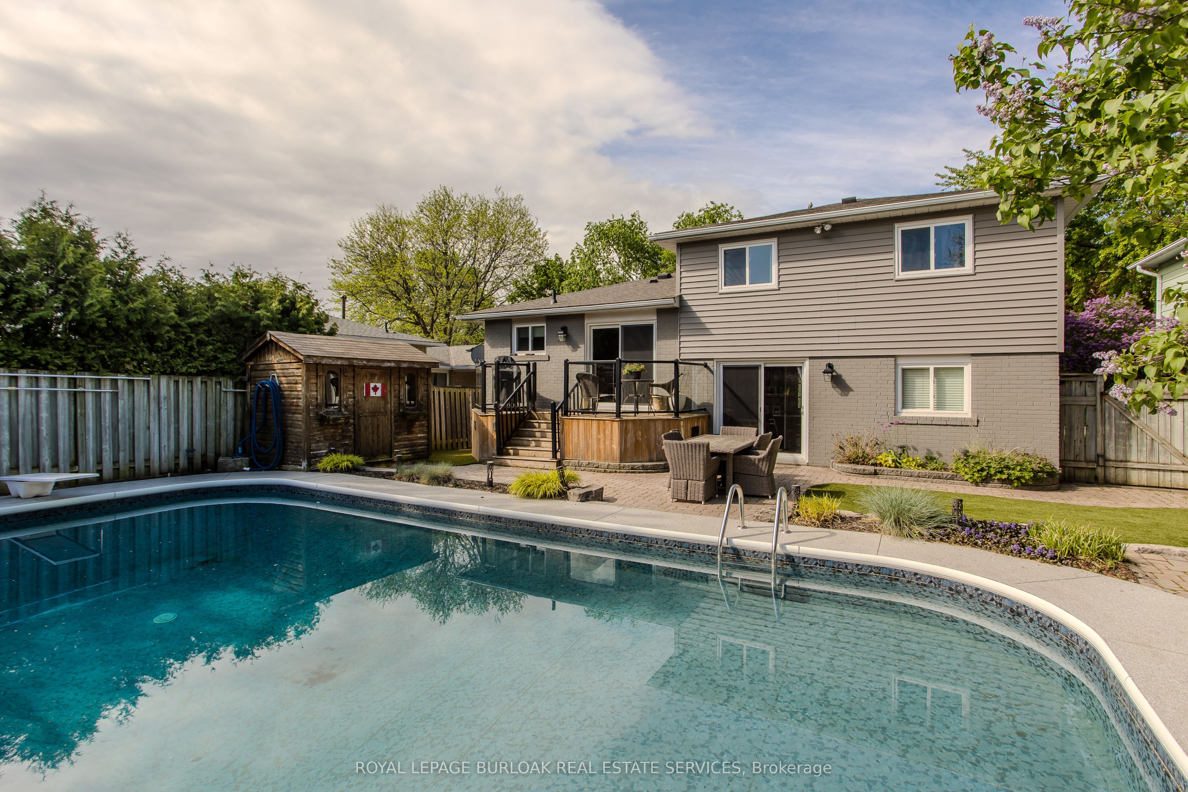
$5,242Located in Burlington's Palmer community, this beautifully updated sidesplit home offers approximately 2411 sqft of living space with 4 bedrooms and 2 bathrooms. Situated on a quiet crescent close to parks, schools, trails, shopping, dining, and commuter routes, this home combines stylish interior finishes with exceptional outdoor living. The charming exterior features mature trees, professional landscaping, updated exterior finishes, and a private driveway leading to the attached garage. Inside, the thoughtfully designed multi-level layout is ideal for both entertaining and everyday family living. The main level features a welcoming foyer leading into a bright living room with fireplace and walkout access to the backyard retreat, creating the perfect indoor-outdoor connection. Upstairs, the open-concept second level is filled with natural light and seamless flow between the family room, dining area, and renovated kitchen. Hardwood flooring extends through the kitchen and family room, while the kitchen showcases an island, granite countertops, s/s appliances, tile backsplash, pot lights, and exceptional prep space. The primary suite features a walk-in closet and ensuite privilege to the shared 4pc bathroom with tub/shower combination. Three additional bedrooms provide comfortable space for family, guests, or a home office. The fully finished lower level adds versatility with a large recreation room, laminate flooring, a 3pc bathroom, and flexible space ideal for a home office, gym, playroom, or guest retreat. Step outside to your private backyard oasis featuring an updated deck, resurfaced pool deck, artificial turf, mature greenery, and an inground pool perfect for summer entertaining. A beautifully finished home offering comfort, style, and resort-inspired outdoor living in one of Burlington's established family neighbourhoods.
| 17 hours ago | Listing updated with changes from the MLS® | |
| 3 days ago | Listing first seen on site |

Listing information is provided by Participants of the Toronto Real Estate Board. IDX information is provided exclusively for personal, non-commercial use, and may not be used for any purpose other than to identify prospective properties consumers may be interested in purchasing. Information is deemed reliable but not guaranteed. Copyright 2026, Toronto Real Estate Board
Last checked 2026-05-25 01:24 PM UTC