
858 Dupont Street 701Toronto, ON M6G 0C1
Mortgage Calculator
Monthly Payment (Est.)
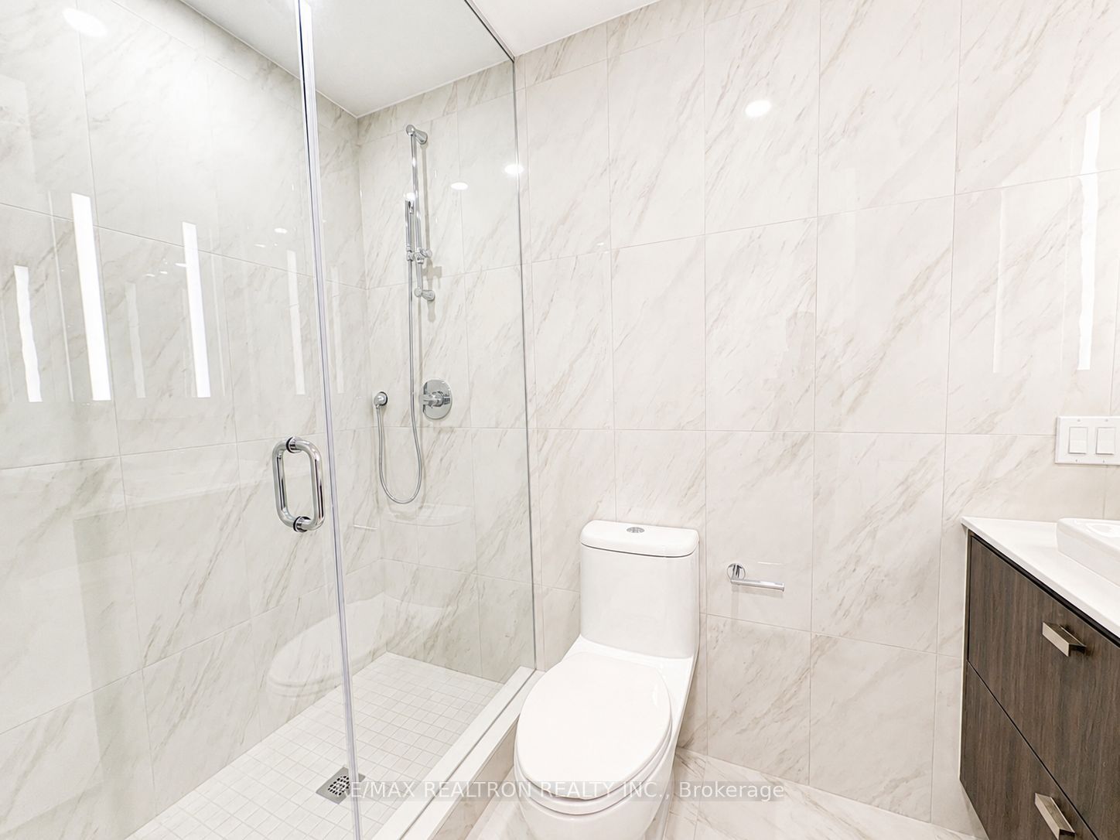
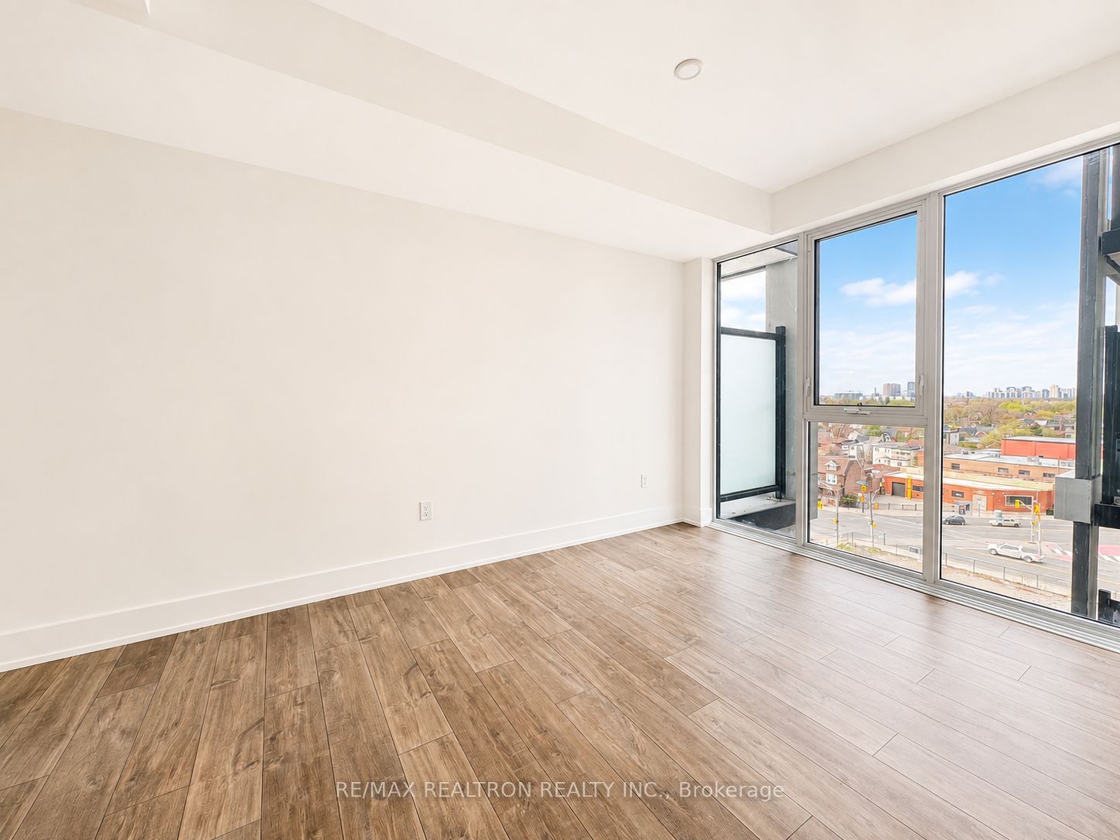
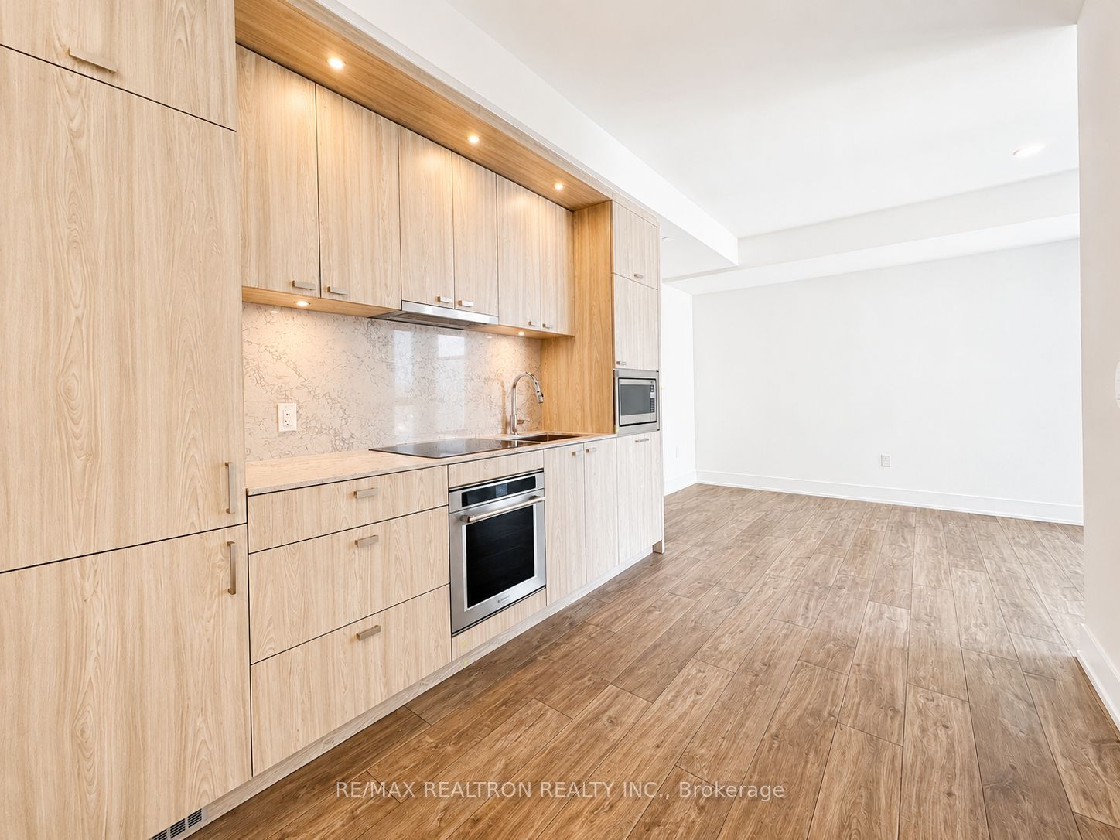
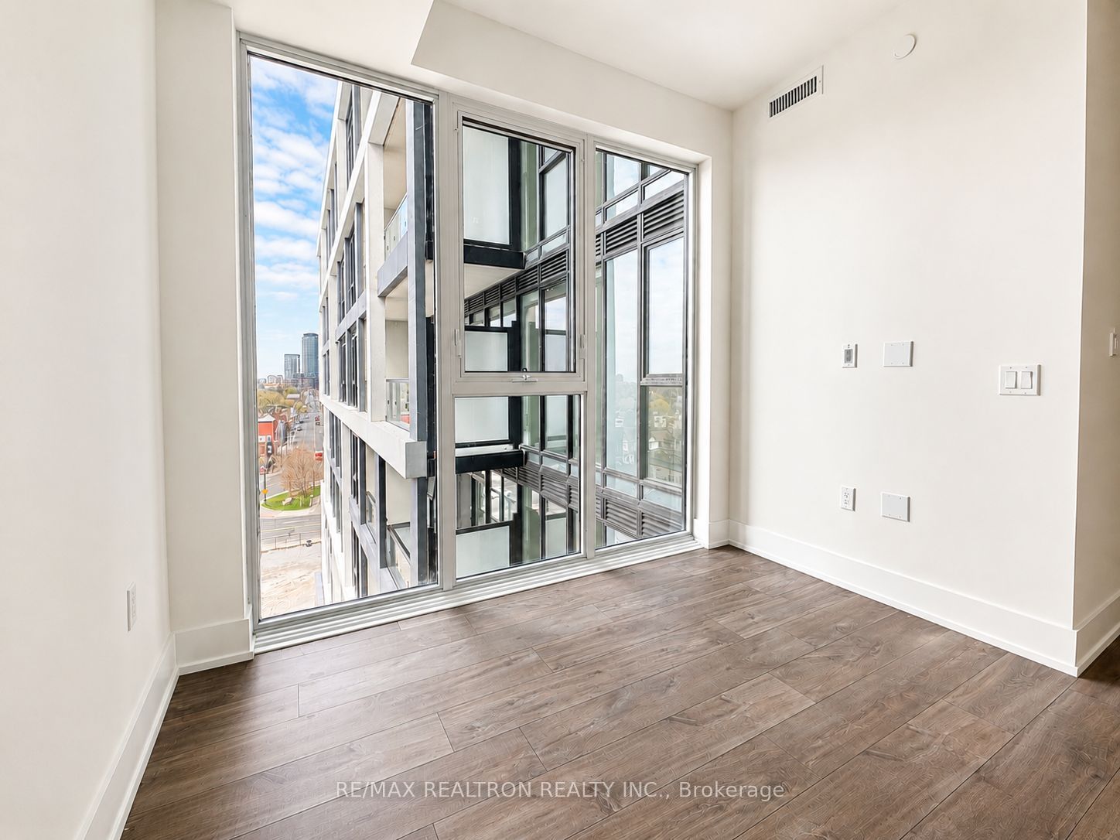
$10Welcome To Unit 701 At The Dupont, A Brand-New Tridel-Built Luxury Residence Located In Toronto's Vibrant Dupont Cultural Corridor. This Bright And Thoughtfully Designed 1 Bedroom Suite Offers A Smart, Functional Layout With Modern Finishes, Efficient Use Of Space, And A Private Locker Included For Added Convenience. Featuring A Light And Neutral Colour Palette, Contemporary Kitchen And Bath Finishes, Large Windows Bringing In Natural Light, And A Comfortable Open Living Area, This Suite Is Ideal For Professionals, Couples, Or Anyone Seeking Upscale Urban Living In A Prime Downtown Location. Residents Enjoy Access To Over 16,000 Sq Ft Of Premium Indoor And Outdoor Amenities Including An Outdoor Swimming Pool, BBQ Areas, Fireside Lounges, State-Of-The-Art Fitness Centre, Yoga Studio, Sauna, Steam Rooms, Party Room, Games Room, Kids Playroom, And 24 Hour Concierge Service -- Offering A True Hotel-Inspired Lifestyle. Located Steps To Transit, Subway Access, Cafes, Restaurants, Grocery Stores, Shops, And Everyday Essentials, This Address Offers Exceptional Convenience And Connectivity In One Of Toronto's Most Exciting Emerging Neighbourhoods. Locker Included. Brand-New Building. Luxury Tridel Living In The Heart Of Downtown Toronto. Ideal For AAA Tenants Seeking Style, Convenience, And Lifestyle.
| 3 days ago | Listing updated with changes from the MLS® | |
| 3 days ago | Listing first seen on site |

Listing information is provided by Participants of the Toronto Real Estate Board. IDX information is provided exclusively for personal, non-commercial use, and may not be used for any purpose other than to identify prospective properties consumers may be interested in purchasing. Information is deemed reliable but not guaranteed. Copyright 2026, Toronto Real Estate Board
Last checked 2026-05-25 12:05 PM UTC