Save
Ask
Tour
Hide
Share
$2,300
2 Days On Site

1185 Dupont Street 421
Toronto, ON M6H 0E5

For Rent|Condominium|Active
2
Beds
2
Total Baths
600-699
SqFt

/SqFt
County:
Toronto
1185 Dupont Street 4211185 Dupont Street 4211185 Dupont Street 4211185 Dupont Street 421
Save
Ask
Tour
Hide
Share

Mortgage Calculator

Monthly Payment (Est.)

$10
Calculator powered by Showcase IDX, a Constellation1 Company. Copyright ©2026 Information is deemed reliable but not guaranteed.

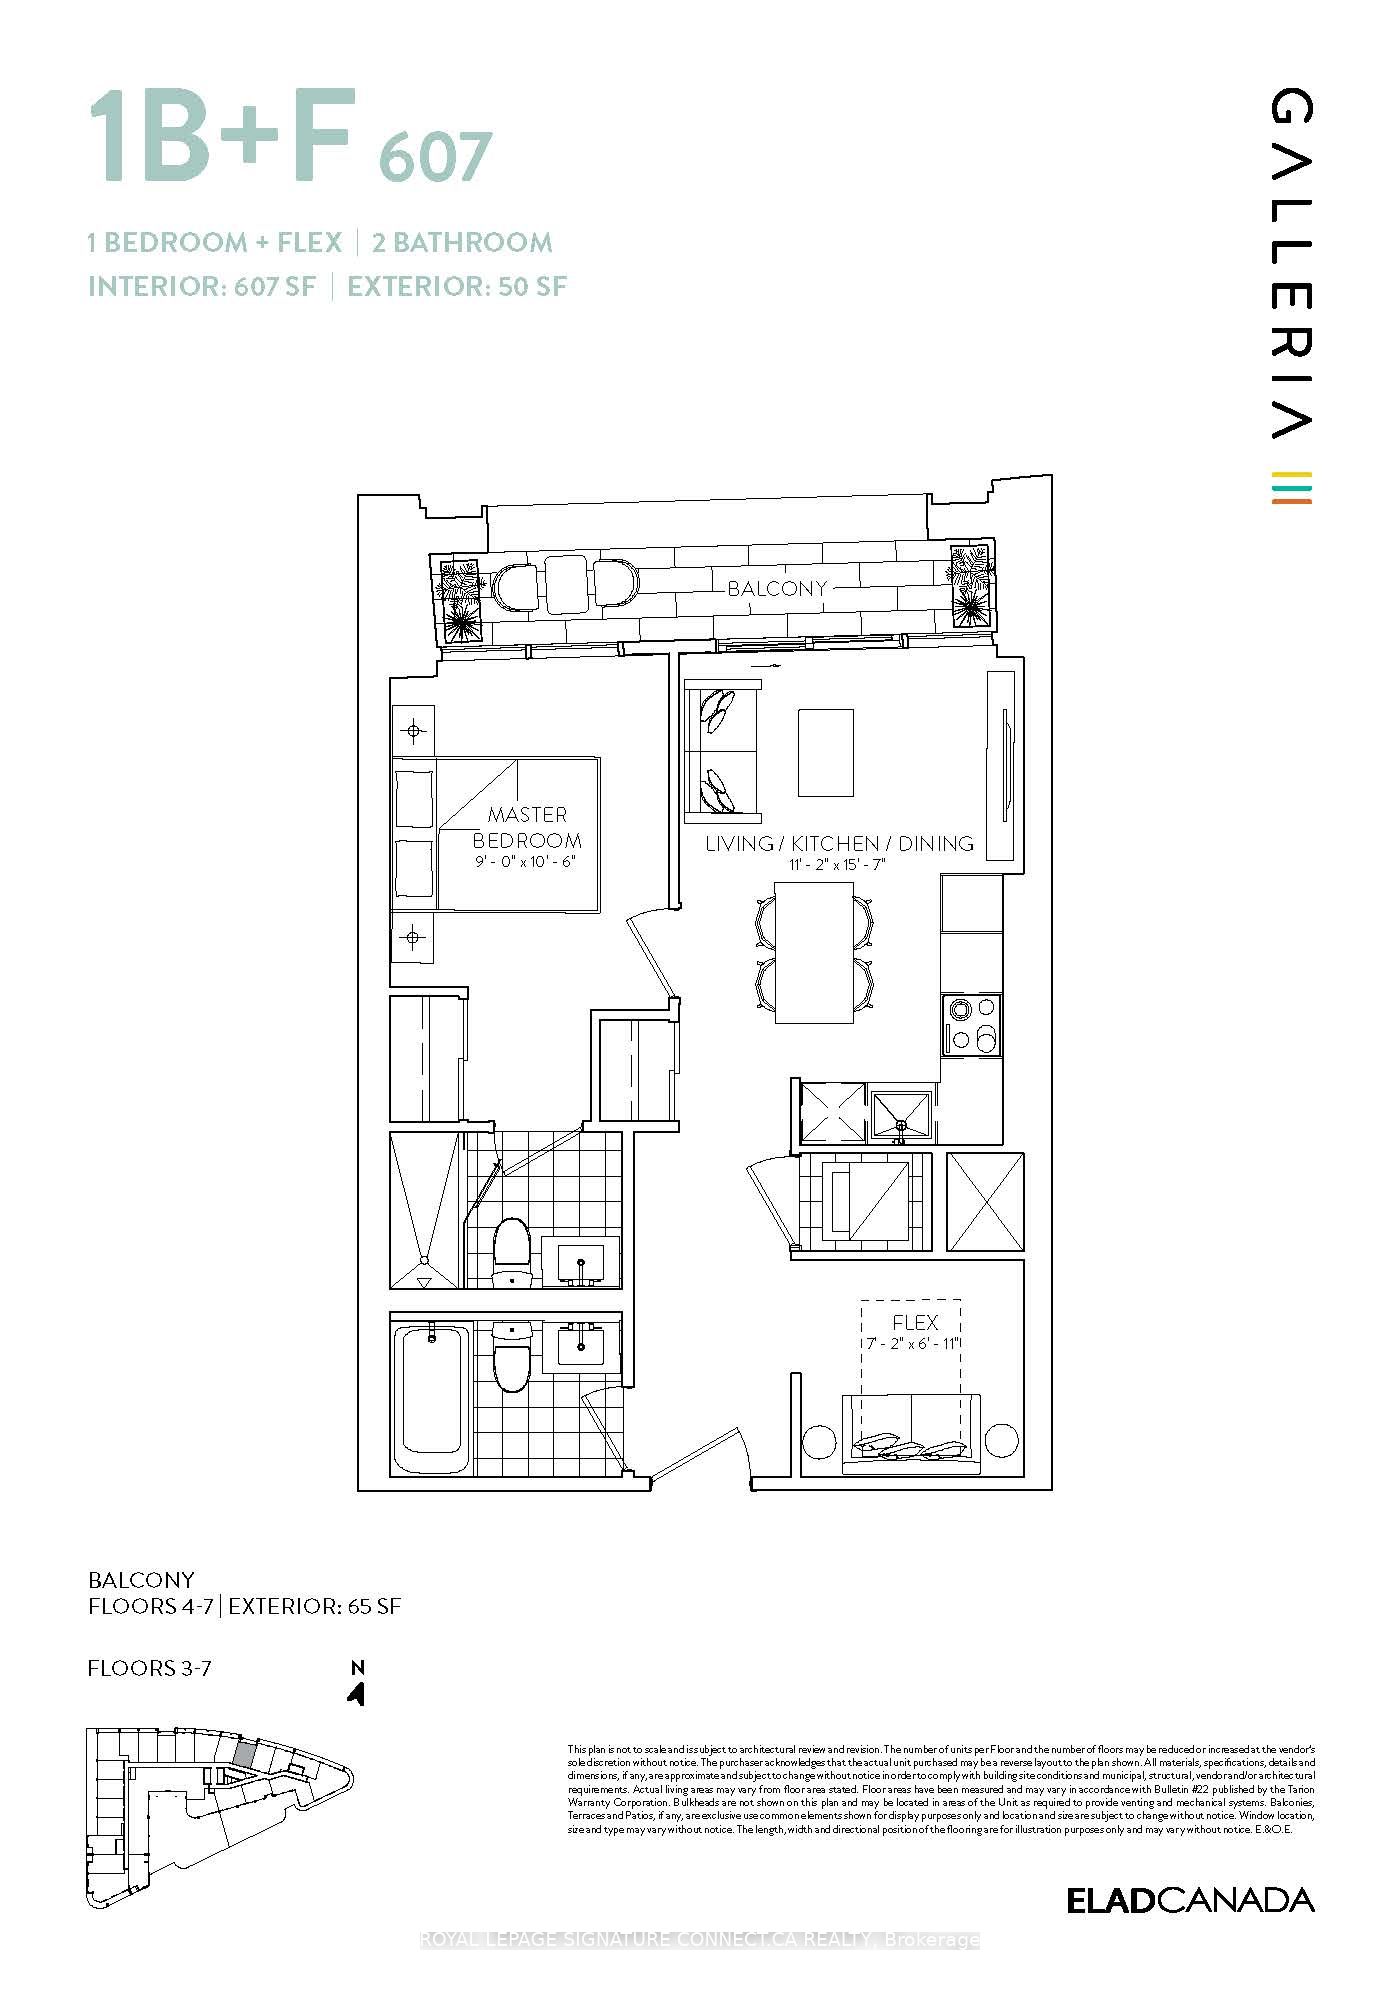
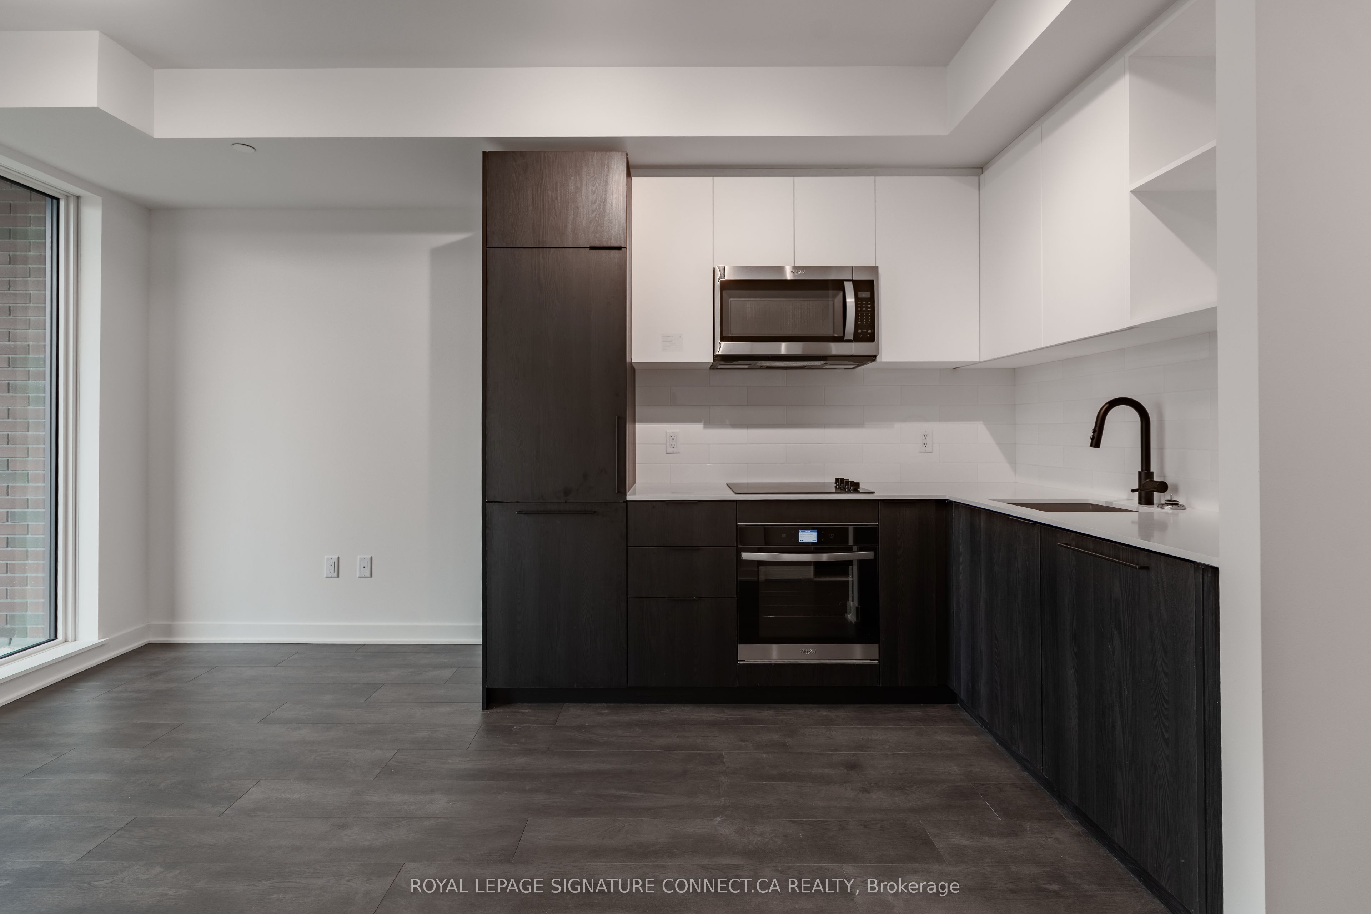
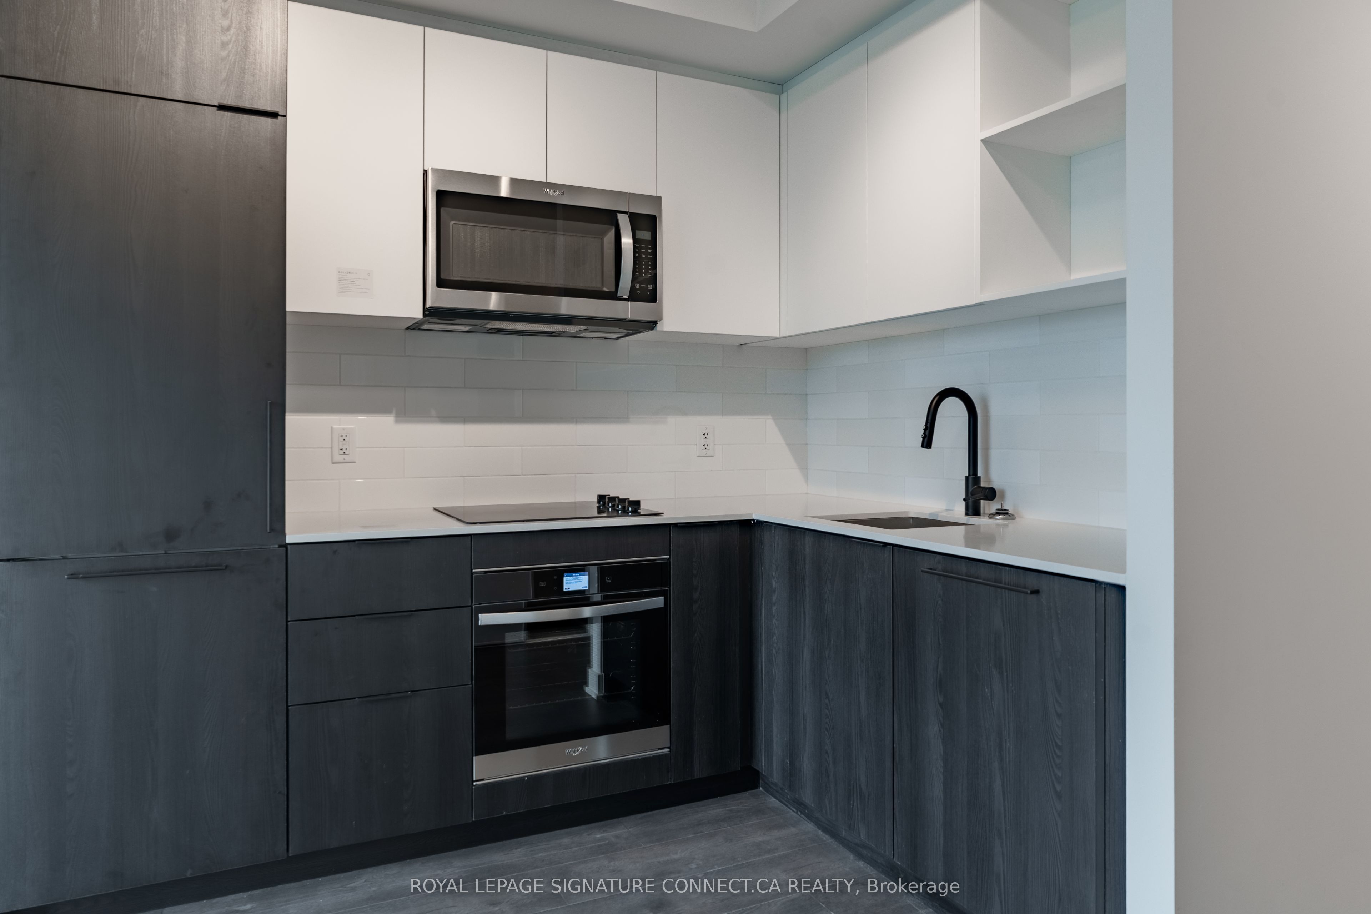
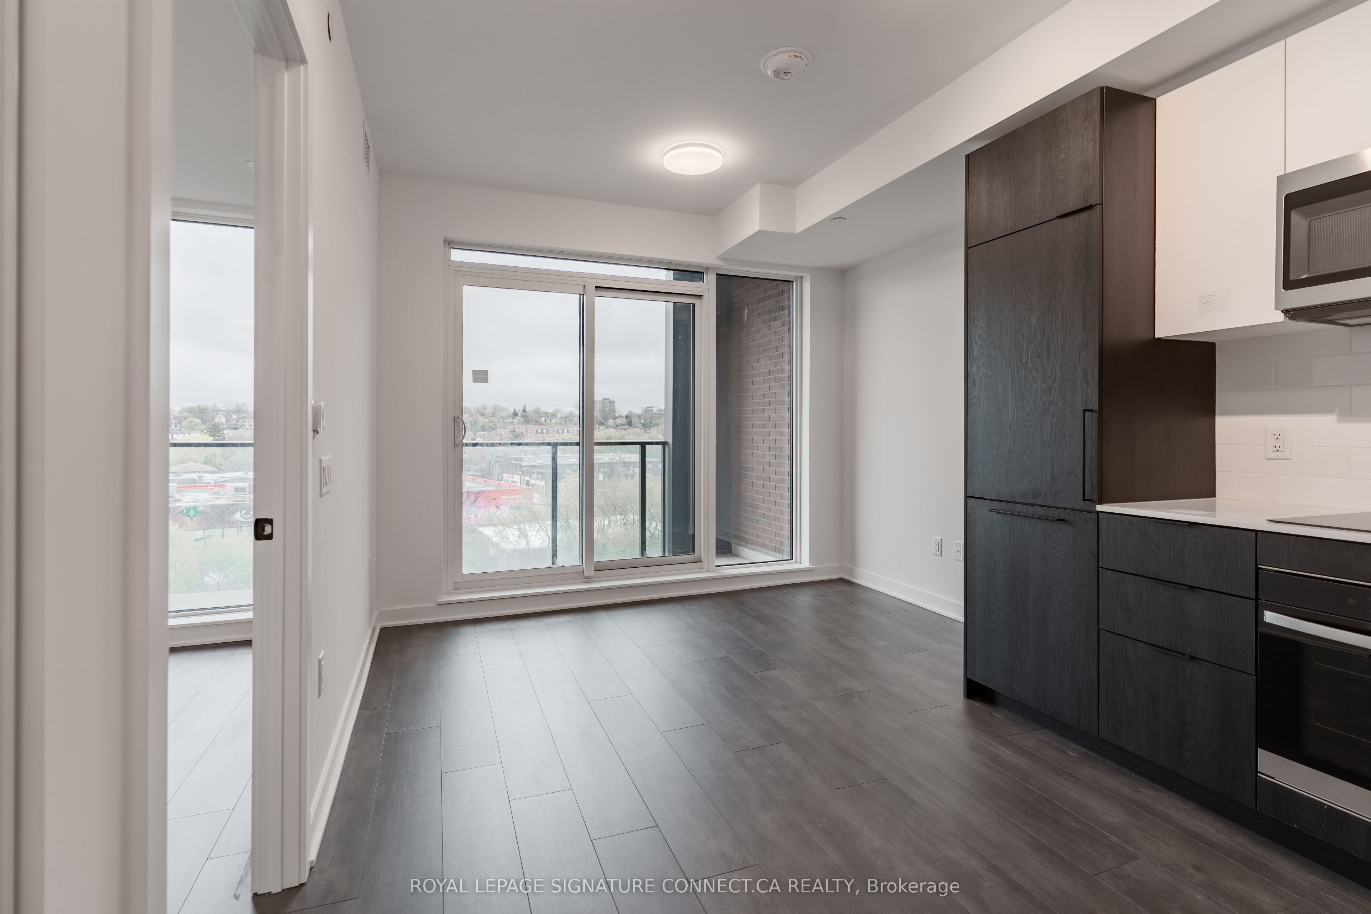
Welcome to Suite 1185 Dupont Street, a stunning and highly functional one-bedroom plus den,two-bathroom suite available for lease. Boasting 607 square feet of beautifully optimizedinterior living space, this modern unit seamlessly extends to a private balcony offeringpeaceful and clear northern views. Unlike standard layouts, this thoughtfully designed floorplan features two full bathrooms, offering an elevated level of convenience and privacy rarelyfound in a one-bedroom home.The versatile separate den provides the perfect dedicated space for a quiet home office, acozy media room, or extra guest accommodations. The bright, open-concept living and diningarea serves as a welcoming central hub, perfectly situated for both daily relaxation andcasual entertaining. Complete with one included storage locker and located in a vibrant,highly desirable neighborhood just steps away from transit, parks, shopping, and fantasticlocal dining, this turnkey property offers an exceptional city lifestyle.

Save
Ask
Tour
Hide
Share
Listing Snapshot
Price 
$2,300
Days On Site 
2 Days
Bedrooms 
2
Inside Area (SqFt) 
600-699 sqft
Total Baths 
2
Full Baths 
N/A
Partial Baths 
N/A
Lot Size 
N/A
Year Built 
N/A
MLS® Number 
W13163628
Status 
Active
Property Tax 
N/A
Maintenance Fees 
N/A
Sq Ft Source 
N/A
Friends & Family
Recent Activity
3 days agoListing updated with changes from the MLS®
3 days agoListing first seen on site
General Features
Cross Street 
Dupont & Dufferin
Direction Faces 
North
Garage 
Yes
Number Of Stories 
4
Parking 
Underground
Parking Spaces 
1
Pets 
Yes
Property Sub Type 
Condominium
Style 
Apartment
Interior Features
Basement 
None
Cooling 
Central Air
Furnished 
Unfurnished
Heating 
Natural GasForced Air
Den 
Dimensions - 2.18 x 2.1Level - MainFeatures - Open Floorplan
Dining Room 
Dimensions - 3.4 x 4.74Level - MainFeatures - Open Floorplan
Kitchen 
Dimensions - 3.4 x 4.74Level - Main
Living Room 
Dimensions - 3.4 x 4.74Level - Main
Master Bedroom 
Dimensions - 2.74 x 3.2Level - Main
Save
Ask
Tour
Hide
Share
Exterior Features
Construction Details 
ConcreteOther
Exterior 
Balcony
Community Features
Association Amenities 
Indoor PoolSauna
Listing courtesy of ROYAL LEPAGE SIGNATURE CONNECT.CA REALTY

Listing information is provided by Participants of the Toronto Real Estate Board. IDX information is provided exclusively for personal, non-commercial use, and may not be used for any purpose other than to identify prospective properties consumers may be interested in purchasing. Information is deemed reliable but not guaranteed. Copyright 2026, Toronto Real Estate Board
Last checked 2026-05-25 12:00 PM UTC

Neighborhood & Commute
Source: Walkscore
Disclosure: Community information and market data powered by Constellation Data Labs. Information is deemed reliable but not guaranteed.
Save
Ask
Tour
Hide
Share
Scroll to Top