Save
Ask
Tour
Hide
Share
$779,900
2 Days On Site

2960 Headon Forest Drive 40
Burlington, ON L7M 4G5

For Sale|Residential|Active
3
Beds
2
Total Baths
1200-1399
SqFt

/SqFt
County:
Halton
2960 Headon Forest Drive 402960 Headon Forest Drive 402960 Headon Forest Drive 402960 Headon Forest Drive 40
Save
Ask
Tour
Hide
Share

Mortgage Calculator

Monthly Payment (Est.)

$3,558
Calculator powered by Showcase IDX, a Constellation1 Company. Copyright ©2026 Information is deemed reliable but not guaranteed.

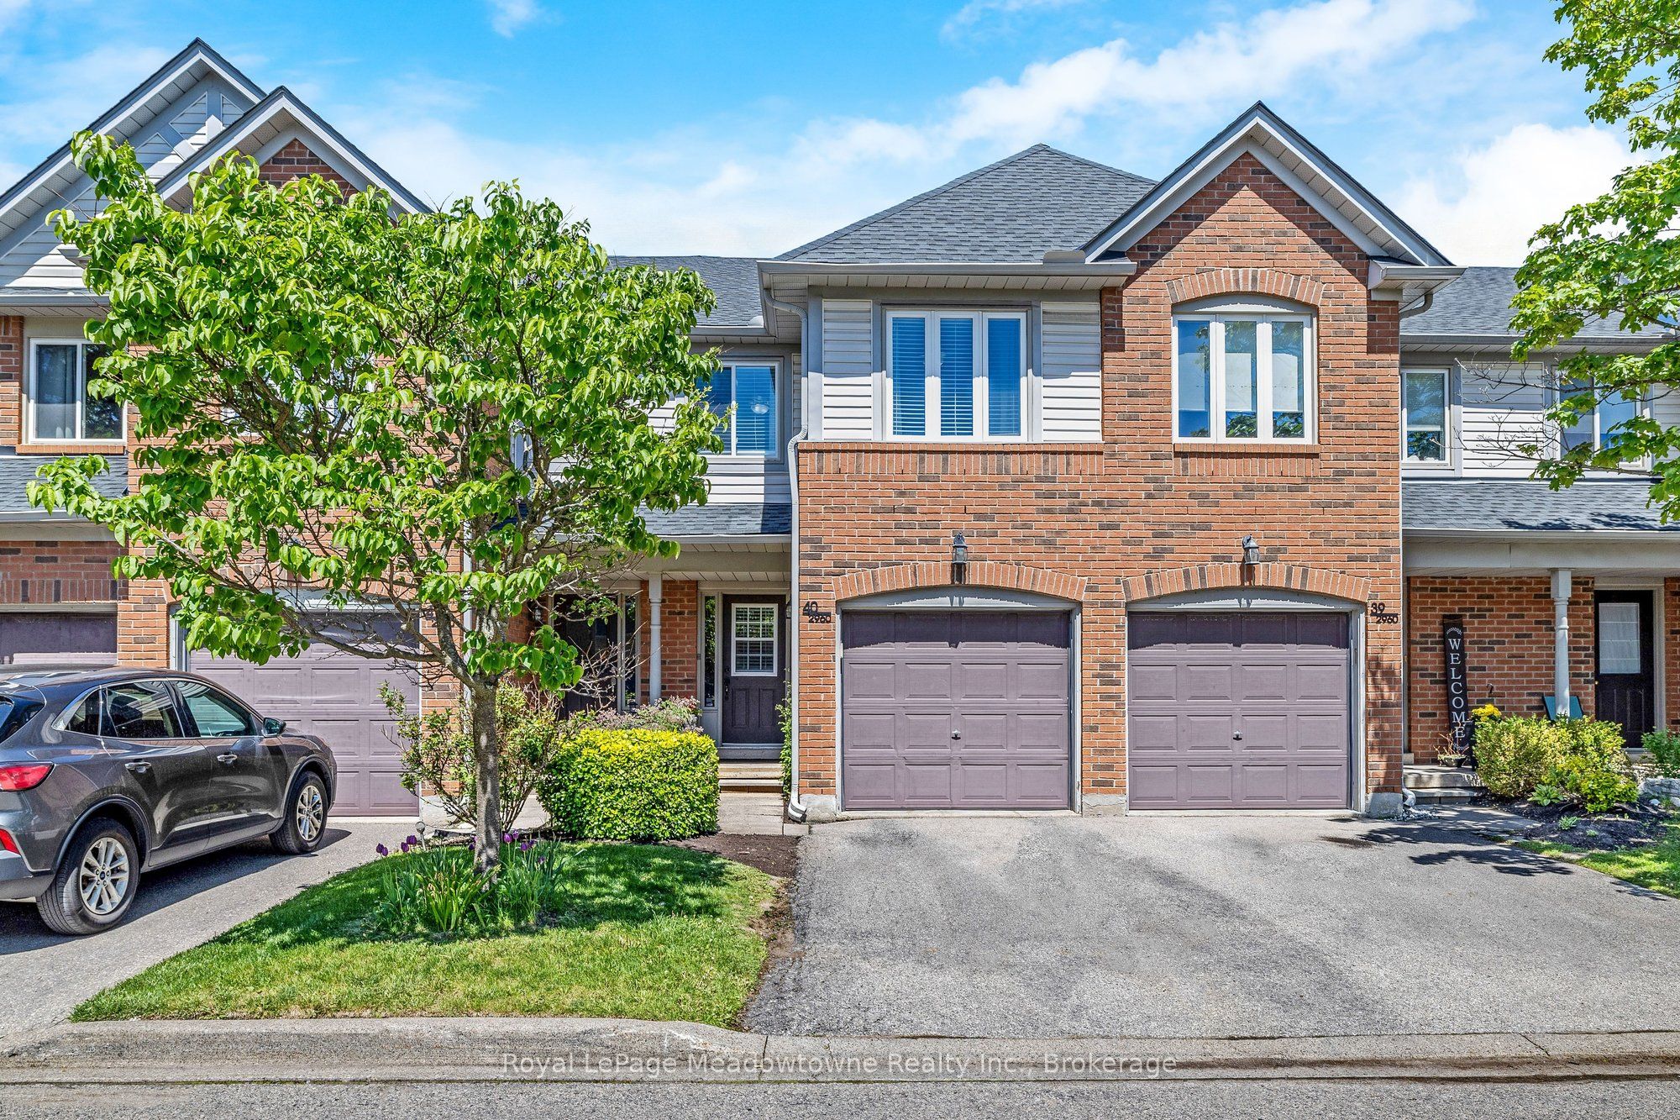
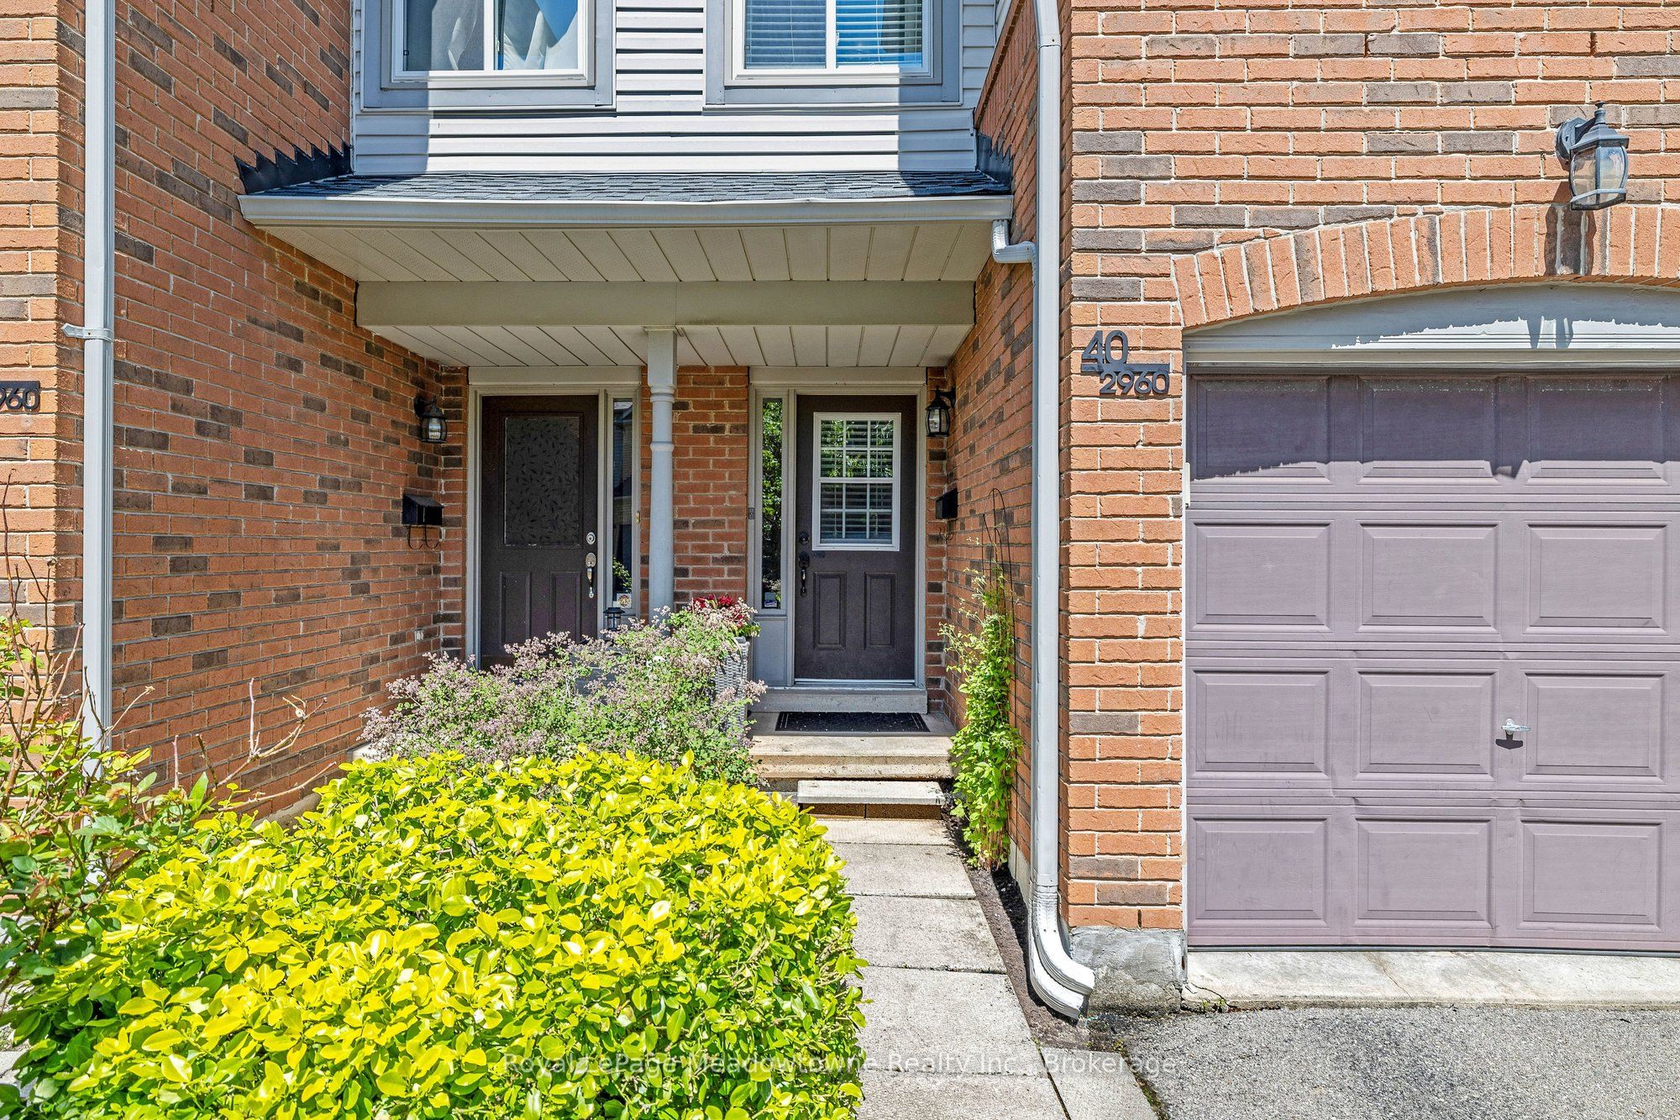
*PRE-INSPECTED* Presenting 2960 Headon Forest Drive #40 - A move-in ready townhome in Burlington's sought-after Headon Forest neighbourhood, backing onto greenspace and offering incredibly low condo fees of only $259/month! This well-maintained home features 3 generously sized bedrooms, 1.5 bathrooms, updated kitchen and bathrooms, stainless steel appliances, and new laminate flooring throughout. The main floor offers a bright living and dining area along with a convenient powder room, while the fully finished basement adds excellent additional living space for a rec room, home office, gym, or play area. The primary bedroom includes double closets and ensuite privilege to the updated main bathroom (2026). A single car garage with inside access, plus newer furnace and A/C (serviced 2026), complete this home. Close to parks, trails, schools, shopping, restaurants, public transit, and easy access to the 407, this location is ideal for commuters and families alike. Farm Boy is just minutes away! A great opportunity in a highly desirable community. Come take a look!

Save
Ask
Tour
Hide
Share
Listing Snapshot
Price 
$779,900
Days On Site 
2 Days
Bedrooms 
3
Inside Area (SqFt) 
1200-1399 sqft
Total Baths 
2
Full Baths 
N/A
Partial Baths 
N/A
Lot Size 
N/A
Year Built 
N/A
MLS® Number 
W13164184
Status 
Active
Property Tax 
$3,517
Maintenance Fees 
$259.12
Sq Ft Source 
N/A
Friends & Family
Recent Activity
3 days agoListing updated with changes from the MLS®
3 days agoListing first seen on site
General Features
Attached Garage 
Yes
Cross Street 
Dundas/Walkers
Direction Faces 
West
Garage 
Yes
Number Of Stories 
2
Parking 
Garage Door OpenerAttached
Parking Spaces 
2
Pets 
Yes
Style 
2-Storey
Interior Features
Basement 
FullFinished
Cooling 
Central Air
Heating 
Natural GasForced Air
Interior 
Central Vacuum
Bedroom 
Dimensions - 2.61 x 4.21Level - Second
Dining Room 
Dimensions - 2.46 x 2.42Level - Main
Kitchen 
Dimensions - 2.77 x 2.95Level - Main
Living Room 
Dimensions - 2.27 x 2.93Level - Main
Master Bedroom 
Dimensions - 4.74 x 4.3Level - Second
Recreation 
Dimensions - 4.49 x 7.45Level - Basement
Save
Ask
Tour
Hide
Share
Exterior Features
Construction Details 
Brick VeneerVinyl Siding
Community Features
Maintenance Fee 
259.12
Listing courtesy of Royal LePage Meadowtowne Realty Inc., Brokerage

Listing information is provided by Participants of the Toronto Real Estate Board. IDX information is provided exclusively for personal, non-commercial use, and may not be used for any purpose other than to identify prospective properties consumers may be interested in purchasing. Information is deemed reliable but not guaranteed. Copyright 2026, Toronto Real Estate Board
Last checked 2026-05-25 01:24 PM UTC

Neighborhood & Commute
Source: Walkscore
Disclosure: Community information and market data powered by Constellation Data Labs. Information is deemed reliable but not guaranteed.
Save
Ask
Tour
Hide
Share
Scroll to Top