
1550 Gainer CrescentMilton, ON L9T 8Y3
Mortgage Calculator
Monthly Payment (Est.)
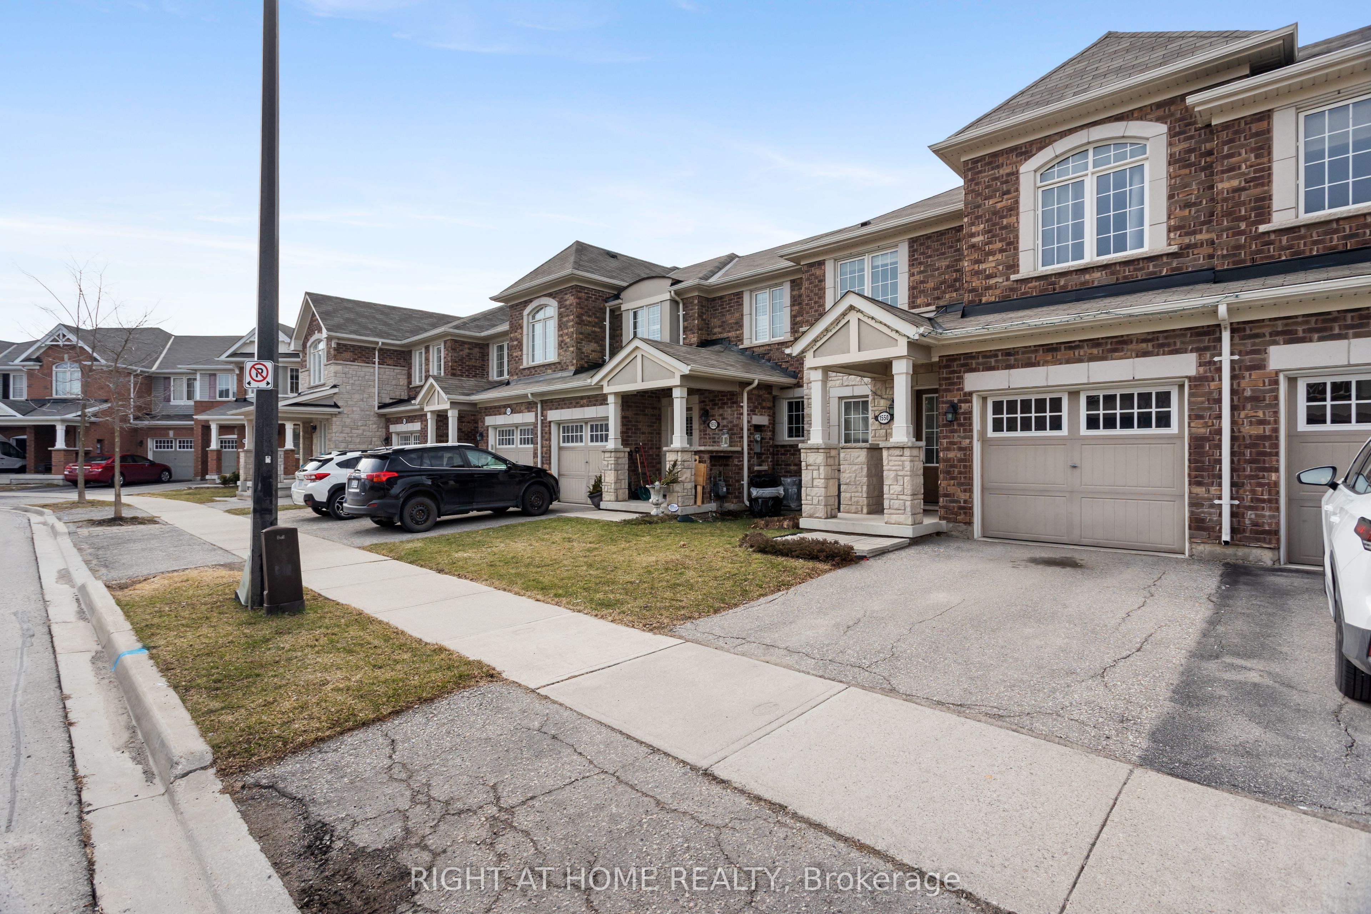
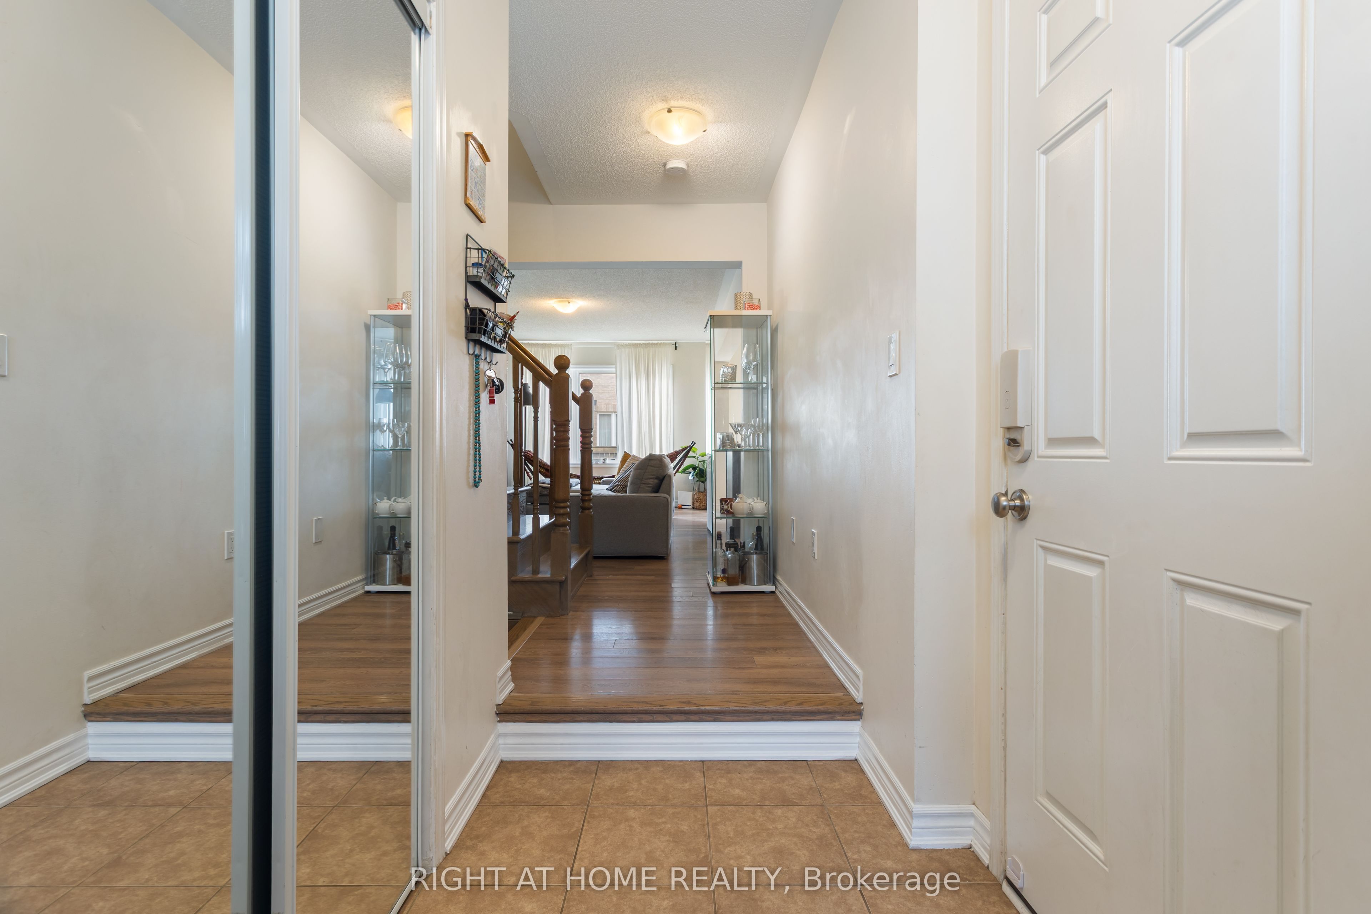
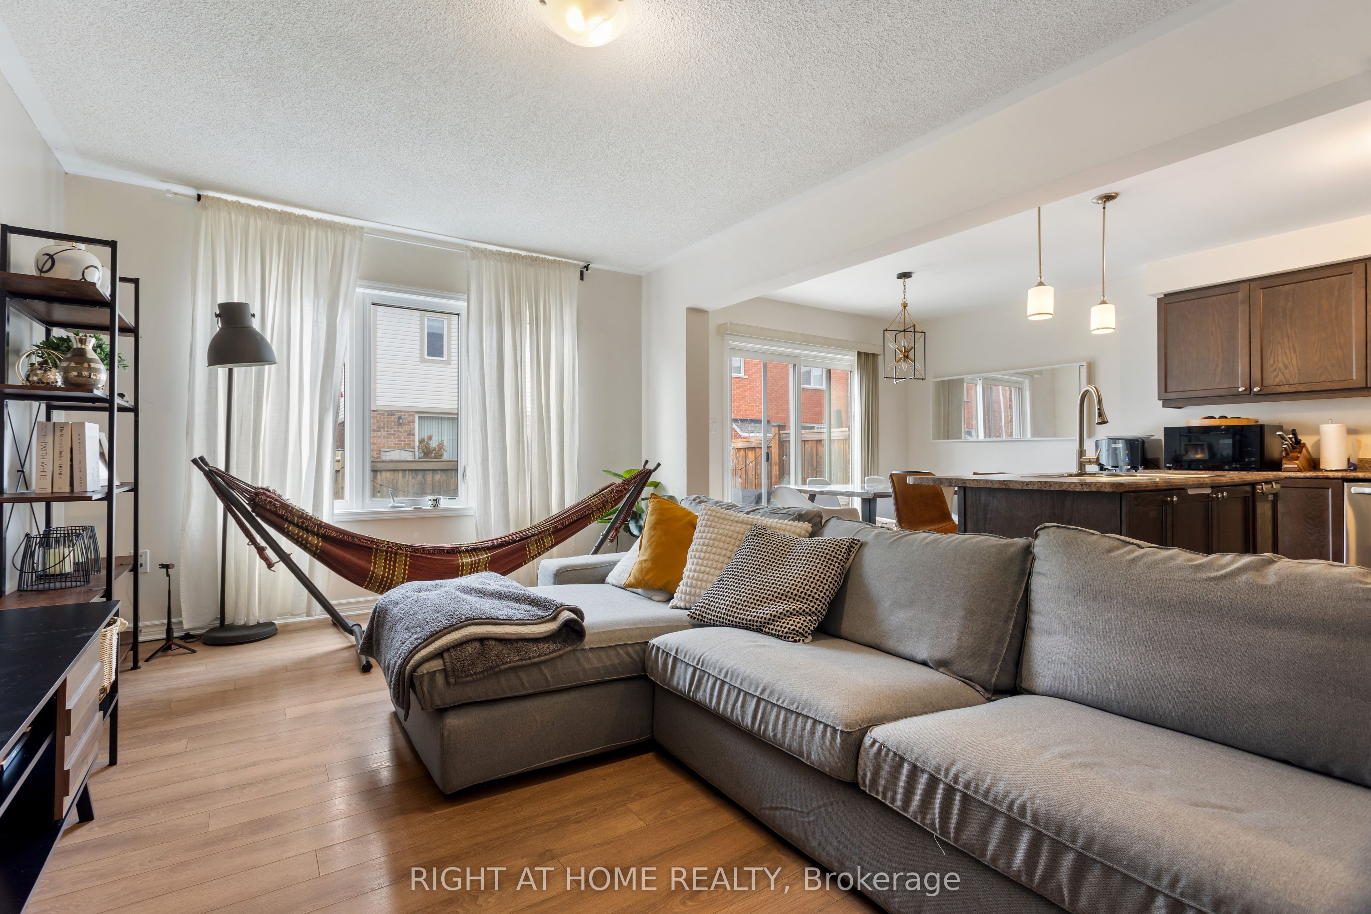
$3,764Welcome to this Mattamy-built, beautifully maintained freehold townhouse in one of Milton's most desirable, family-friendly neighbourhoods. Bright, inviting, and thoughtfully laid out, this home offers stylish finishes and functional living spaces designed for everyday comfort. The main floor features an open-concept layout with warm flooring, a spacious living area, and a well-appointed kitchen complete with dark cabinetry, stainless steel appliances, ample counter space, and a large centre island with breakfast seating. The adjoining dining area is ideal for family meals and entertaining, with a walkout to the fully fenced backyard for easy indoor-outdoor living. Upstairs, you'll find generously sized bedrooms filled with natural light, offering flexibility for a growing family, guests, or a home office. The primary bedroom provides a comfortable retreat, while the additional bedrooms are well suited for children or multi-purpose use. A standout feature is the convenience of two full bathrooms on the upper level, making busy family mornings easier and adding extra comfort for everyday living .The unfinished basement offers excellent potential for future customization, whether you envision a recreation room, home gym, workspace, or simply want the benefit of added storage. Outside, the private fenced backyard provides a great setting to relax, entertain, or enjoy summer evenings with family and friends. With attractive curb appeal, a private driveway, and an attached garage, this home is move-in ready with space to grow. Ideally located close to parks, shopping, transit, and everyday amenities, this home is especially appealing for families thanks to its proximity to schools and its setting within a welcoming, established community. This home is a fantastic opportunity to own a well-kept townhouse in the heart of Milton.
| 2 days ago | Listing updated with changes from the MLS® | |
| 2 days ago | Listing first seen on site |

Listing information is provided by Participants of the Toronto Real Estate Board. IDX information is provided exclusively for personal, non-commercial use, and may not be used for any purpose other than to identify prospective properties consumers may be interested in purchasing. Information is deemed reliable but not guaranteed. Copyright 2026, Toronto Real Estate Board
Last checked 2026-05-25 02:48 AM UTC