
1185 Dupont Street 719Toronto, ON M6H 0G5
Mortgage Calculator
Monthly Payment (Est.)
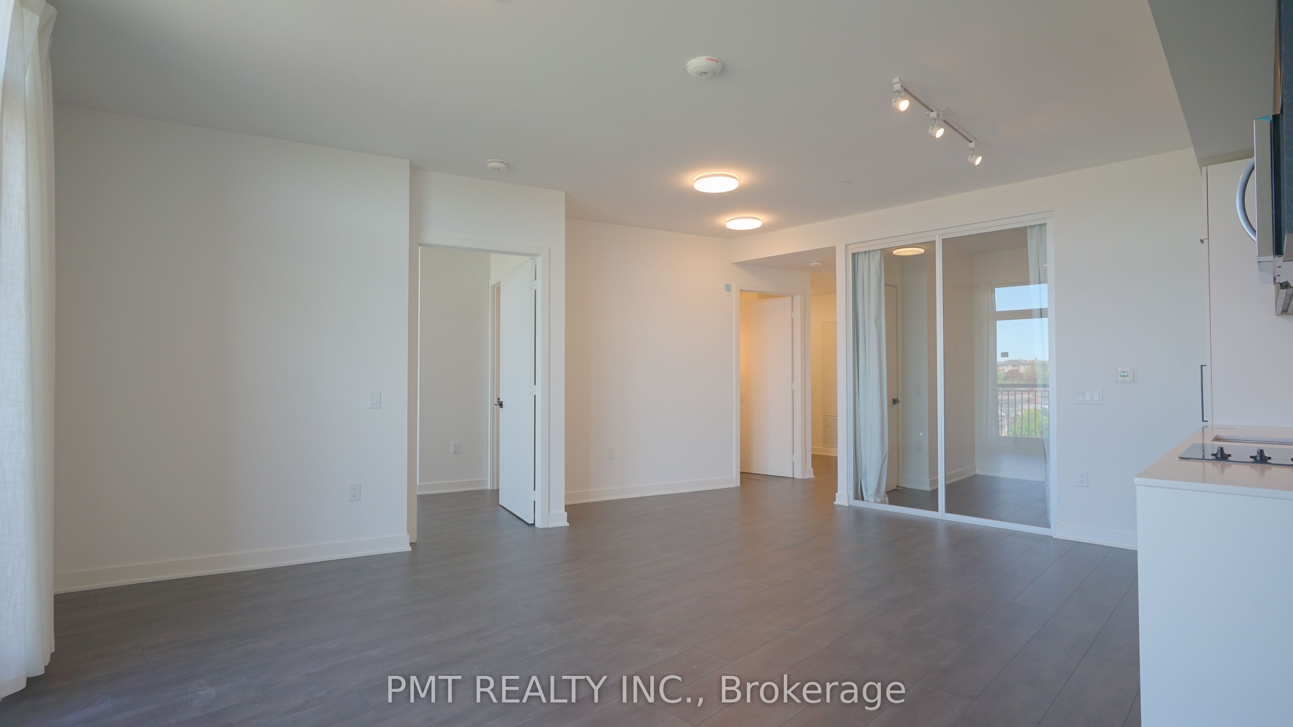
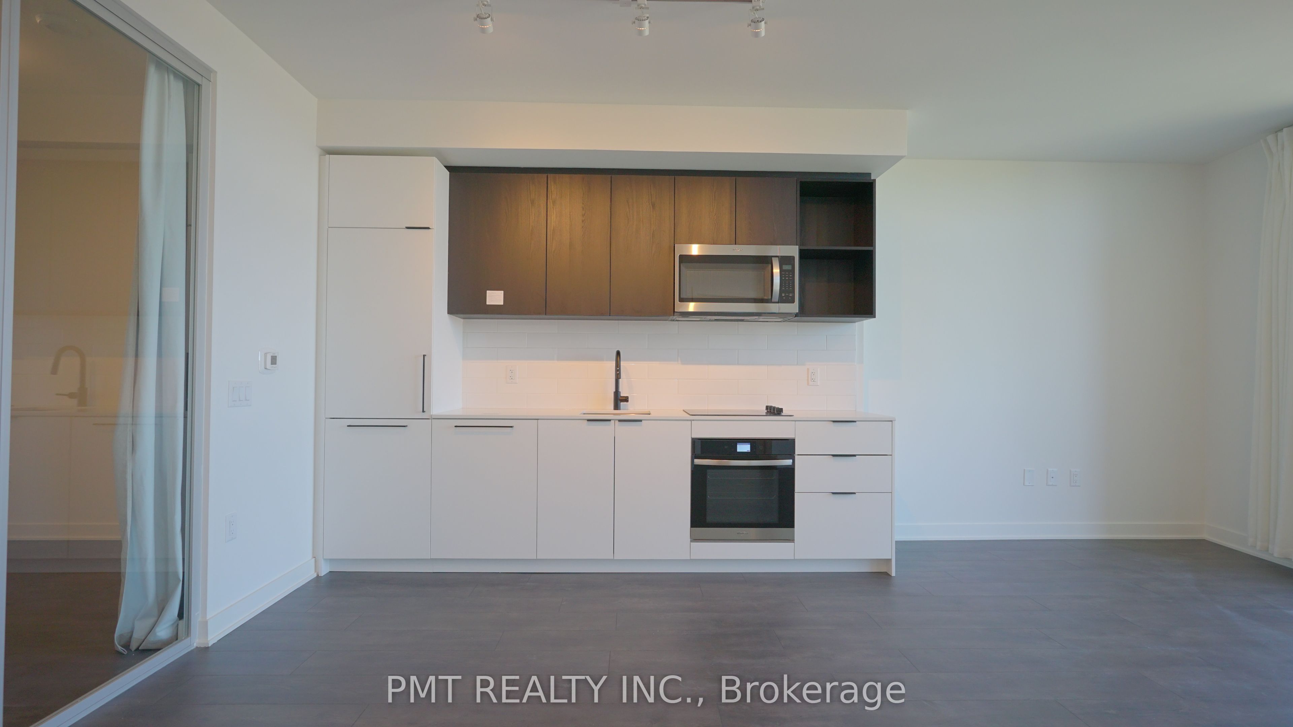
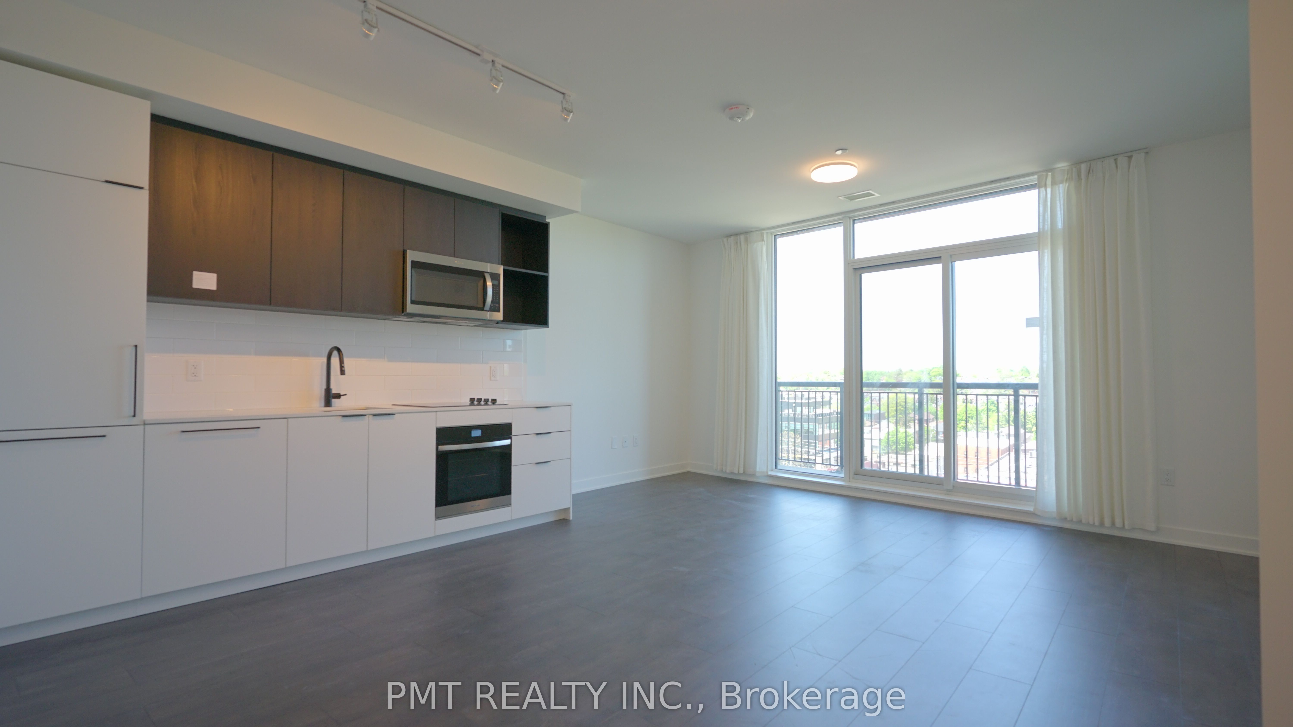
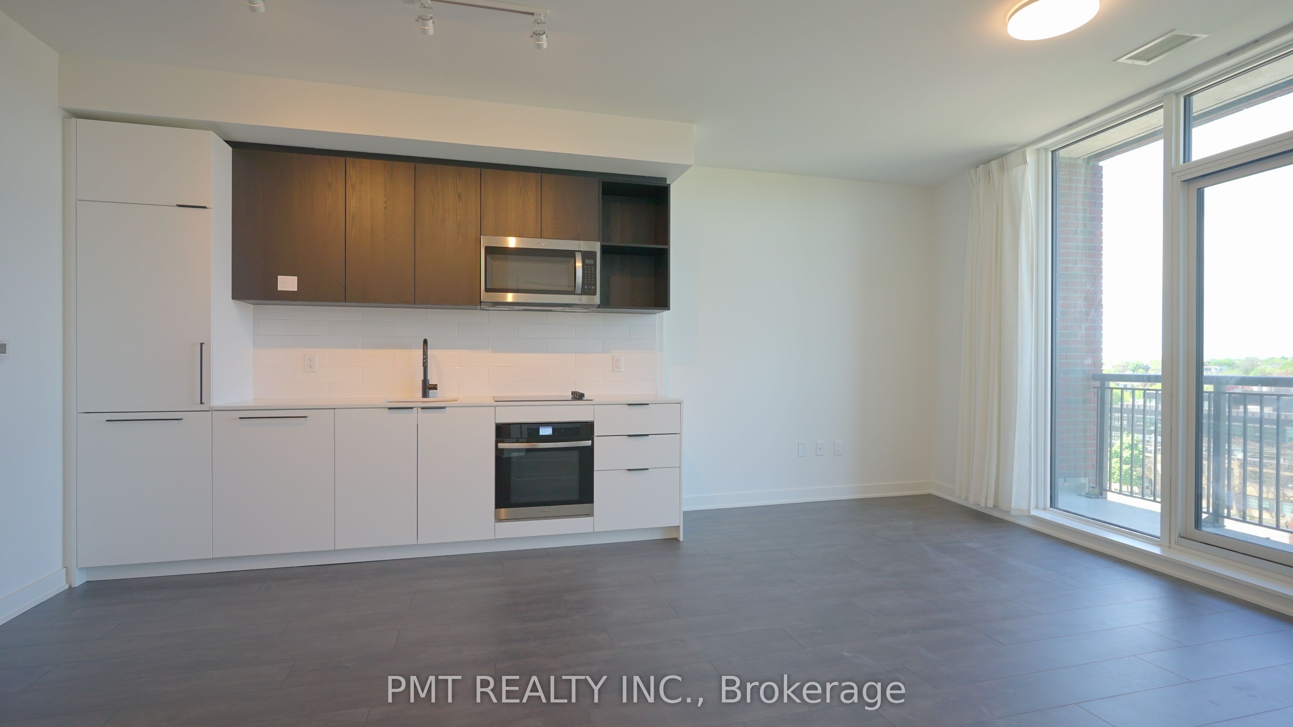
$13Experience elevated urban living at Galleria on the Park - one of Toronto's most exciting new master-planned communities. Welcome to this never-before-lived-in 2 Bedroom + Den, 2 Bathroom suite at 1185 Dupont Street, offering approximately 880 square feet of beautifully designed interior living space paired with a spacious extended balcony and unobstructed north-facing views. Thoughtfully designed with modern finishes throughout, this brand new residence features an ideal split-bedroom floor plan, soaring natural light, and a versatile den perfect for a home office, creative studio, or additional lounge space. The sleek contemporary kitchen is equipped with premium integrated appliances, stylish cabinetry, stone countertops, and a functional open-concept layout ideal for both everyday living and entertaining. The spacious primary retreat features a large closet and a beautifully appointed ensuite bathroom, while the second bedroom offers flexibility for guests, family, or roommates. Included is one underground parking space for added convenience. Located in the heart of Toronto's rapidly transforming Dupont corridor, residents enjoy immediate access to transit, parks, cafes, restaurants, grocery stores, and the city's vibrant west-end neighbourhoods including The Junction, Wallace Emerson, and Dovercourt-Wallace. Exceptional building amenities and community-focused design make this an outstanding opportunity to live in one of Toronto's most anticipated new developments.
| 3 days ago | Listing updated with changes from the MLS® | |
| 3 days ago | Listing first seen on site |

Listing information is provided by Participants of the Toronto Real Estate Board. IDX information is provided exclusively for personal, non-commercial use, and may not be used for any purpose other than to identify prospective properties consumers may be interested in purchasing. Information is deemed reliable but not guaranteed. Copyright 2026, Toronto Real Estate Board
Last checked 2026-05-25 12:05 PM UTC