
893 Hollowtree CrescentMississauga, ON L4Y 2V3
Mortgage Calculator
Monthly Payment (Est.)
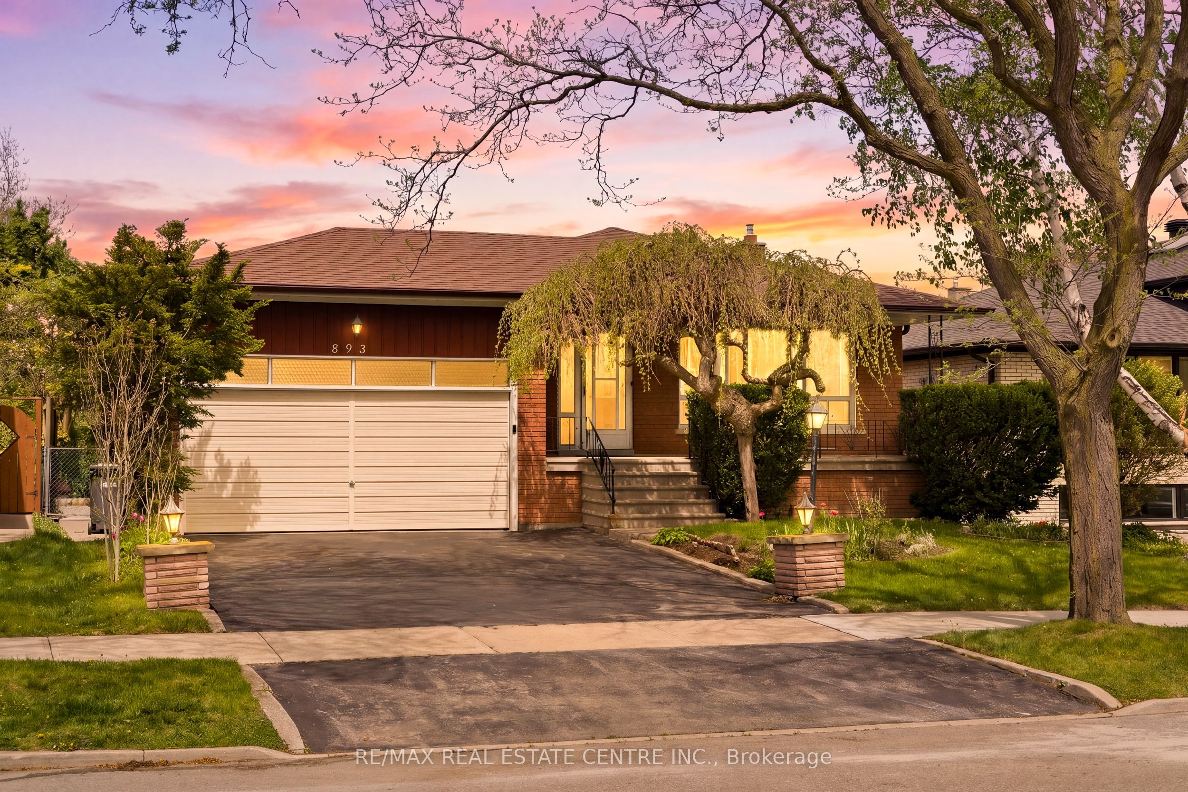
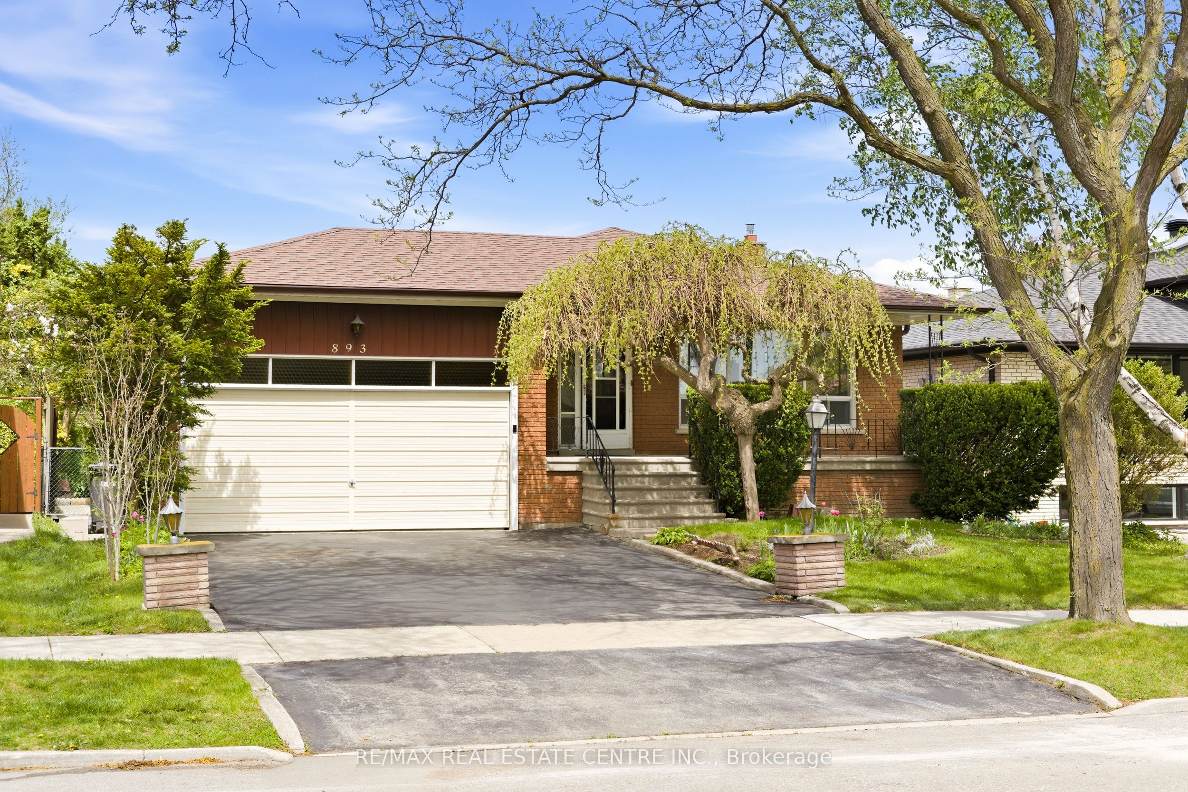
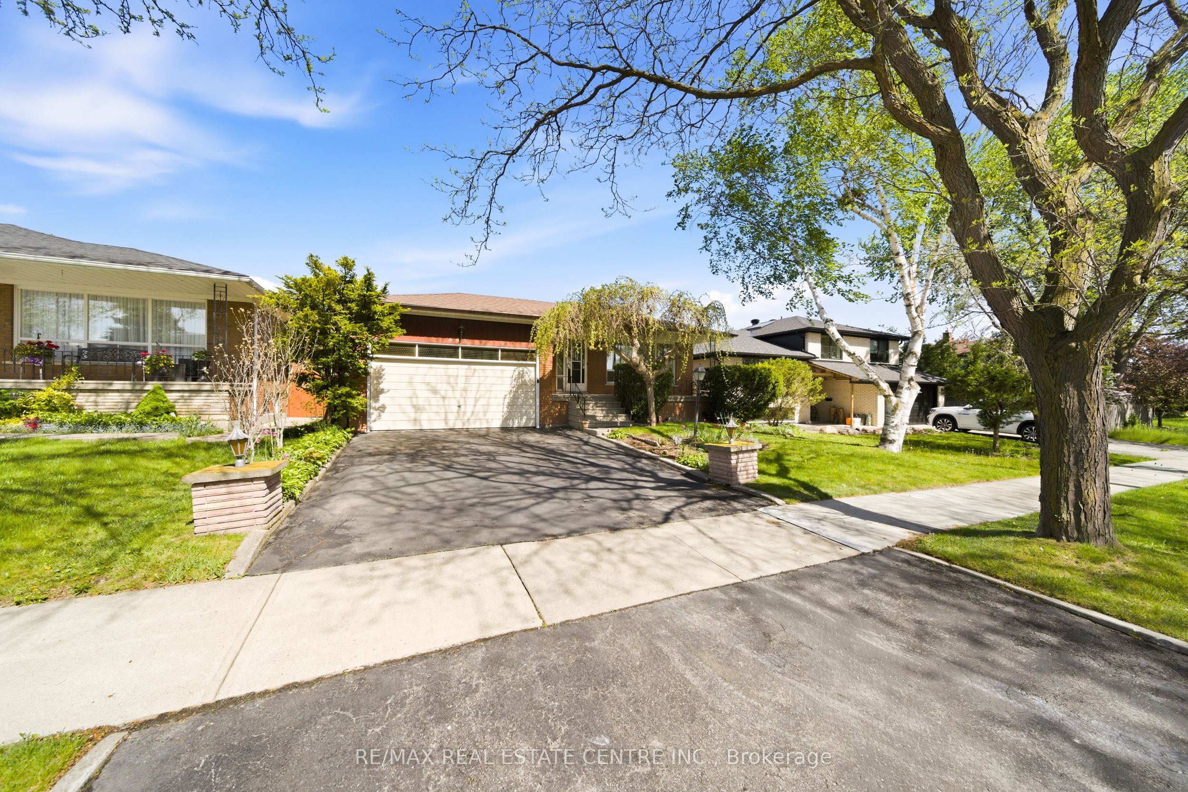
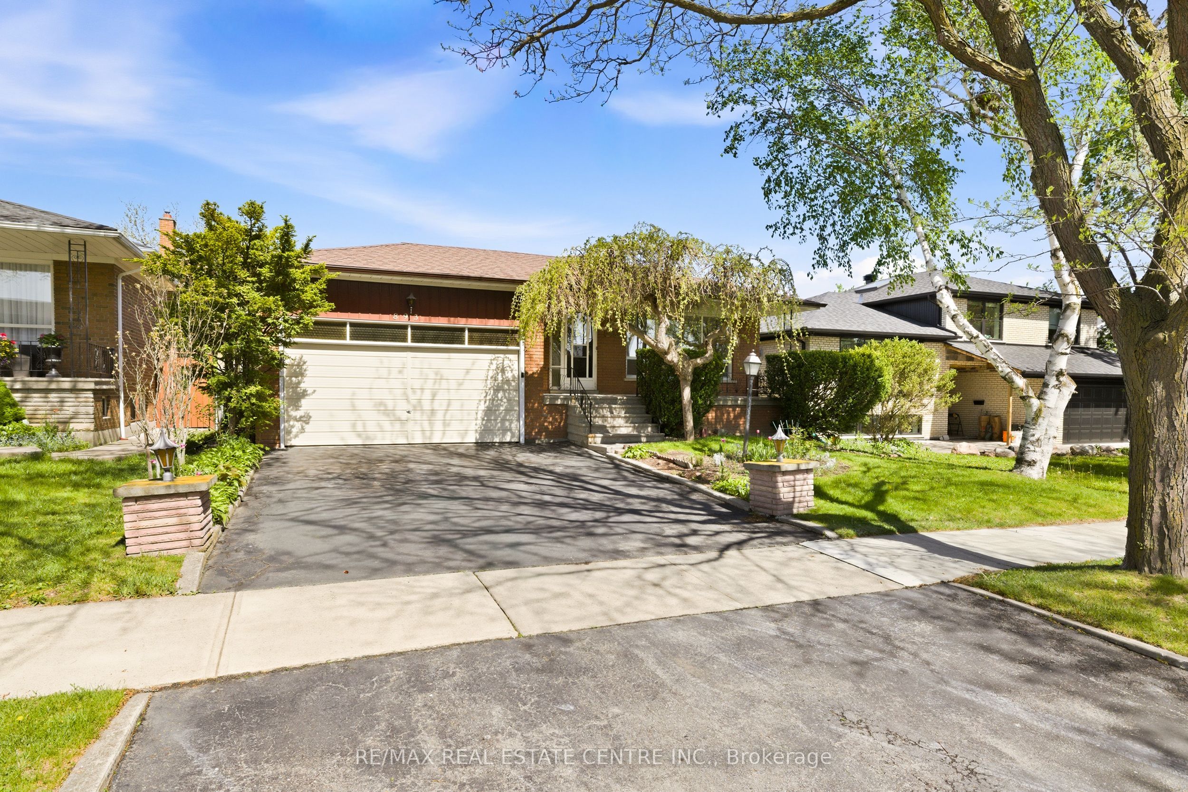
$4,562Nestled on a quiet, tree-lined crescent in the heart of the highly sought-after Applewood neighbourhood, this rarely offered double car garage BUNGALOW presents an exceptional opportunity for builders, renovators, investors, or buyers looking to create their dream home. Set on a premium 51 x 120 ft lot surrounded by mature trees and established homes, the possibilities here are endless. The main level offers a spacious living and dining area, an eat-in kitchen with walk-out to the backyard, and 3 generously sized bedrooms including a primary bedroom with ensuite. The lower level features a large rec room with bar area, an additional bedroom, full bathroom, kitchenette area, and ample storage space - offering plenty of potential for customization or extended family living. Whether you choose to renovate, update, or build new, this property is ideally situated in one of Mississauga's most family-friendly communities, known for its spacious lots, quiet streets, lush parks, and unbeatable convenience with easy access to Downtown Toronto. Located close to top-rated schools including Silverthorn Public School and Applewood Heights Secondary School, as well as nearby green spaces like Applewood Heights Park, Applewood Hills Park, and Westacres Park. Enjoy convenient shopping, transit at your doorstep with direct bus service to the subway, and quick access to major highways including the 403, 401, and QEW. A rare chance to secure a prime lot in an established neighbourhood surrounded by multi-million dollar homes. Bring your vision and unlock the full potential of this incredible property.
| yesterday | Listing updated with changes from the MLS® | |
| 3 days ago | Listing first seen on site |

Listing information is provided by Participants of the Toronto Real Estate Board. IDX information is provided exclusively for personal, non-commercial use, and may not be used for any purpose other than to identify prospective properties consumers may be interested in purchasing. Information is deemed reliable but not guaranteed. Copyright 2026, Toronto Real Estate Board
Last checked 2026-05-26 05:19 AM UTC