Save
Ask
Tour
Hide
Share
$2,650
2 Days On Site

3135 Boxford Crescent 6
Mississauga, ON L5M 0X1

For Rent|Residential Lease|Active
2
Beds
3
Total Baths
1400-1599
SqFt

/SqFt
County:
Peel
3135 Boxford Crescent 63135 Boxford Crescent 63135 Boxford Crescent 63135 Boxford Crescent 6
Save
Ask
Tour
Hide
Share

Mortgage Calculator

Monthly Payment (Est.)

$12
Calculator powered by Showcase IDX, a Constellation1 Company. Copyright ©2026 Information is deemed reliable but not guaranteed.

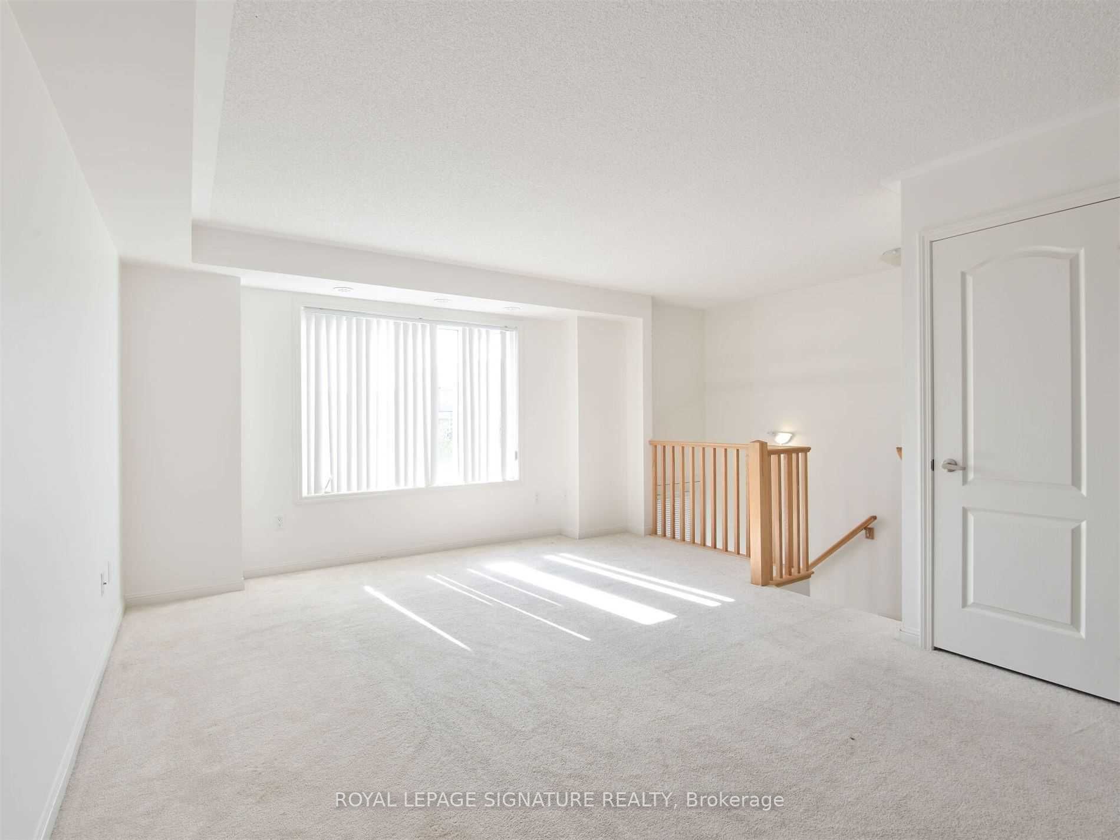
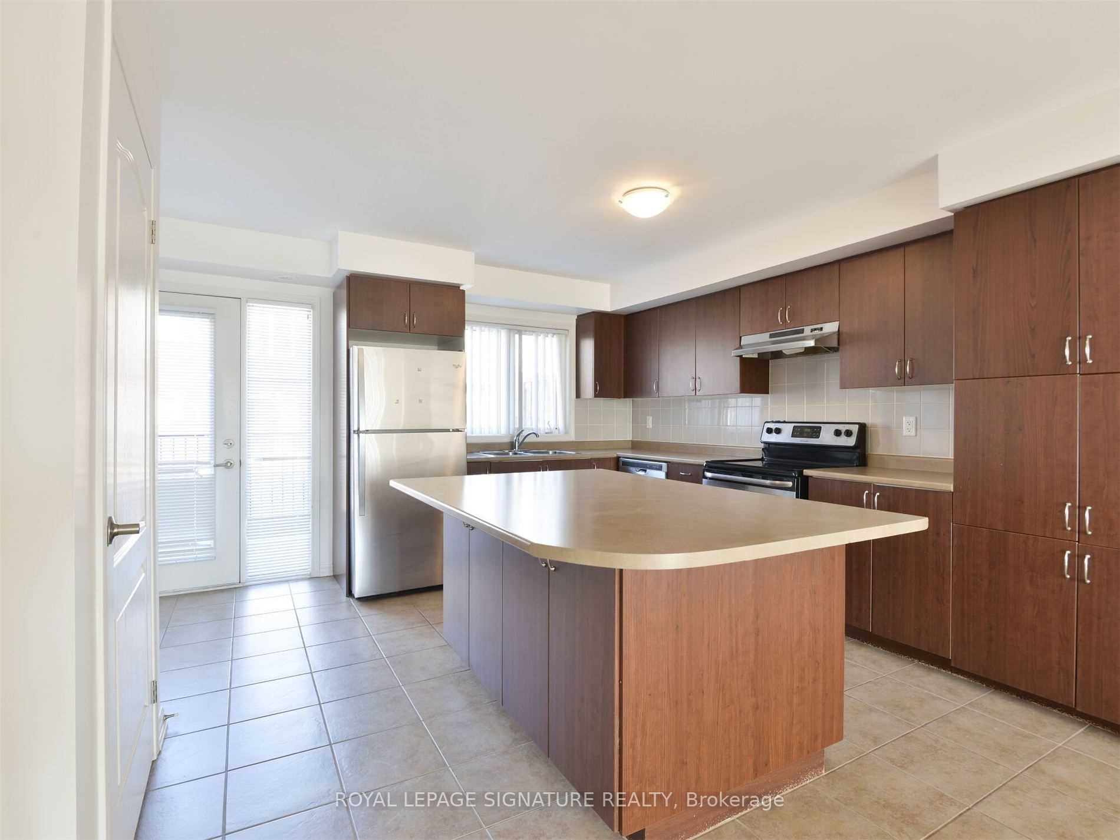
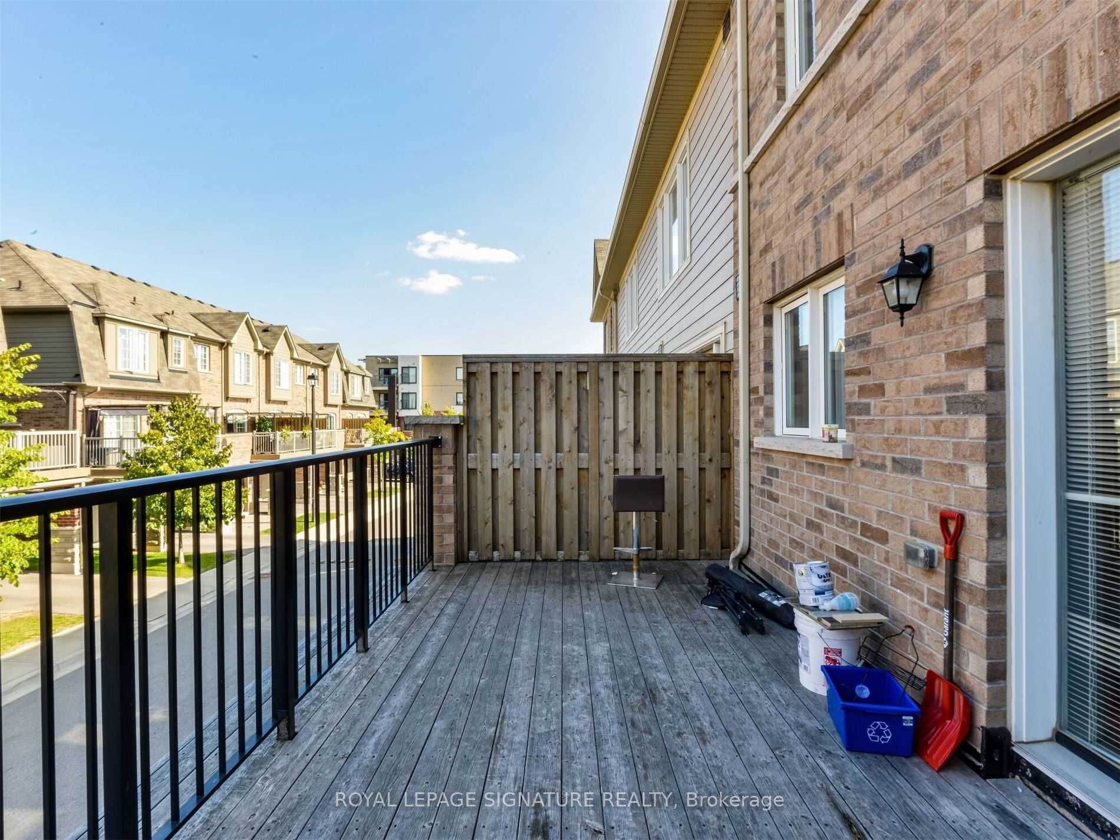
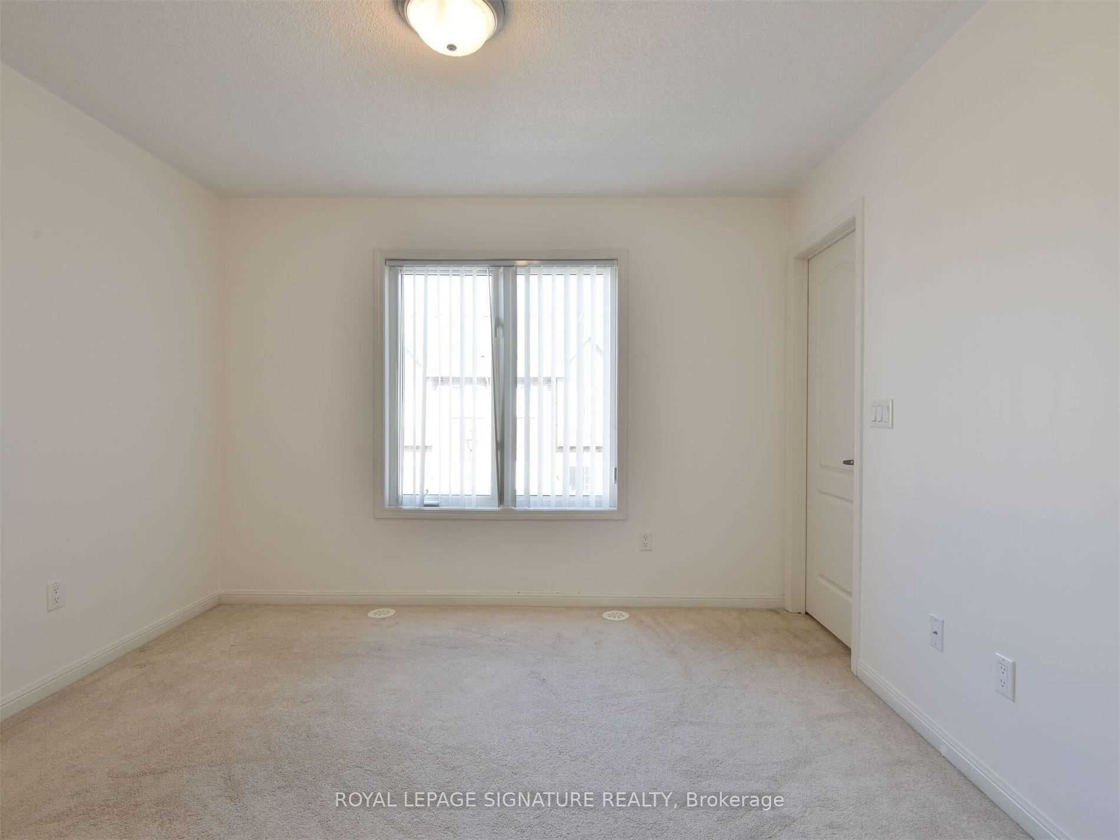
This townhome presents an array of desirable features that make it an ideal choice for lease. The bright and open-concept layout is perfect for entertaining, with a well-appointed kitchen, attractive flooring, and three modern washrooms. The highlight of this property is the spacious terrace accessible from the kitchen, providing a fantastic venue for year-round BBQs. The upper level boasts thoughtfully designed bedrooms, including a large master suite with a walk-in closet and ensuite shower. Conveniently located close to the Erin Mills Town Centre, residents have easy access to supermarkets, shops, banks, the renowned Credit Valley Hospital, and excellent schools. For commuters, proximity to highways 5/403/407/QEW, MiWay, and the Clarkson and Erindale Go Train stations add to the property's appeal. Included in the lease are essential appliances and light fixtures, while tenants are responsible for all utilities. Prospective tenants are requested to submit essential documentation

Save
Ask
Tour
Hide
Share
Listing Snapshot
Price 
$2,650
Days On Site 
2 Days
Bedrooms 
2
Inside Area (SqFt) 
1400-1599 sqft
Total Baths 
3
Full Baths 
N/A
Partial Baths 
N/A
Lot Size 
N/A
Year Built 
N/A
MLS® Number 
W13165174
Status 
Active
Property Tax 
N/A
Maintenance Fees 
N/A
Sq Ft Source 
N/A
Friends & Family
Recent Activity
2 days agoListing updated with changes from the MLS®
2 days agoListing first seen on site
General Features
Attached Garage 
Yes
Cross Street 
Winston Churchill / Eglinton
Direction Faces 
West
Garage 
Yes
Number Of Stories 
2
Parking 
PrivateAttached
Parking Spaces 
1
Style 
2-Storey
Interior Features
Basement 
None
Cooling 
Central Air
Furnished 
Unfurnished
Heating 
Natural GasForced Air
Bathroom 
Dimensions - 0.0 x 0.0Level - SecondArea Source - OtherArea Units - Square MetersDescription - Bathroom
Bedroom 2 
Dimensions - 3.14 x 3.35Level - SecondArea - 10Area Source - OtherArea Units - Square MetersDescription - Bedroom 2
Dining Room 
Dimensions - 5.36 x 4.24Level - MainArea - 22Area Source - OtherArea Units - Square MetersFeatures - Open FloorplanDescription - Dining Room
Foyer 
Dimensions - 0.0 x 0.0Level - BasementArea Source - OtherArea Units - Square MetersDescription - Foyer
Kitchen 
Dimensions - 0.0 x 0.0Level - MainArea Source - OtherArea Units - Square MetersFeatures - Built-in FeaturesDescription - Kitchen
Laundry 
Dimensions - 0.0 x 0.0Level - SecondArea Source - OtherArea Units - Square MetersDescription - Laundry
Living Room 
Dimensions - 5.36 x 4.24Level - MainArea - 22Area Source - OtherArea Units - Square MetersFeatures - Open FloorplanDescription - Living Room
Master Bedroom 
Dimensions - 3.14 x 3.66Level - SecondArea - 11Area Source - OtherArea Units - Square MetersDescription - Primary Bedroom
Save
Ask
Tour
Hide
Share
Exterior Features
Construction Details 
Brick
Listing courtesy of ROYAL LEPAGE SIGNATURE REALTY

Listing information is provided by Participants of the Toronto Real Estate Board. IDX information is provided exclusively for personal, non-commercial use, and may not be used for any purpose other than to identify prospective properties consumers may be interested in purchasing. Information is deemed reliable but not guaranteed. Copyright 2026, Toronto Real Estate Board
Last checked 2026-05-25 09:35 AM UTC

Neighborhood & Commute
Source: Walkscore
Disclosure: Community information and market data powered by Constellation Data Labs. Information is deemed reliable but not guaranteed.
Save
Ask
Tour
Hide
Share
Scroll to Top