
Galleria 31185 Dupont Street 1911Toronto, ON M6H 0G5
Mortgage Calculator
Monthly Payment (Est.)
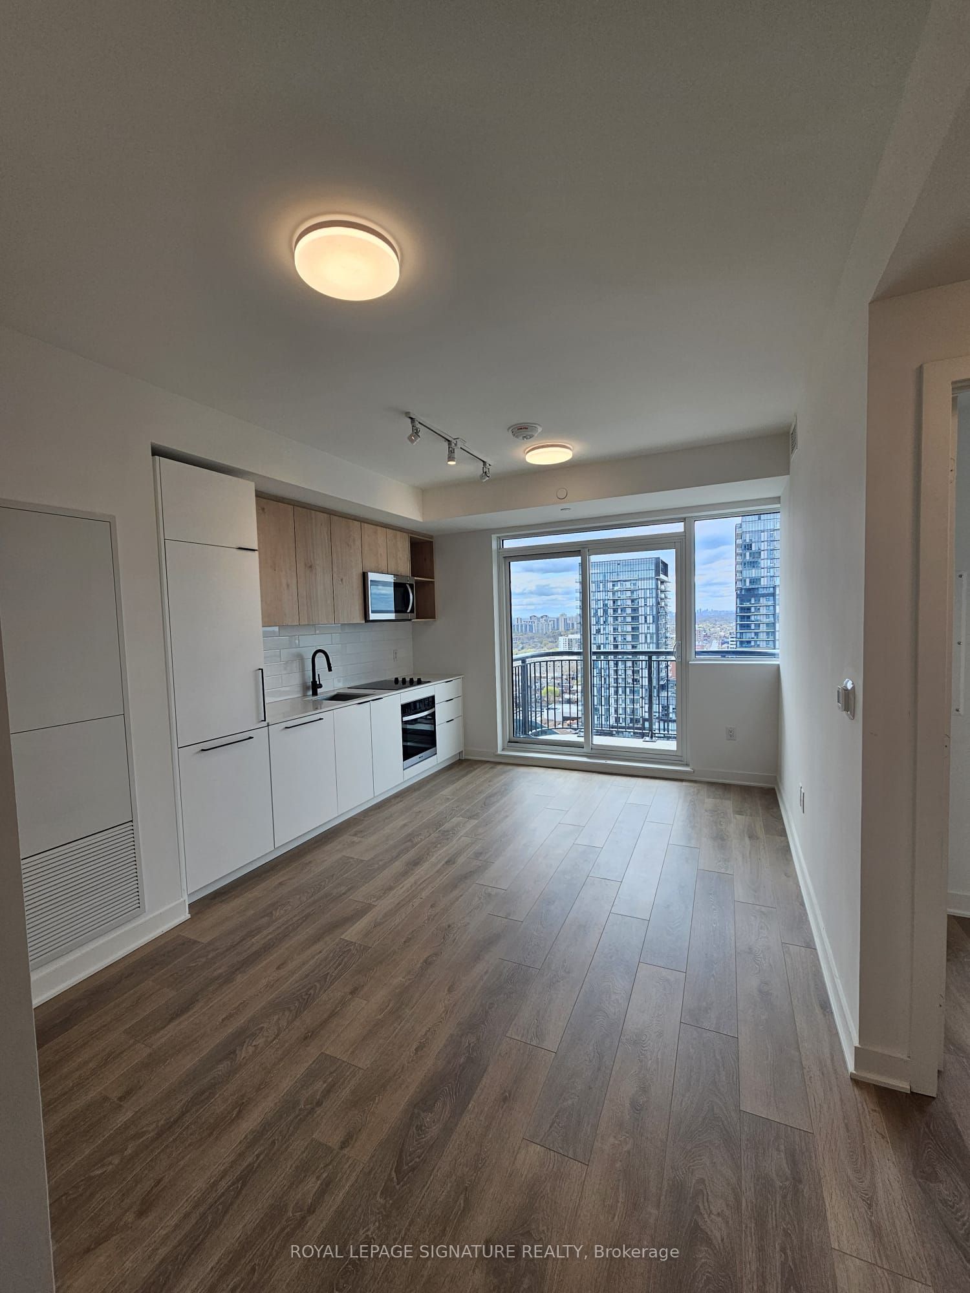
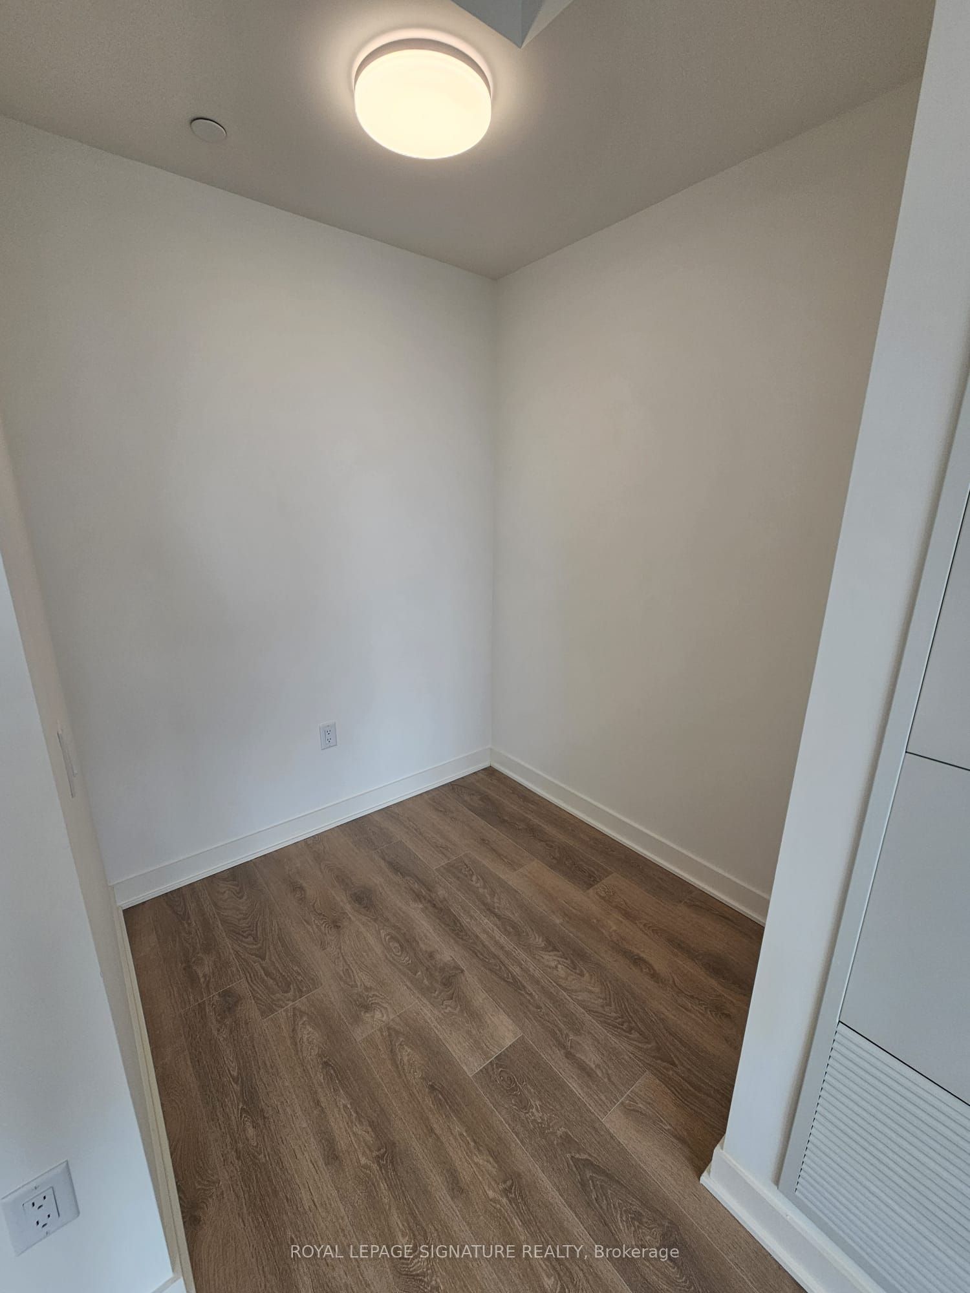
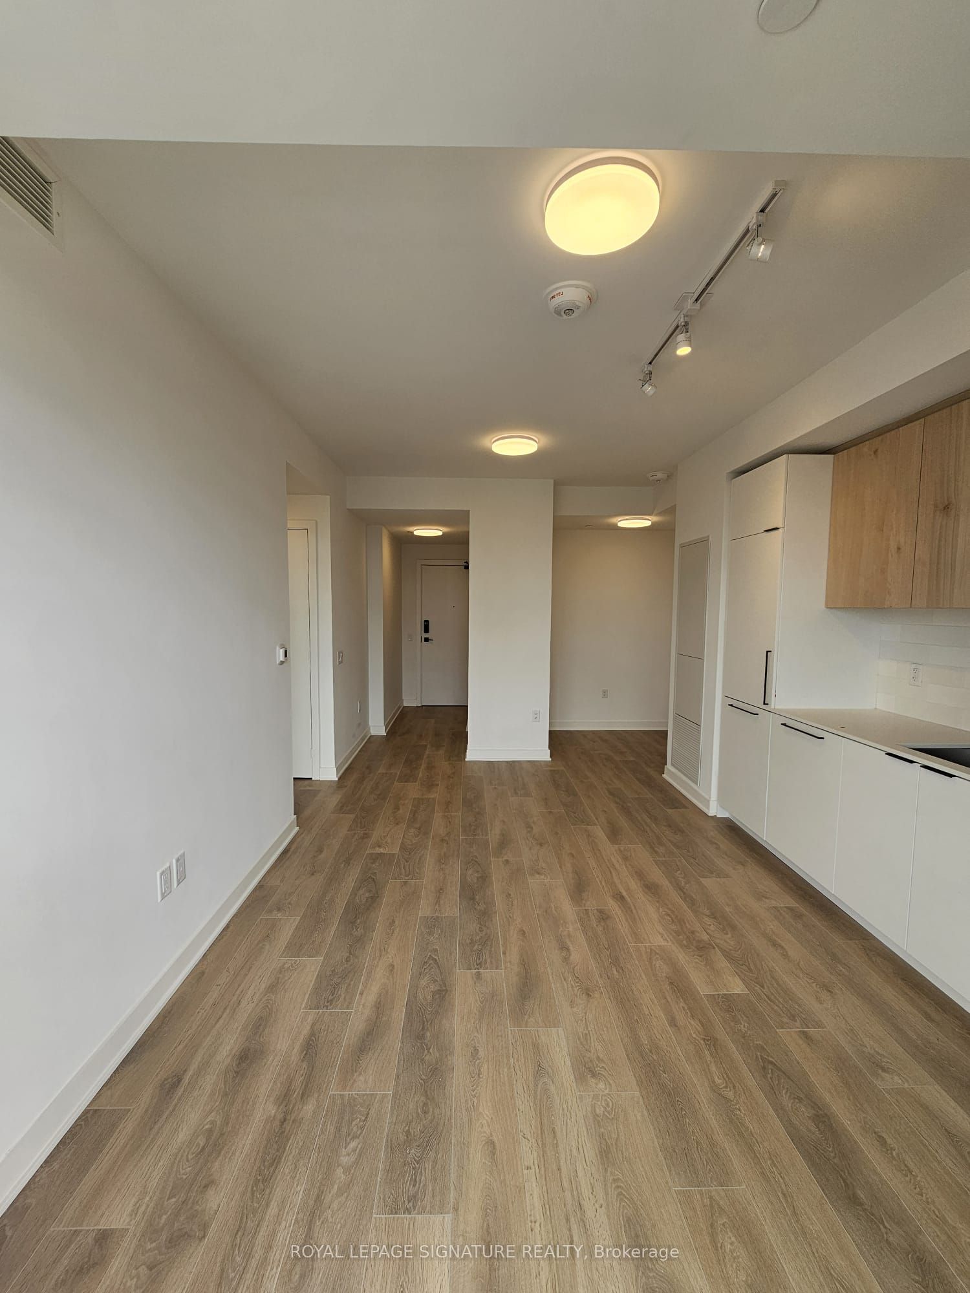
$91 Bed, 1 Den, 1 Bath, Locker Brand New, Never Lived-In 1+Den Suite At Galleria 3, Offering A Highly Efficient Layout With No Wasted Space. This Well-Designed Unit Features An Enclosed Den That Can Function As A Home Office Or Flex Space, Ideal For Today's Lifestyle.The Open-Concept Kitchen Is Equipped With Built-In Appliances And Modern Finishes, Seamlessly Connecting To The Living And Dining Area With Large Windows And A Bright, Airy Feel. The Primary Bedroom Offers A Comfortable Retreat With Ample Closet Space And Convenient Access To A Full Bathroom. Step Out To A Private Balcony With Open City Views-Perfect For Unwinding. Clean Lines, Contemporary Finishes, And A Functional Floor Plan Make This Unit Both Practical And Stylish.Residents Enjoy Access To Premium Amenities Including A 24-Hour Concierge And A Fully Equipped Fitness Centre. Located In The Growing Galleria On The Park Community, Just Steps To TTC, Dufferin Subway Station, Parks, Cafes, Grocery Stores, And Everyday Essentials. Easy Access To The Junction, Davenport Village, And Downtown Core. Includes A Locker And Wi-Fi. Immediate Occupancy Available.
| yesterday | Listing updated with changes from the MLS® | |
| yesterday | Listing first seen on site |

Listing information is provided by Participants of the Toronto Real Estate Board. IDX information is provided exclusively for personal, non-commercial use, and may not be used for any purpose other than to identify prospective properties consumers may be interested in purchasing. Information is deemed reliable but not guaranteed. Copyright 2026, Toronto Real Estate Board
Last checked 2026-05-25 12:05 PM UTC