Save
Ask
Tour
Hide
Share
$1,499,900
6 Days On Site

12 Jasmine Avenue
Toronto, ON M8W 1C5

For Sale|Single Family Residence|Active
4
Beds
4
Total Baths
2000-2500
SqFt

/SqFt
County:
Toronto
12 Jasmine Avenue12 Jasmine Avenue12 Jasmine Avenue12 Jasmine Avenue
Save
Ask
Tour
Hide
Share

Mortgage Calculator

Monthly Payment (Est.)

$6,843
Calculator powered by Showcase IDX, a Constellation1 Company. Copyright ©2026 Information is deemed reliable but not guaranteed.

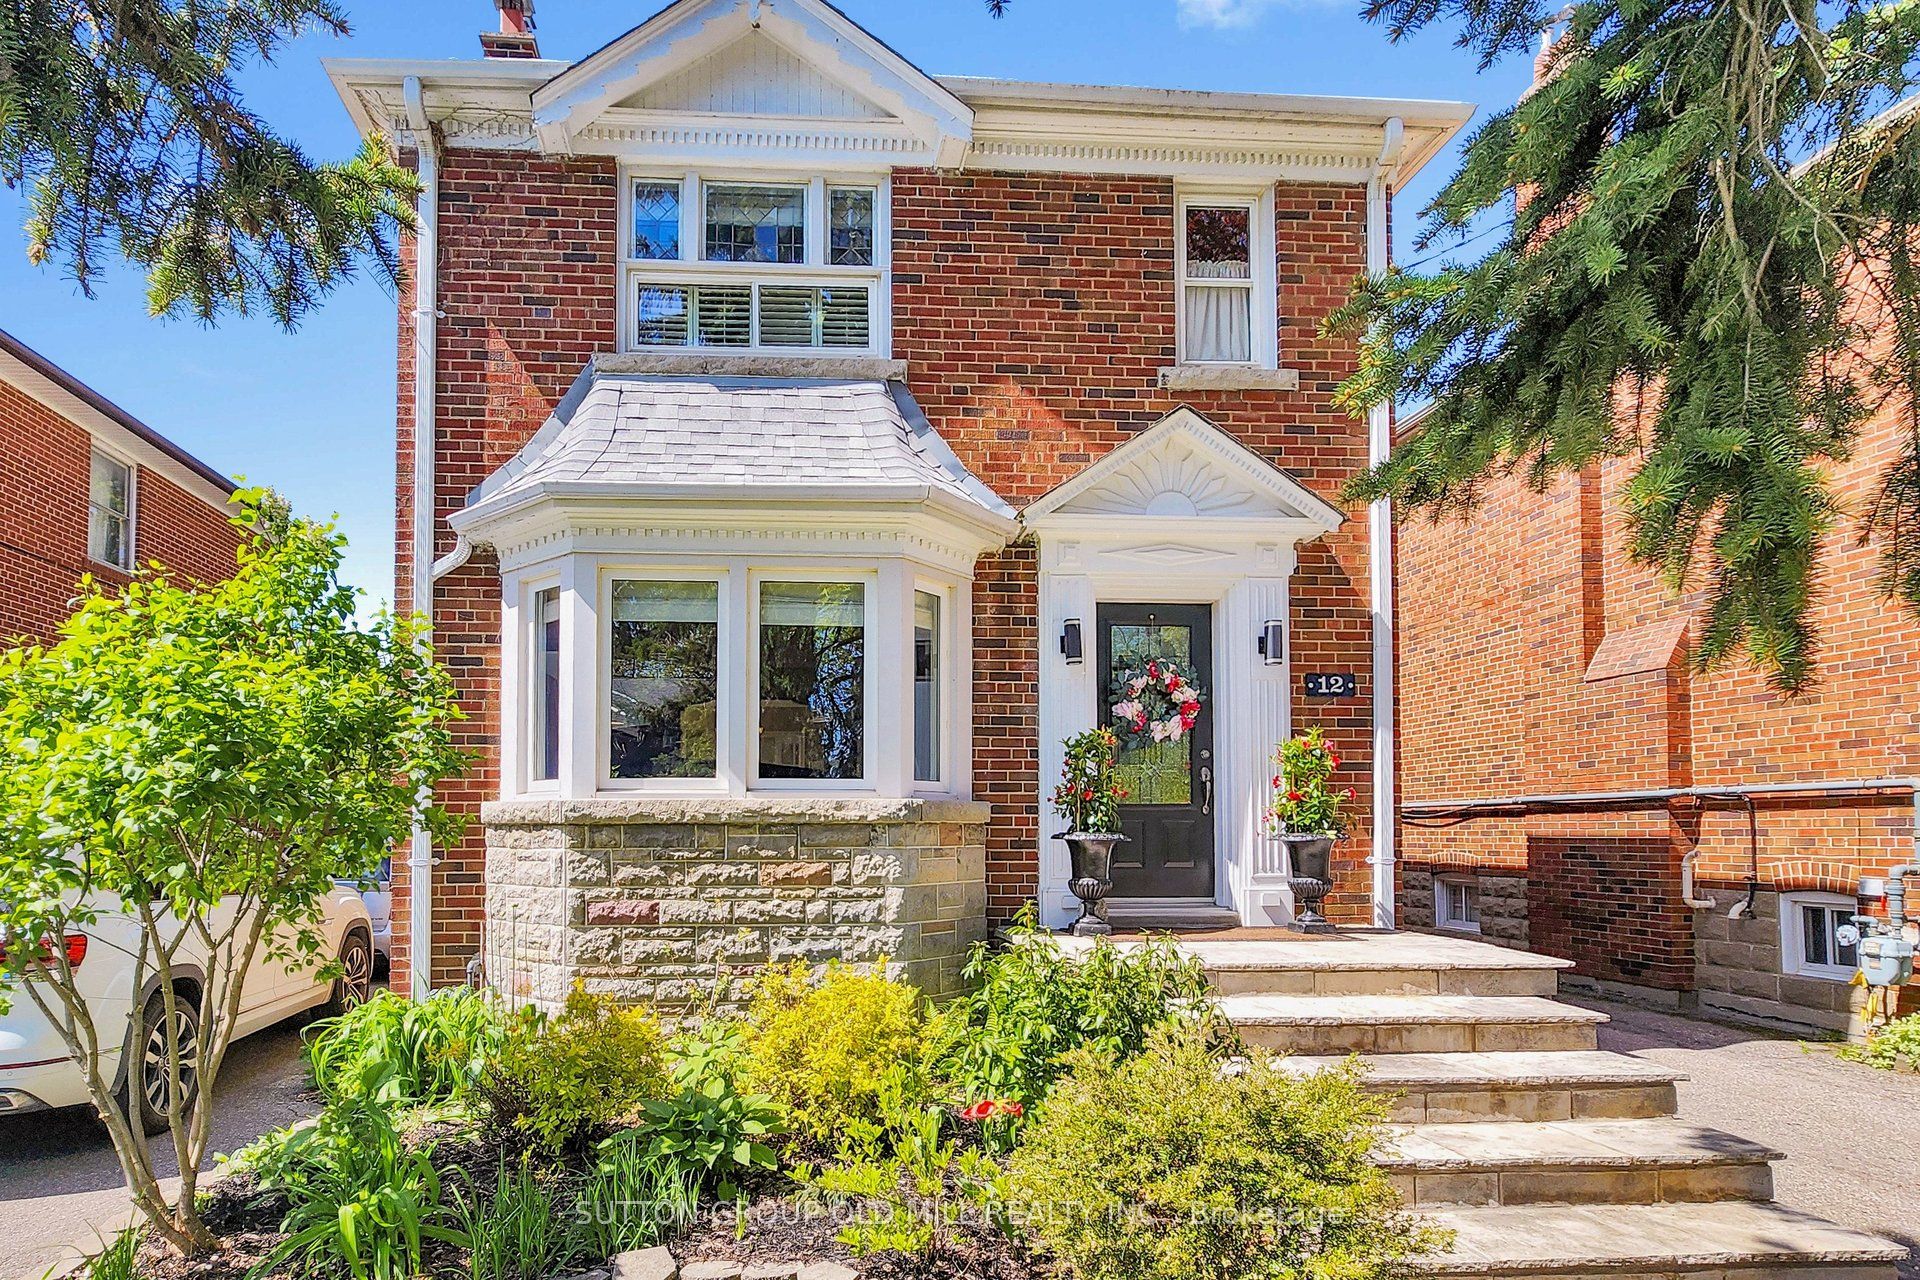
Enjoy this peaceful nature-filled setting in one of Toronto's few waterfront communities. Large windows and numerous skylights allow for an abundance of natural light in this Long Branch home. Stainless steel appliances, gas stove/electric oven, fridge and dishwasher in kitchen space shared with kitchen island and breakfast nook. Exit from great room addition into the fully fenced backyard, patio and garden featuring two pergolas flower beds and vegetable garden. Stroll on the Martin Goodman trail to nearby Mary Curtis park to the west and Long Branch Yacht Club and skating trail to the east, highly ranked Father Redman school, Humber College Lakeshore Campus with park-like grounds. Discover our noted eateries, cafes, bakeries and fresh produce markets. 15 minutes to Toronto International Airport, Long Branch Go-Train Station and streetcar at the top of the street, one bus to the subway.

Save
Ask
Tour
Hide
Share
Listing Snapshot
Price 
$1,499,900
Days On Site 
6 Days
Bedrooms 
4
Inside Area (SqFt) 
2000-2500 sqft
Total Baths 
4
Full Baths 
N/A
Partial Baths 
N/A
Lot Size 
33.33x150.0 Acres
Year Built 
N/A
MLS® Number 
W13166010
Status 
Active
Property Tax 
$6,447.44
Maintenance Fees 
N/A
Sq Ft Source 
N/A
Friends & Family
Recent Activity
2 days agoListing updated with changes from the MLS®
6 days agoListing first seen on site
General Features
Cross Street 
Twenty Seventh St
Direction Faces 
North
Garage 
Yes
Number Of Stories 
2
Parking 
Detached
Parking Spaces 
4
Property Sub Type 
Single Family Residence
Style 
2-Storey
Utilities 
Cable Available
Interior Features
Appliances 
Water Heater
Basement 
Finished
Cooling 
Wall Unit(s)
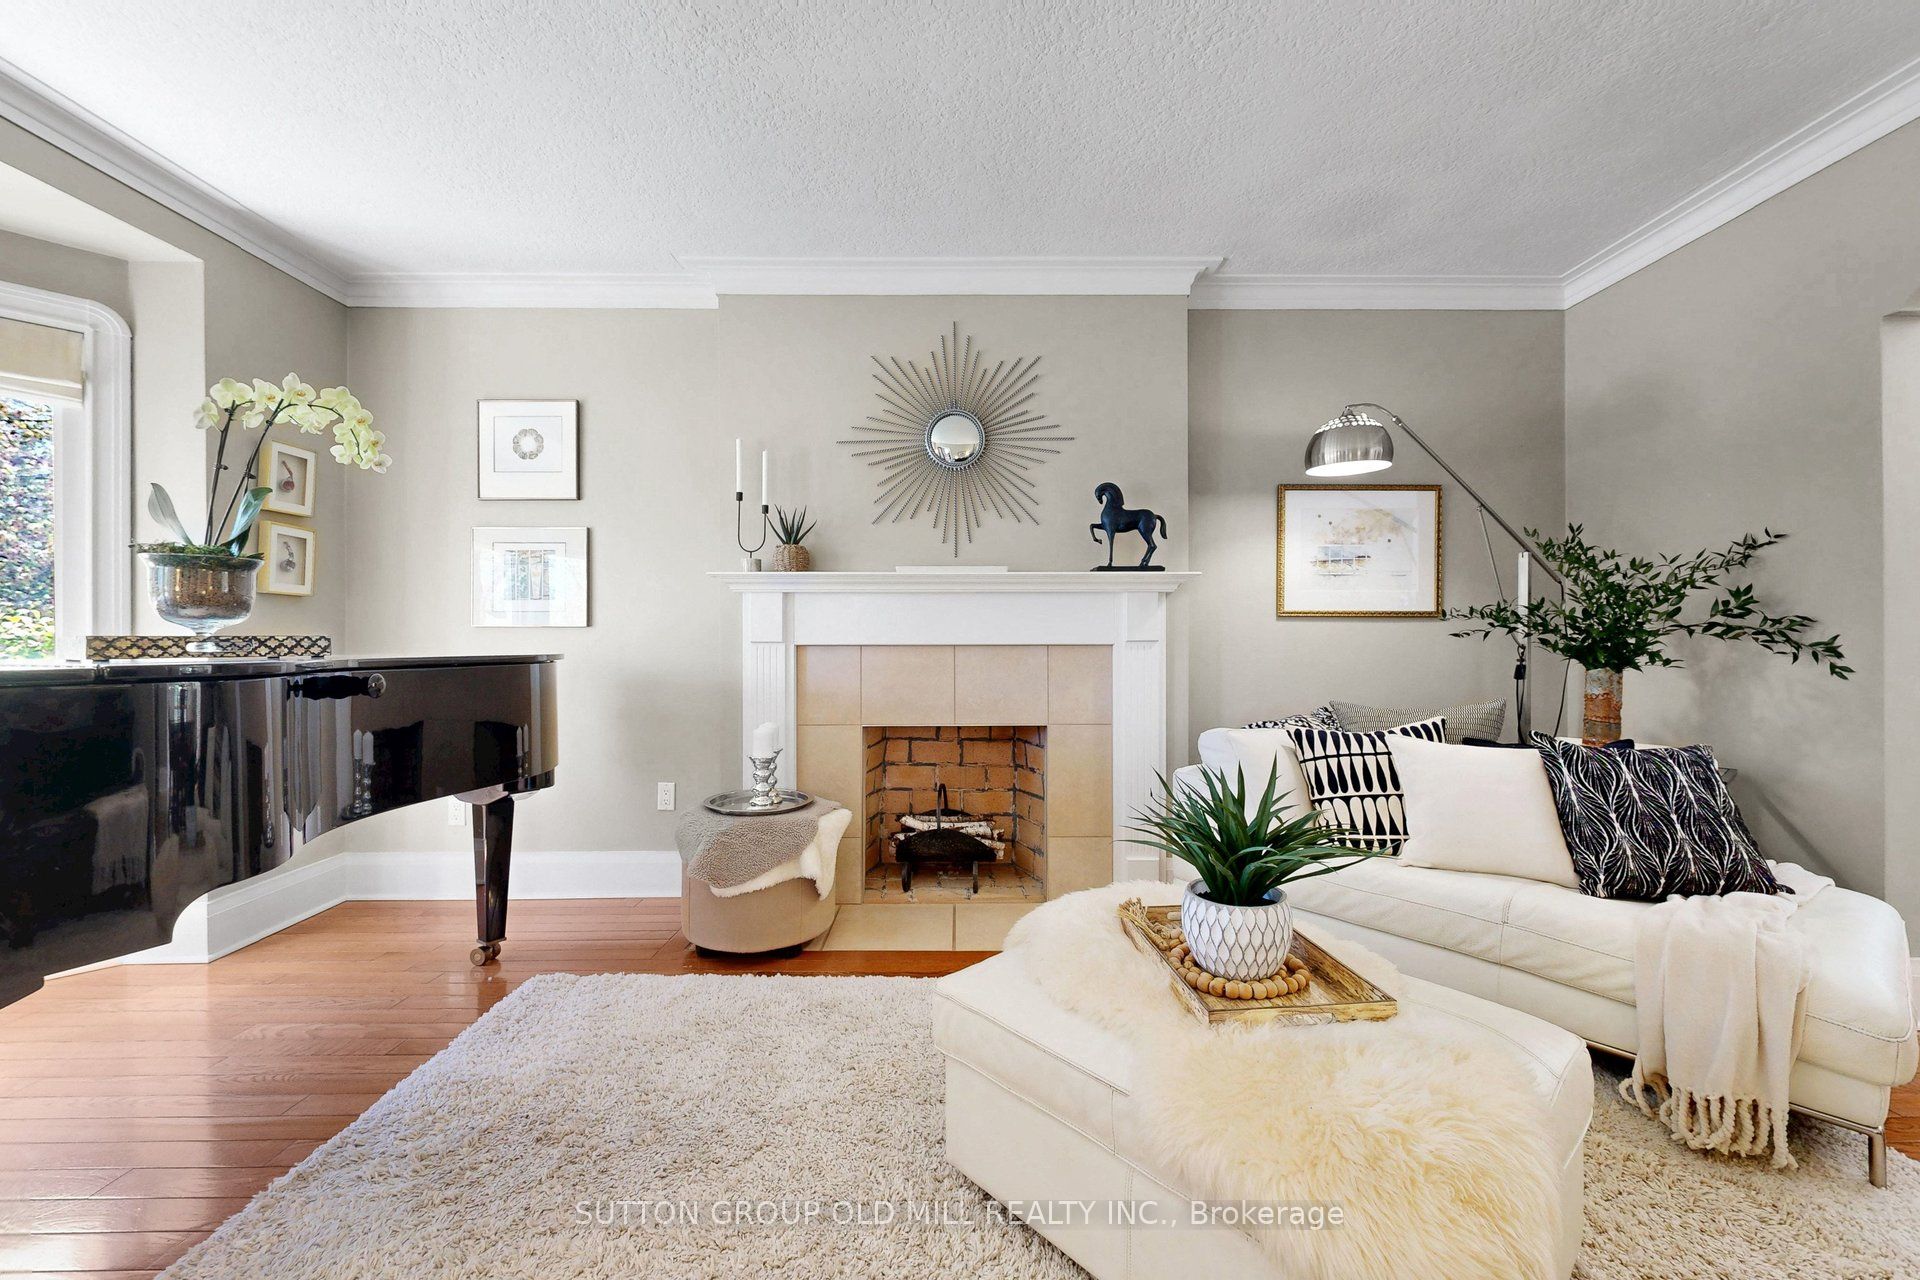
Fireplace 
Yes
Heating 
Natural GasRadiant
Bathroom 
Dimensions - 2.41 x 1.98Level - Second
Bedroom 2 
Dimensions - 3.89 x 3.51Level - Second
Bedroom 3 
Dimensions - 3.86 x 3.76Level - Second
Dining Room 
Dimensions - 3.68 x 3.45
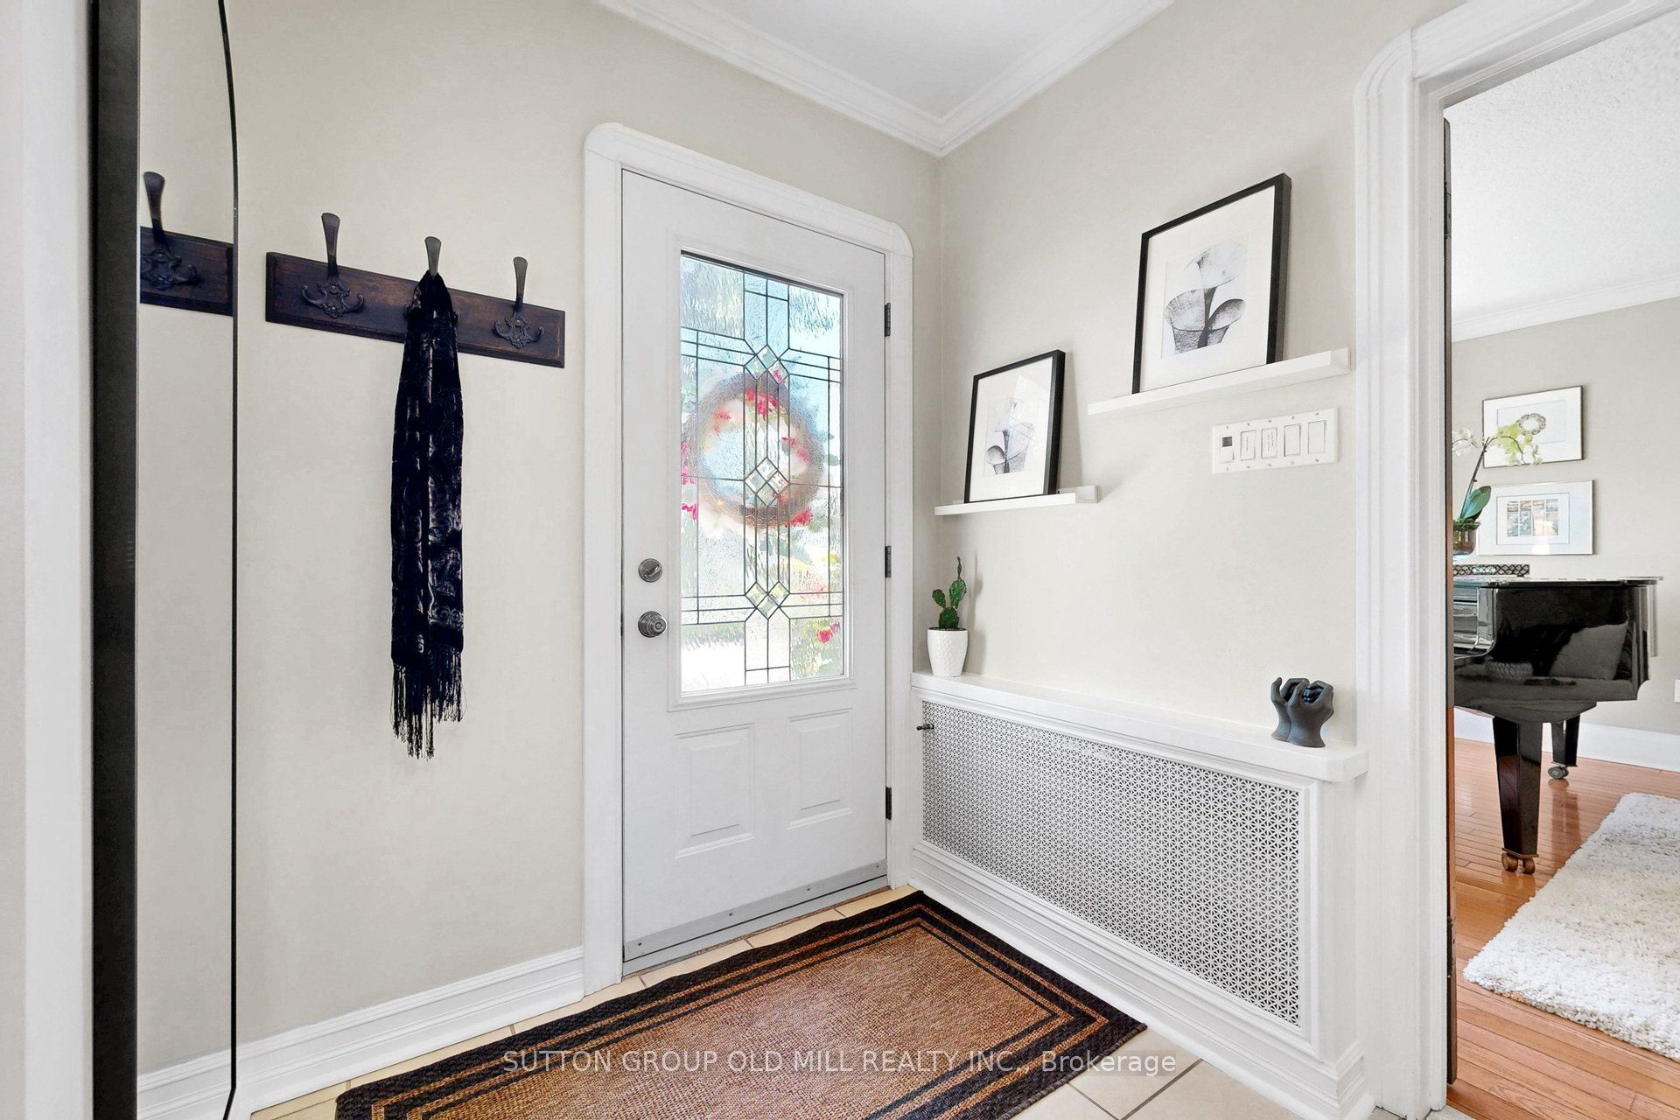
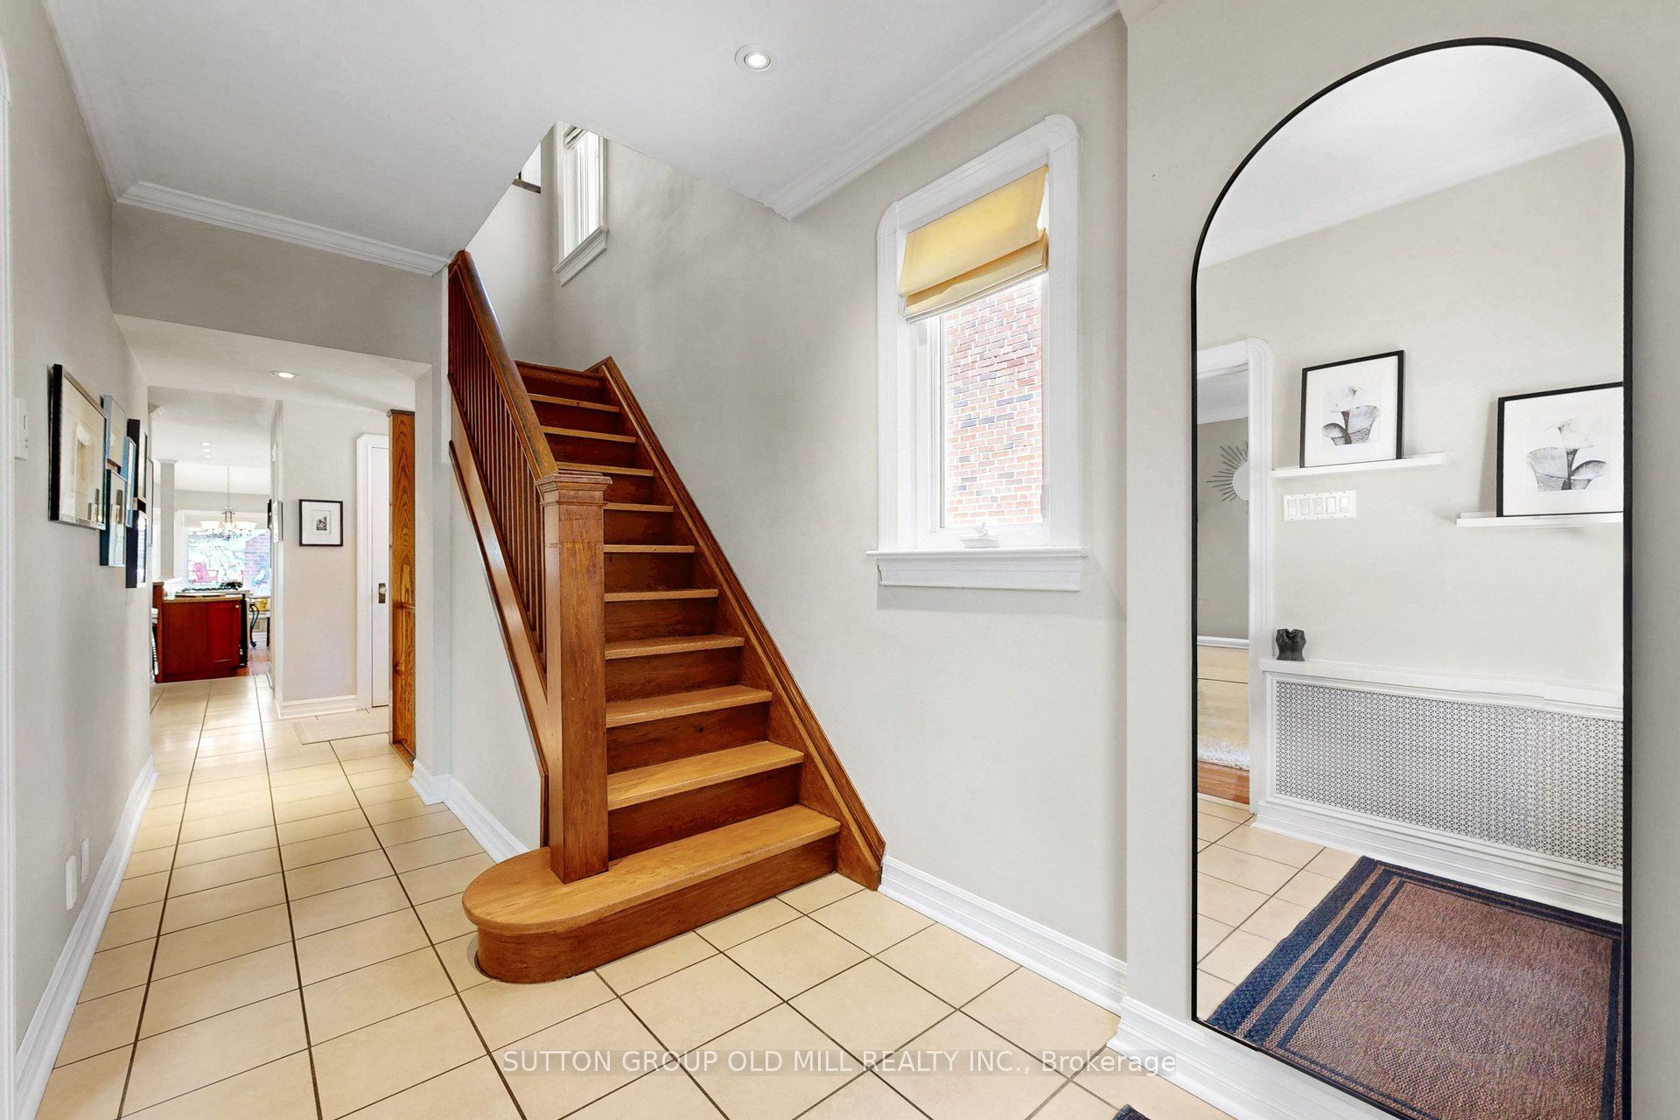
Foyer 
Dimensions - 2.44 x 2.13
Great Room 
Dimensions - 5.92 x 5.79
Kitchen 
Dimensions - 5.92 x 5.79
Laundry 
Dimensions - 2.54 x 3.56Level - Basement
Library 
Dimensions - 3.23 x 2.21Level - SecondFeatures - Built-in Features
Living Room 
Dimensions - 5.77 x 3.78
Master Bedroom 
Dimensions - 4.55 x 3.58Level - SecondFeatures - Walk-In Closet(s)
Powder Room 
Dimensions - 1.57 x 1.19
Recreation 
Dimensions - 4.5 x 3.3Level - Basement
Workshop 
Dimensions - 5.95 x 7.8Level - BasementFeatures - Built-in Features
Save
Ask
Tour
Hide
Share
Exterior Features
Construction Details 
Brick
Fencing 
Fenced
Pool Features 
None
Roof 
Shingle
Listing courtesy of SUTTON GROUP OLD MILL REALTY INC.

Listing information is provided by Participants of the Toronto Real Estate Board. IDX information is provided exclusively for personal, non-commercial use, and may not be used for any purpose other than to identify prospective properties consumers may be interested in purchasing. Information is deemed reliable but not guaranteed. Copyright 2026, Toronto Real Estate Board
Last checked 2026-05-29 09:48 PM UTC

Neighborhood & Commute
Source: Walkscore
Disclosure: Community information and market data powered by Constellation Data Labs. Information is deemed reliable but not guaranteed.
Save
Ask
Tour
Hide
Share
Scroll to Top