Save
Ask
Tour
Hide
Share
$799,900
2 Days On Site

33 Pantages Court
Brampton, ON L6S 5B7

For Sale|Single Family Residence|Active
3
Beds
3
Total Baths
1100-1500
SqFt

/SqFt
County:
Peel
33 Pantages Court33 Pantages Court33 Pantages Court33 Pantages Court
Save
Ask
Tour
Hide
Share

Mortgage Calculator

Monthly Payment (Est.)

$3,649
Calculator powered by Showcase IDX, a Constellation1 Company. Copyright ©2026 Information is deemed reliable but not guaranteed.

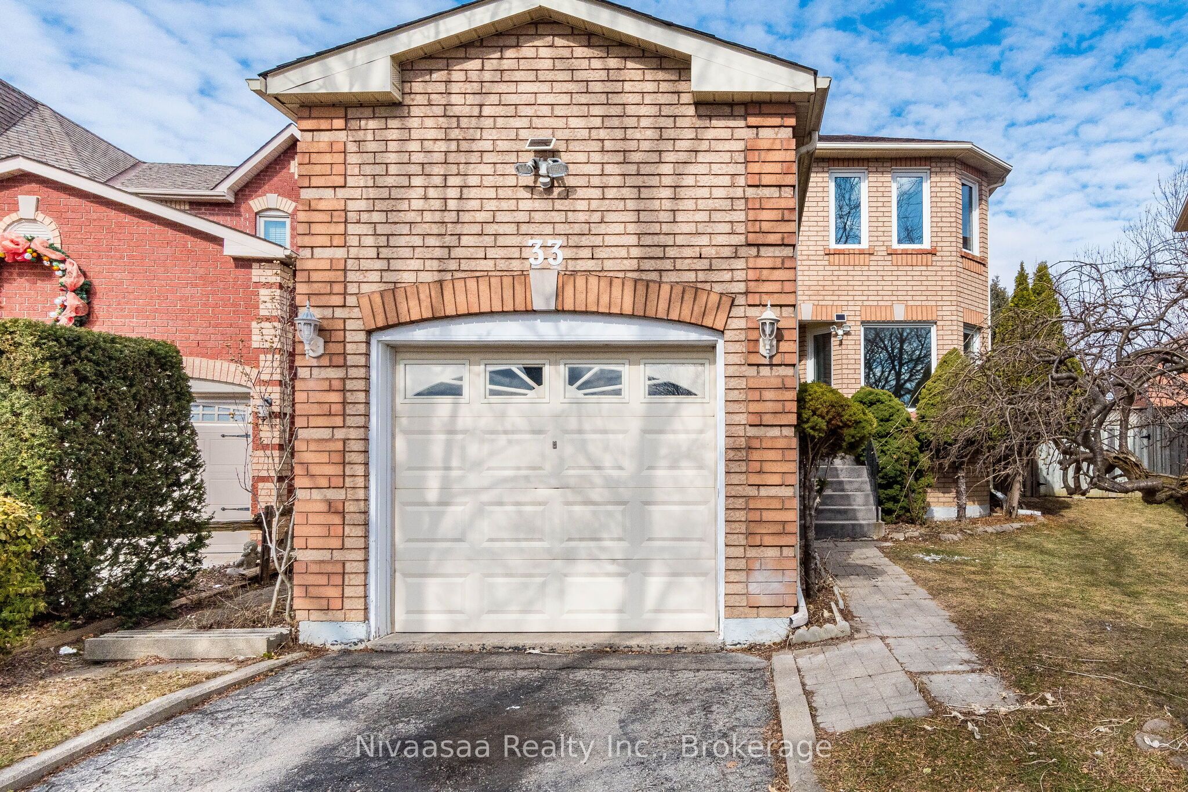
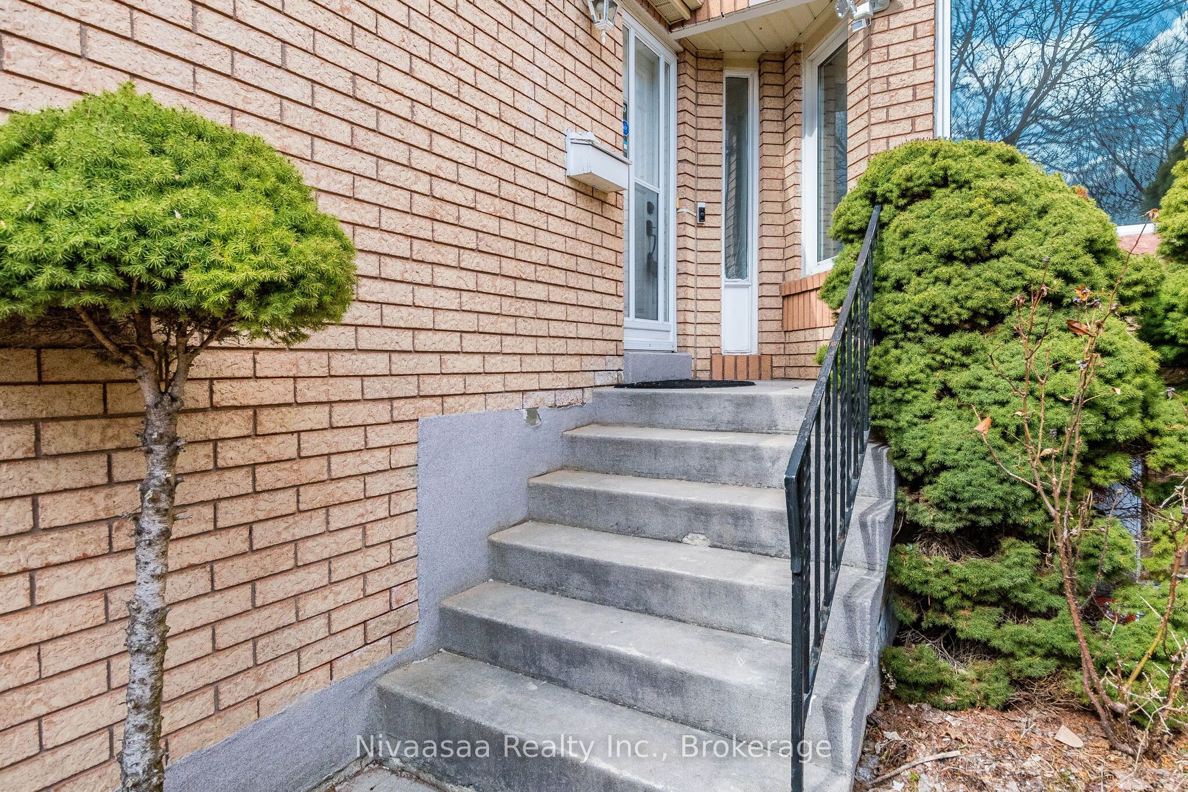
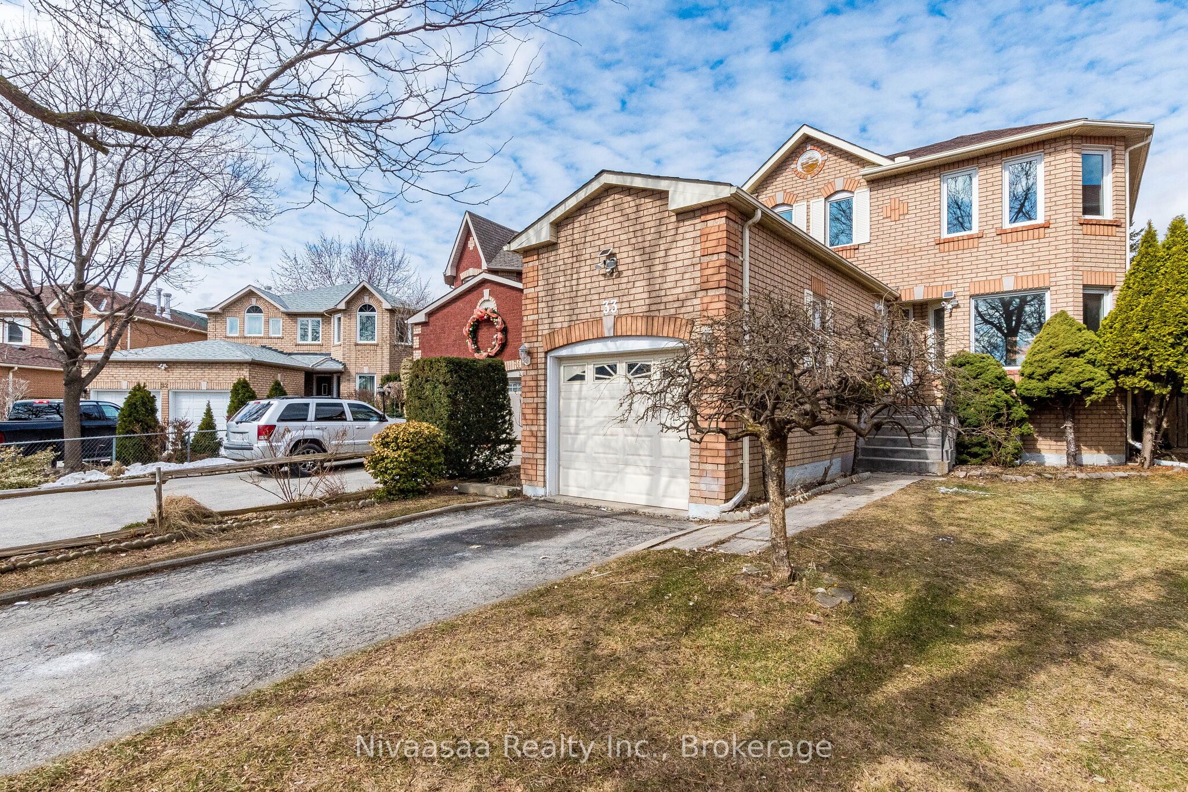
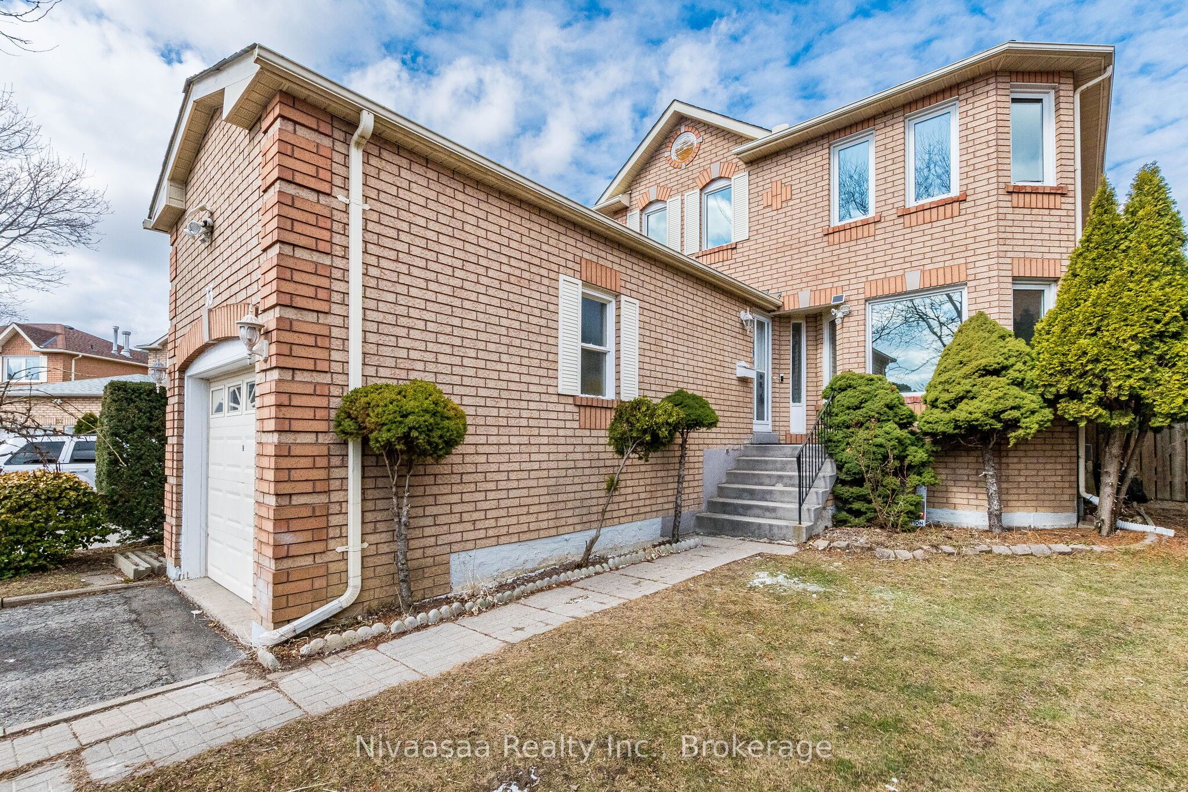
QUIET CUL-DE-SAC LOCATION !! NEWLY RENOVATED INTERIOR !! Beautiful detached home nestled on a quiet cul-de-sac in the highly desirable Professors Lake community. Situated on a large pie-shaped lot with an impressive 55' rear width and an EAST FACING main entrance door, this property offers exceptional privacy with no through traffic and a peaceful setting. The home is bright and welcoming, filled with natural light throughout the day.The interior has been extensively renovated with modern finishes. The main and second floors feature new laminate flooring throughout, complemented by pot lights and a fresh coat of paint across the entire home. The kitchen has been updated with quartz countertops and newer appliances (2022), creating a stylish and functional space for everyday living and entertaining.The second floor includes generously sized bedrooms and a newly renovated full bathroom. The finished basement provides additional living space with a spacious recreation room, vinyl flooring, and a newer 4-piece bathroom-perfect for guests, extended family, or a flexible entertainment area. Outside, enjoy a private backyard with a wooden deck, perfect for outdoor use and entertaining.The home also features a single-car garage with convenient loft storage, plus a two-car driveway for additional parking. Roof replaced in 2022. Side yard offers potential for a separate basement entrance. LARGE PIE-SHAPED LOT !! FINISHED BASEMENT WITH 4 PC BATHROOM !! 3 PARKING SPACES !! STEPS TO PROFESSORS LAKE, BEACH, SCHOOLS, PARKS, REC CENTRE, TRANSIT & MORE !!

Save
Ask
Tour
Hide
Share
Listing Snapshot
Price 
$799,900
Days On Site 
2 Days
Bedrooms 
3
Inside Area (SqFt) 
1100-1500 sqft
Total Baths 
3
Full Baths 
N/A
Partial Baths 
N/A
Lot Size 
25.57x114.0 Acres
Year Built 
N/A
MLS® Number 
W13166286
Status 
Active
Property Tax 
$6,027.23
Maintenance Fees 
N/A
Sq Ft Source 
N/A
Friends & Family
Recent Activity
2 days agoListing updated with changes from the MLS®
2 days agoListing first seen on site
General Features
Attached Garage 
Yes
Cross Street 
North Park/Torbram
Direction Faces 
North
Garage 
Yes
Number Of Stories 
2
Parking 
Attached
Parking Spaces 
3
Property Sub Type 
Single Family Residence
Style 
2-Storey
Interior Features
Appliances 
Water Heater
Basement 
Finished
Cooling 
Central Air
Fireplace 
Yes
Heating 
Natural GasForced Air
Bedroom 2 
Dimensions - 3.05 x 2.56Level - SecondArea - 7Area Source - OtherArea Units - Square MetersDescription - Bedroom 2
Bedroom 3 
Dimensions - 2.74 x 2.74Level - SecondArea - 7Area Source - OtherArea Units - Square MetersDescription - Bedroom 3
Breakfast 
Dimensions - 3.05 x 3.05Level - MainArea - 9Area Source - OtherArea Units - Square MetersDescription - Dining Room
Dining Room 
Dimensions - 3.66 x 2.74Level - MainArea - 10Area Source - OtherArea Units - Square MetersDescription - Kitchen
Family Room 
Dimensions - 2.43 x 2.46Level - MainArea - 5Area Source - OtherArea Units - Square MetersDescription - Breakfast
Kitchen 
Dimensions - 4.45 x 3.05Level - MainArea - 13Area Source - OtherArea Units - Square MetersDescription - Living Room
Master Bedroom 
Dimensions - 3.84 x 3.05Level - SecondArea - 11Area Source - OtherArea Units - Square MetersDescription - Primary Bedroom
Recreation 
Dimensions - 6.82 x 4.80Level - BasementArea - 32Area Source - OtherArea Units - Square MetersDescription - Recreation
Save
Ask
Tour
Hide
Share
Exterior Features
Construction Details 
Brick
Lot Features 
Irregular Lot
Pool Features 
None
Roof 
Asphalt
Listing courtesy of Nivaasaa Realty Inc.

Listing information is provided by Participants of the Toronto Real Estate Board. IDX information is provided exclusively for personal, non-commercial use, and may not be used for any purpose other than to identify prospective properties consumers may be interested in purchasing. Information is deemed reliable but not guaranteed. Copyright 2026, Toronto Real Estate Board
Last checked 2026-05-26 04:00 AM UTC

Neighborhood & Commute
Source: Walkscore
Disclosure: Community information and market data powered by Constellation Data Labs. Information is deemed reliable but not guaranteed.
Save
Ask
Tour
Hide
Share
Scroll to Top