Save
Ask
Tour
Hide
Share
$2,200,000
6 Days On Site

130 Thompson Avenue
Toronto, ON M8Z 3V2

For Sale|Single Family Residence|Active
3
Beds
5
Total Baths
1500-2000
SqFt

/SqFt
County:
Toronto
130 Thompson Avenue130 Thompson Avenue130 Thompson Avenue130 Thompson Avenue
Save
Ask
Tour
Hide
Share

Mortgage Calculator

Monthly Payment (Est.)

$10,037
Calculator powered by Showcase IDX, a Constellation1 Company. Copyright ©2026 Information is deemed reliable but not guaranteed.

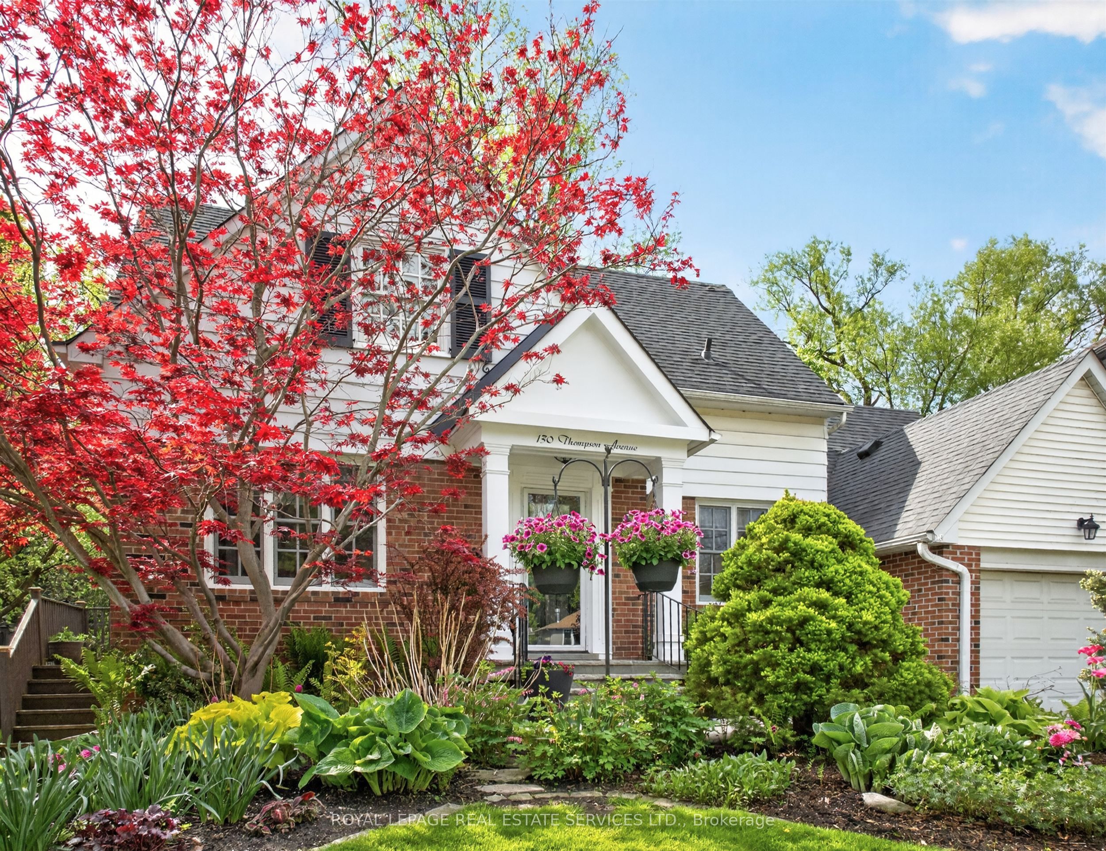
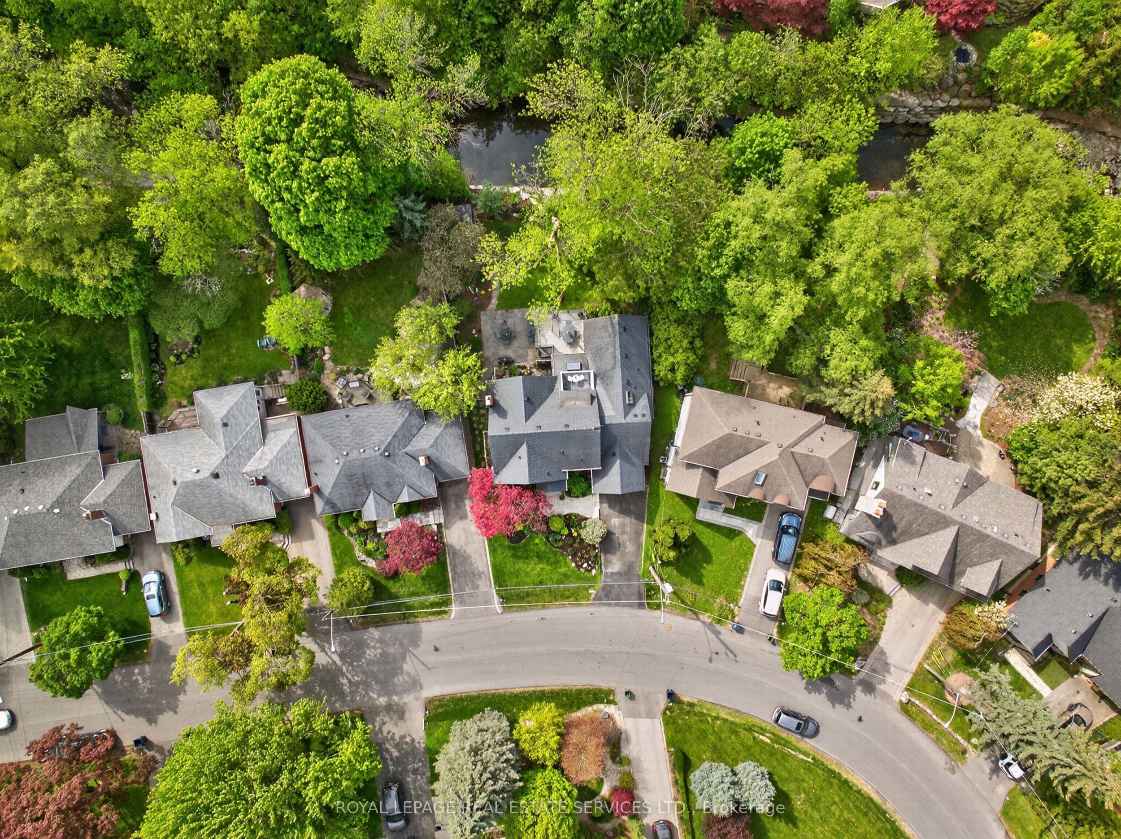
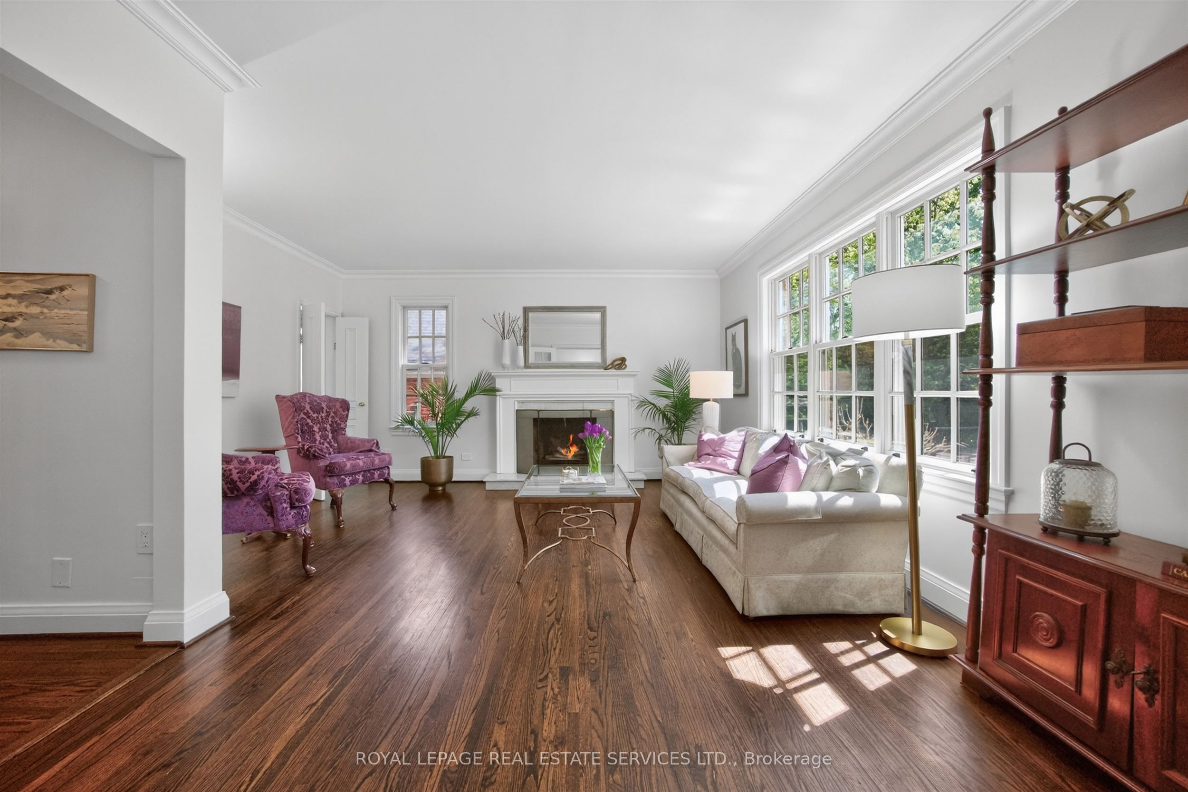
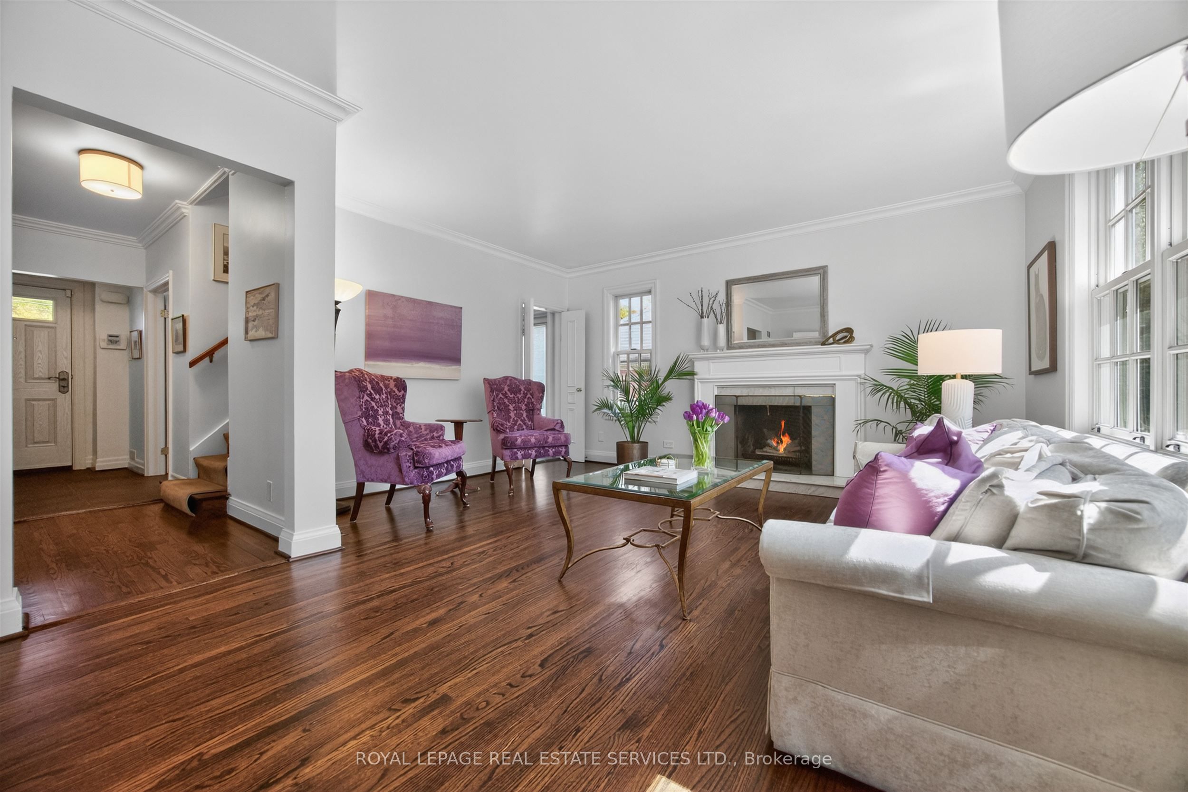
Welcome to this fabulous Cape Cod Style, one and a half storey, 5 Bathroom and 2 or 3 Bedroom home with large principal rooms, hardwood floors and an abundance of natural light and spectacular views through the many expansive windows and doors. The main floor addition showcases a beautifully renovated Kitchen with Quartz counters, built in appliances and a French Door walk out to a large, raised deck. There is a main floor Family Room, large bathroom and a separate Den, Study or Third Bedroom. The lush and professionally landscaped property backs on to the beautiful Mimico Creek. The setting is quiet, serene and boasts a spectacular Garden with a solid stone retaining wall and stone steps to the banks of the river, beautiful perennials, flowers, and mature trees. The minute you step into the garden, the sounds of the city disappear, and you imagine that you are living in the country with the wonderful soothing sounds of the flowing creek and the natural surroundings, yet you are just steps to the many local amenities that await. This fantastic, prime west end Toronto location is in the sought after and prestigious Kingsway - Thompson Orchard (Sunnylea) neighbourhoods. This home is just steps to the Bloor Subway line with a short commute to downtown Toronto and both Toronto Island and Pearson Airports. Situated just steps to several, excellent, Public, Private and French Elementary and High schools, and only a short walking distance to the Kingsway Shops, Bistros, Theatres, Recreation Centres, Cycling and Walking Trails, Golf Courses, and much more. It is truly rare to find such a gorgeous property surrounded by lush greenery. Excellent location with short commute to the QEW, 427 and the 401.

Save
Ask
Tour
Hide
Share
Listing Snapshot
Price 
$2,200,000
Days On Site 
6 Days
Bedrooms 
3
Inside Area (SqFt) 
1500-2000 sqft
Total Baths 
5
Full Baths 
N/A
Partial Baths 
N/A
Lot Size 
50.0x130.0 Acres
Year Built 
N/A
MLS® Number 
W13166686
Status 
Active
Property Tax 
$11,402
Maintenance Fees 
N/A
Sq Ft Source 
N/A
Friends & Family
Recent Activity
24 hours agoListing updated with changes from the MLS®
6 days agoListing first seen on site
General Features
Attached Garage 
Yes
Cross Street 
Royal York south of Bloor
Direction Faces 
South
Disclosures 
Unknown
Garage 
Yes
Number Of Stories 
2
Parking 
Garage Door OpenerPrivateAttached
Parking Spaces 
3
Property Sub Type 
Single Family Residence
Style 
2-Storey
Interior Features
Appliances 
OvenWater Heater
Basement 
Sump PumpFinished
Cooling 
Central Air
Fireplace 
Yes
Fireplace Features 
GasWood Burning
Heating 
Natural GasForced Air
Interior 
Elevator
Bedroom 2 
Dimensions - 3.72 x 3.2Level - Second
Den 
Dimensions - 2.61 x 2.54
Dining Room 
Dimensions - 3.86 x 3.17Features - Open Floorplan
Family Room 
Dimensions - 5.15 x 3.2
Kitchen 
Dimensions - 4.84 x 4.75
Laundry 
Dimensions - 3.21 x 1.5Level - Basement
Living Room 
Dimensions - 4.69 x 3.46
Master Bedroom 
Dimensions - 4.54 x 4.31Level - Second
Mud Room 
Dimensions - 2.84 x 1.62
Office 
Dimensions - 4.45 x 3.35Level - BasementFeatures - Built-in Features
Recreation 
Dimensions - 4.67 x 4.4Level - Basement
Utility Room 
Dimensions - 4.84 x 4.75Level - Basement
Save
Ask
Tour
Hide
Share
Exterior Features
Construction Details 
Brick
Frontage 
Waterfront
Lot Features 
WoodedWaterfront
Pool Features 
None
Roof 
Asphalt
View 
WaterCreek/StreamGardenTrees/WoodsPanoramic
Waterfront 
Yes
Waterfront Features 
CreekRiver FrontRiver Access
Waterview 
WaterCreek/StreamGardenTrees/WoodsPanoramic
Community Features
Accessibility Features 
Accessible Entrance
Listing courtesy of ROYAL LEPAGE REAL ESTATE SERVICES LTD.

Listing information is provided by Participants of the Toronto Real Estate Board. IDX information is provided exclusively for personal, non-commercial use, and may not be used for any purpose other than to identify prospective properties consumers may be interested in purchasing. Information is deemed reliable but not guaranteed. Copyright 2026, Toronto Real Estate Board
Last checked 2026-05-29 09:48 PM UTC

Neighborhood & Commute
Source: Walkscore
Disclosure: Community information and market data powered by Constellation Data Labs. Information is deemed reliable but not guaranteed.
Save
Ask
Tour
Hide
Share
Scroll to Top