
3400 Lake Shore Boulevard W 217Toronto, ON M8W 4Z9
Mortgage Calculator
Monthly Payment (Est.)
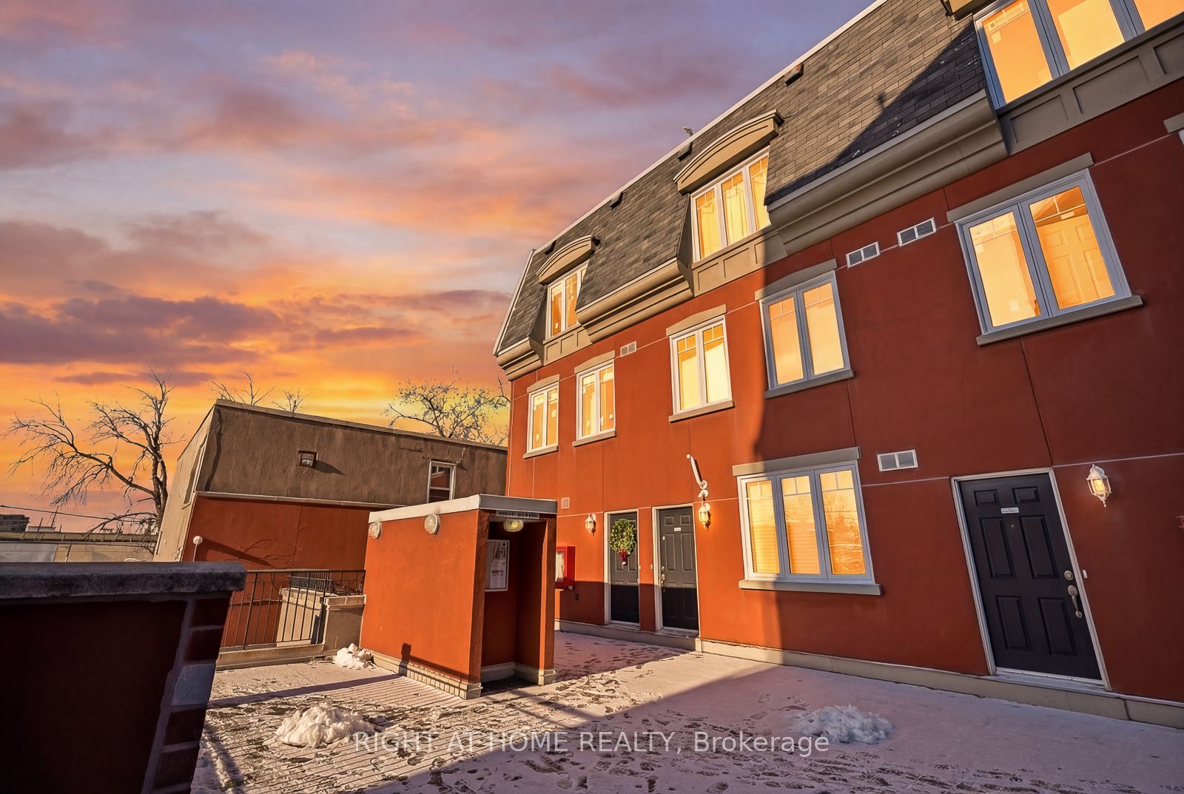
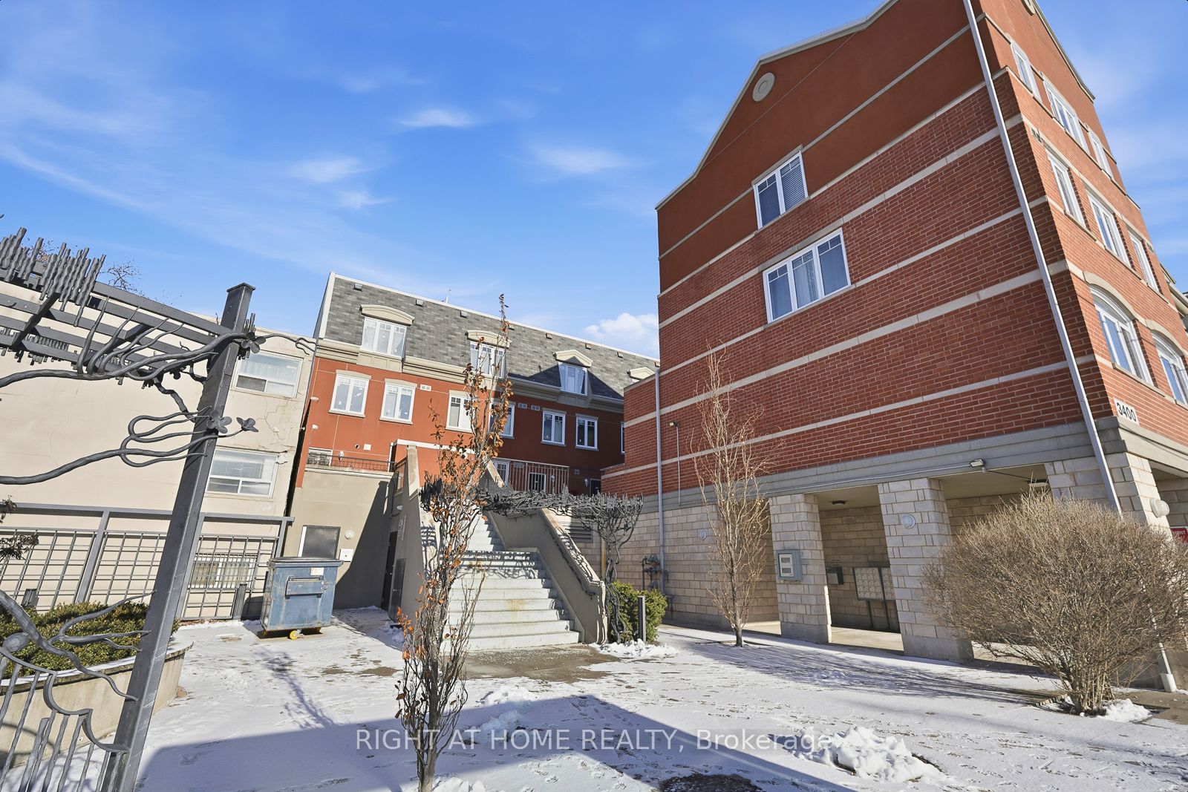
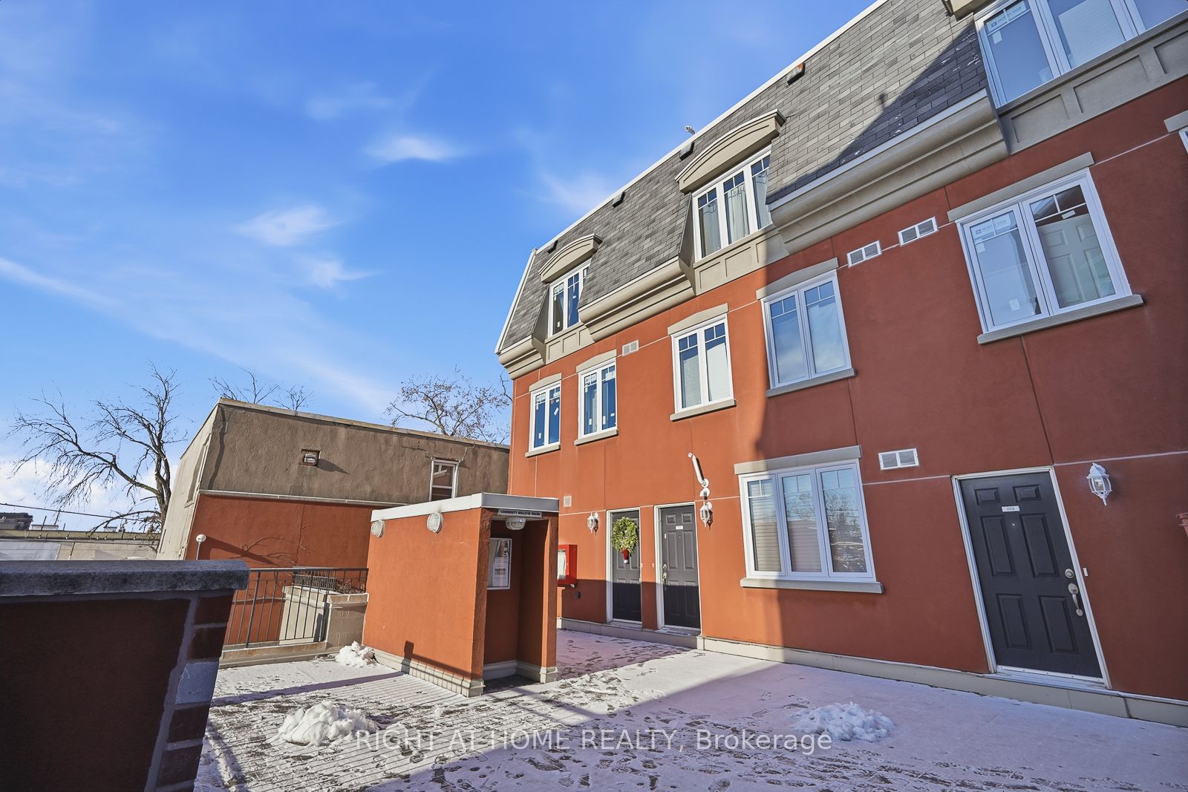
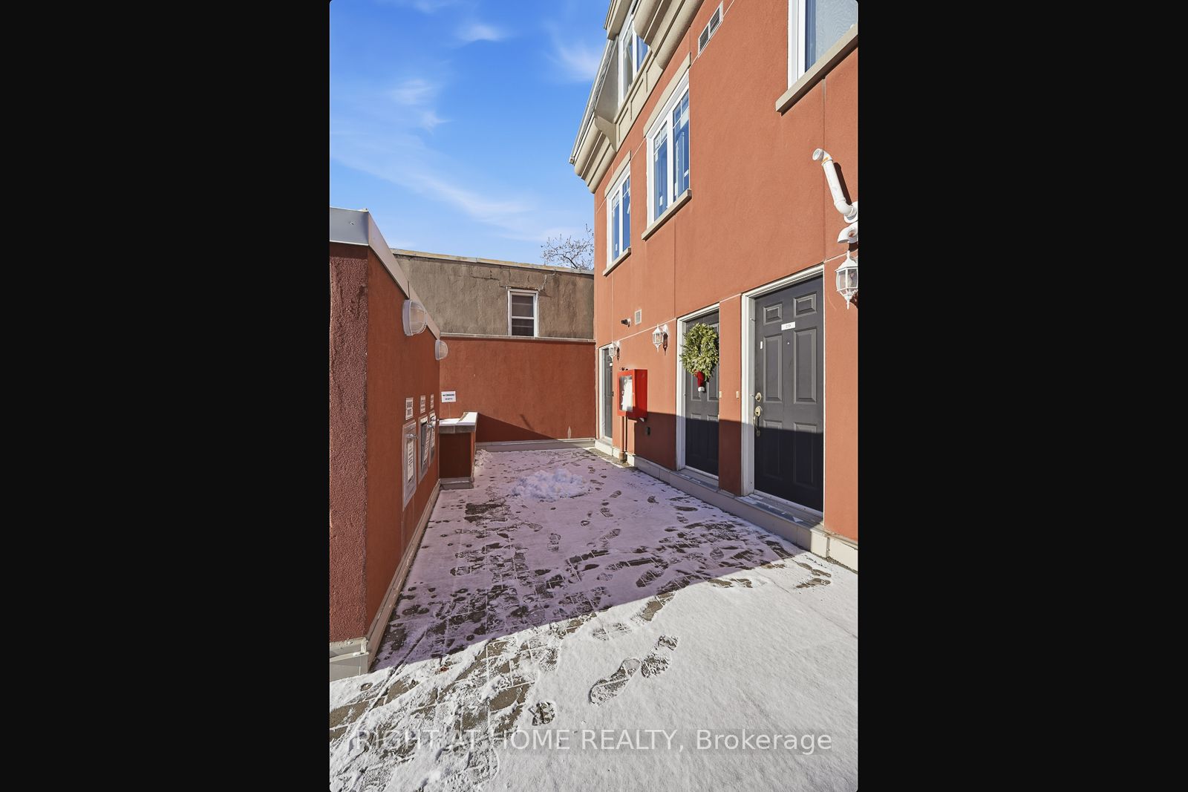
$14Fully renovated and thoughtfully upgraded, this is a rare opportunity to lease a move-in ready home in one of Etobicoke's most desirable lakeside communities. This spacious 2-level end unit offers 2 bedrooms and 1.5 bathrooms with a functional layout that feels more like a townhouse than a typical condo.The unit has undergone a complete transformation with new hardwood flooring throughout, creating a clean and cohesive look. The kitchen has been fully redesigned with modern finishes, improved functionality, and a practical layout suited for everyday living. Both bathrooms have also been renovated with updated fixtures and contemporary finishes.High ceilings and large windows enhance the sense of space and natural light throughout the home. The large west-facing balcony is a standout feature, offering unobstructed sunset views and a quiet outdoor retreat with real usable space.In 2025, all windows and the balcony door were replaced, improving energy efficiency, sound insulation, and overall comfort. This major upgrade adds long-term durability and peace of mind.The location is hard to beat. Steps to the lake, waterfront trails, parks, and green space, while still offering excellent city access. Walking distance to GO Transit and direct access to the TTC 501 streetcar provide an easy commute downtown. Grocery stores, cafés, restaurants, fitness studios, and LCBO are all nearby.Includes underground parking. A fully upgraded unit in a prime waterfront location with nothing left to do but move in and enjoy.
| 6 days ago | Listing updated with changes from the MLS® | |
| 6 days ago | Listing first seen on site |

Listing information is provided by Participants of the Toronto Real Estate Board. IDX information is provided exclusively for personal, non-commercial use, and may not be used for any purpose other than to identify prospective properties consumers may be interested in purchasing. Information is deemed reliable but not guaranteed. Copyright 2026, Toronto Real Estate Board
Last checked 2026-05-29 09:48 PM UTC