Save
Ask
Tour
Hide
Share
$2,700
4 Days On Site

3421 Ridgeway Drive 10
Mississauga, ON L5L 0C1

For Rent|Residential Lease|Active
2
Beds
3
Total Baths
900-999
SqFt

/SqFt
County:
Peel
3421 Ridgeway Drive 103421 Ridgeway Drive 103421 Ridgeway Drive 103421 Ridgeway Drive 10
Save
Ask
Tour
Hide
Share

Mortgage Calculator

Monthly Payment (Est.)

$12
Calculator powered by Showcase IDX, a Constellation1 Company. Copyright ©2026 Information is deemed reliable but not guaranteed.

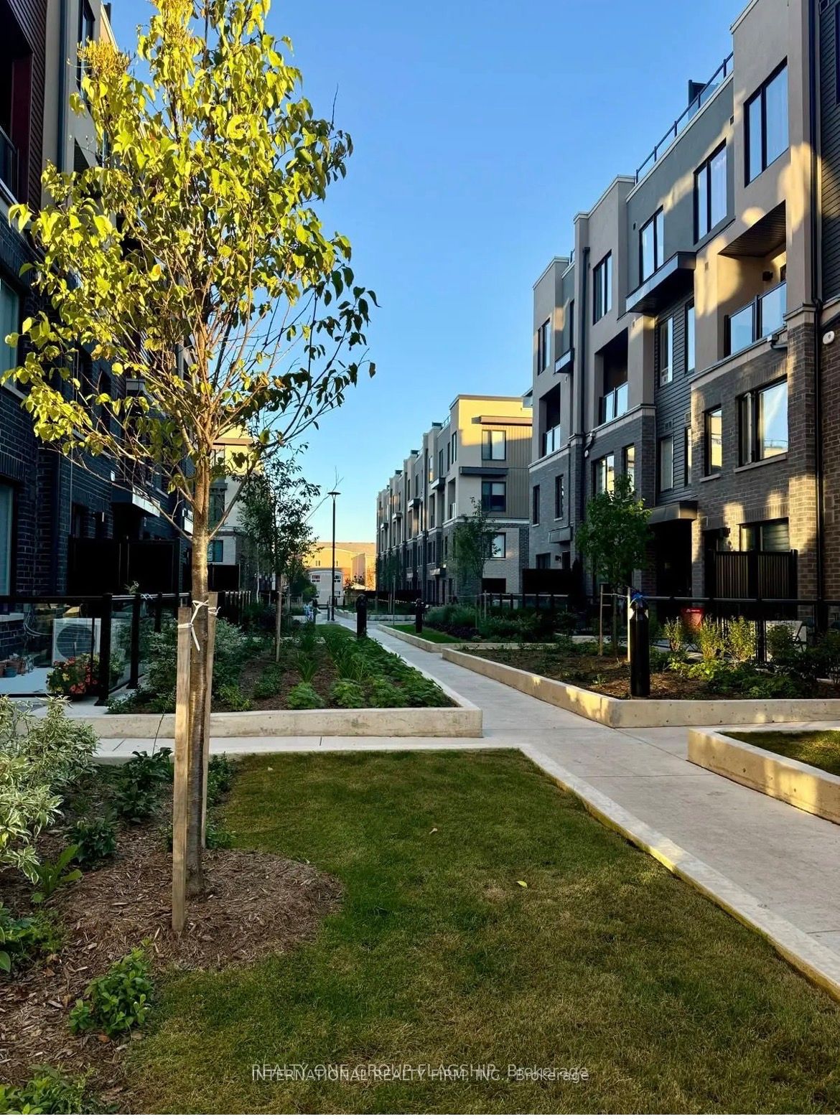
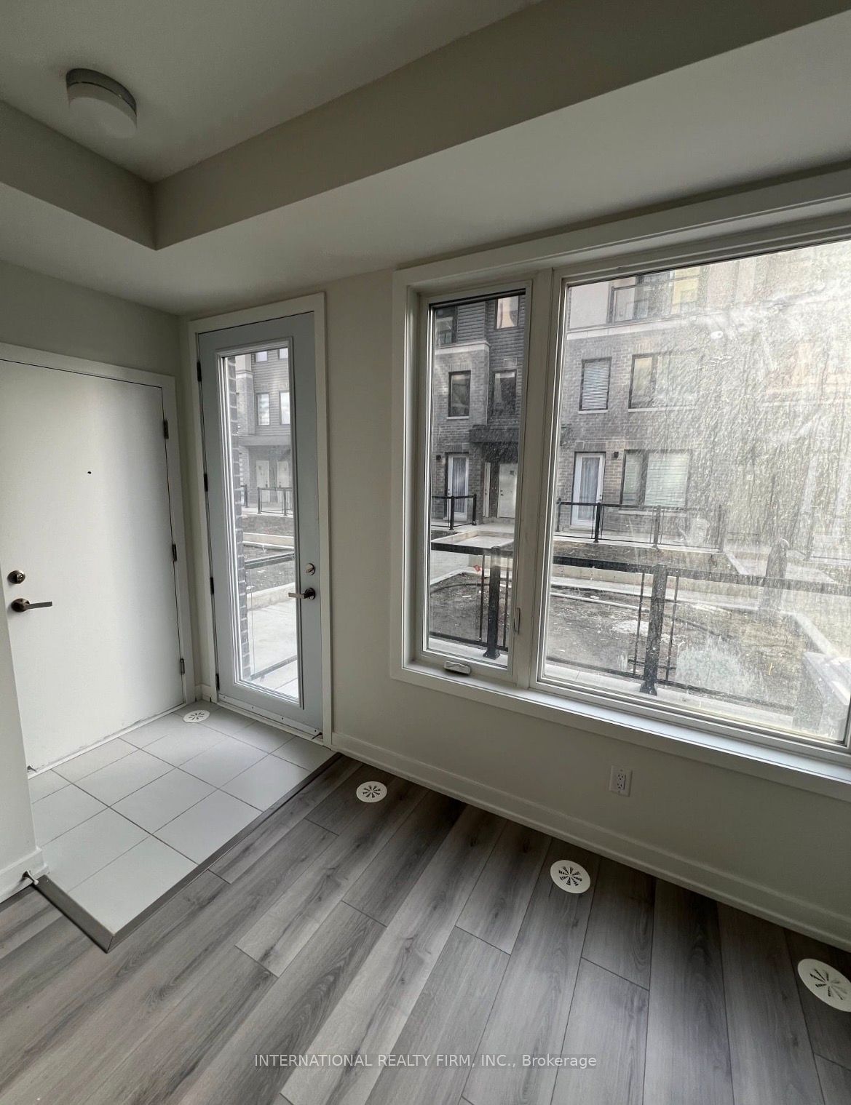
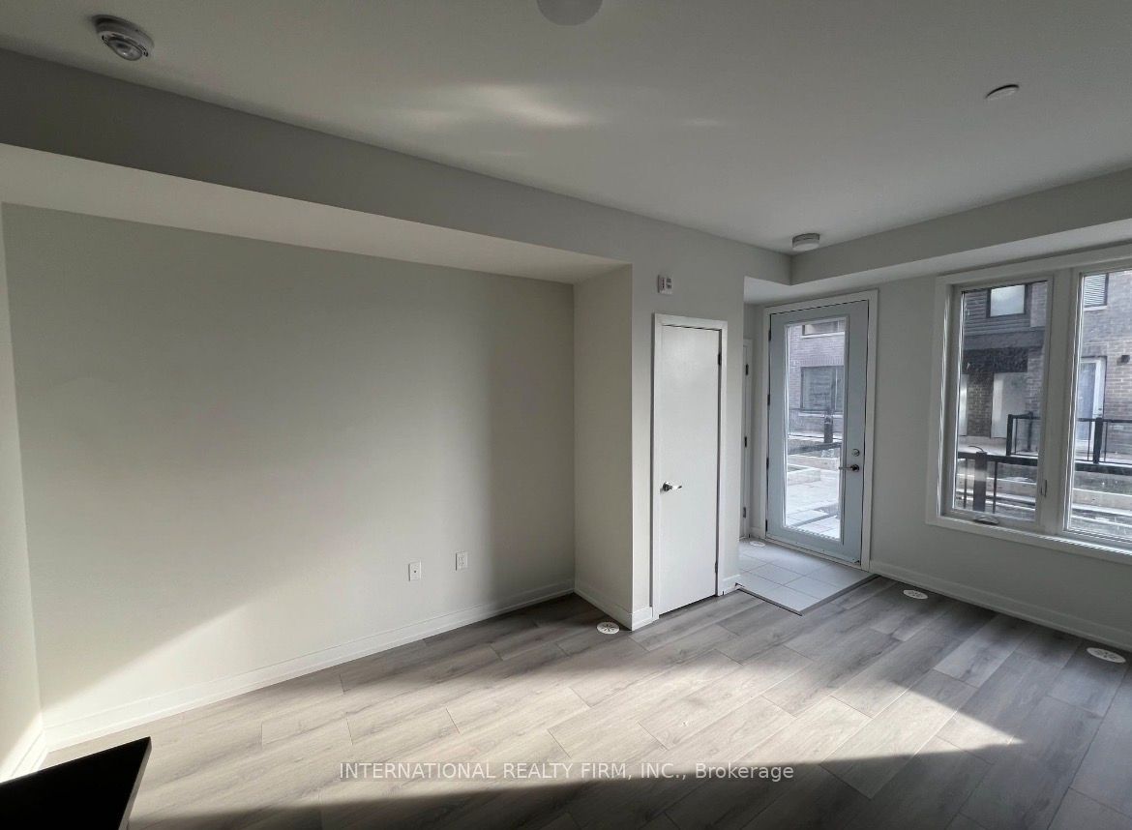
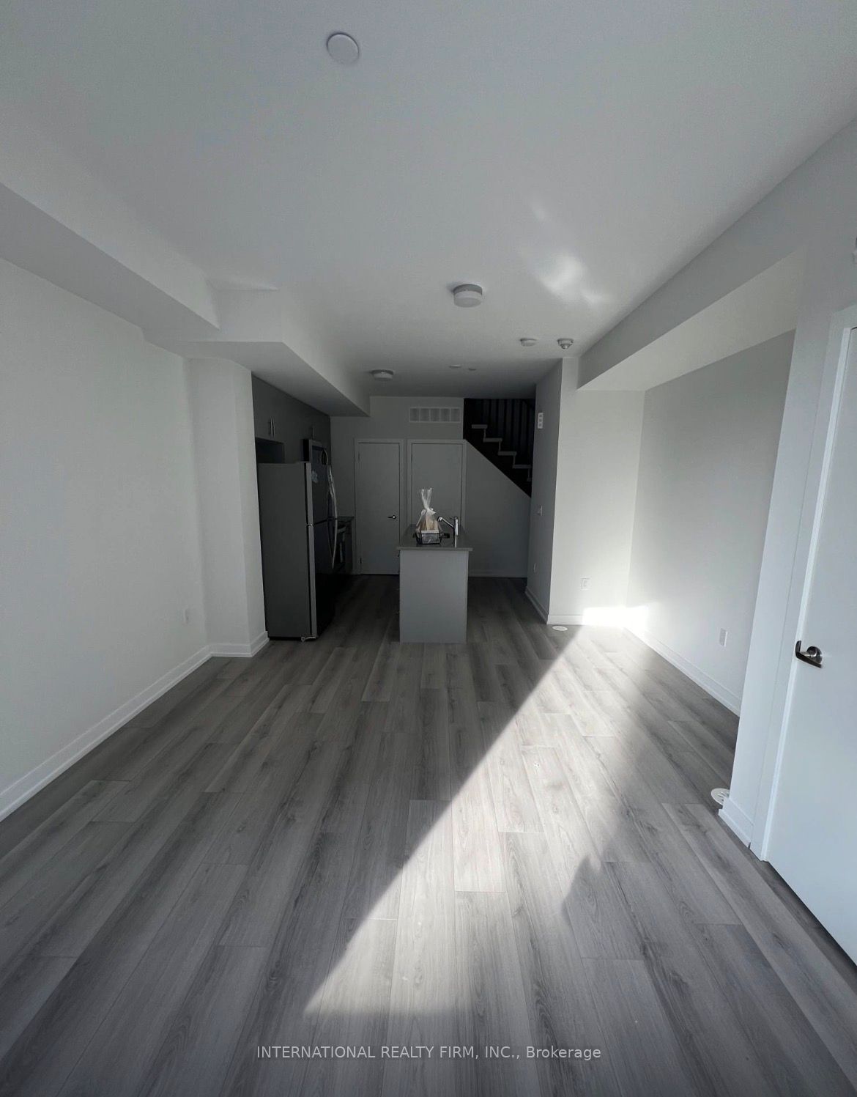
Experience refined living in the heart of Erin Mills with this beautiful townhouse that blends comfort, style, and convenience. Designed with an open-concept layout, the home features high-end finishes and a bright, inviting atmosphere that's perfect for both everyday living and entertaining. With two spacious bedrooms and three well-appointed bathrooms, basement crawl space , the layout offers privacy and functionality for modern lifestyles. private terrace-an ideal space to unwind, enjoy your morning coffee, or host intimate gatherings. Located in a vibrant and highly desirable Mississauga community, you'll be surrounded by scenic parks, reputable schools, and popular shopping destinations, Costco ,all while benefiting from quick access to public transit and major highways. This is a rare opportunity to own a sophisticated townhouse in a prime location where everything you need is just minutes away.

Save
Ask
Tour
Hide
Share
Listing Snapshot
Price 
$2,700
Days On Site 
4 Days
Bedrooms 
2
Inside Area (SqFt) 
900-999 sqft
Total Baths 
3
Full Baths 
N/A
Partial Baths 
N/A
Lot Size 
N/A
Year Built 
N/A
MLS® Number 
W13167156
Status 
Active
Property Tax 
N/A
Maintenance Fees 
N/A
Sq Ft Source 
N/A
Friends & Family
Recent Activity
4 days agoListing updated with changes from the MLS®
4 days agoListing first seen on site
General Features
Cross Street 
Ridgway & The Collegeway
Direction Faces 
West
Garage 
Yes
Number Of Stories 
2
Parking 
Underground
Parking Spaces 
2
Pets 
Yes
Style 
2-Storey
Interior Features
Basement 
None
Cooling 
Central Air
Furnished 
Unfurnished
Heating 
Natural GasForced Air
Interior 
Other
Bedroom 2 
Dimensions - 0.0 x 0.0Level - Second
Dining Room 
Dimensions - 0.0 x 0.0Features - Open Floorplan
Kitchen 
Dimensions - 0.0 x 0.0Features - Granite Counters
Living Room 
Dimensions - 0.0 x 0.0
Master Bedroom 
Dimensions - 0.0 x 0.0Level - Second
Save
Ask
Tour
Hide
Share
Exterior Features
Construction Details 
Brick
Listing courtesy of INTERNATIONAL REALTY FIRM, INC.

Listing information is provided by Participants of the Toronto Real Estate Board. IDX information is provided exclusively for personal, non-commercial use, and may not be used for any purpose other than to identify prospective properties consumers may be interested in purchasing. Information is deemed reliable but not guaranteed. Copyright 2026, Toronto Real Estate Board
Last checked 2026-05-28 10:49 AM UTC

Neighborhood & Commute
Source: Walkscore
Disclosure: Community information and market data powered by Constellation Data Labs. Information is deemed reliable but not guaranteed.
Save
Ask
Tour
Hide
Share
Scroll to Top