
8 Housefinch AvenueBrampton, ON L6Z 0K6


Mortgage Calculator
Monthly Payment (Est.)
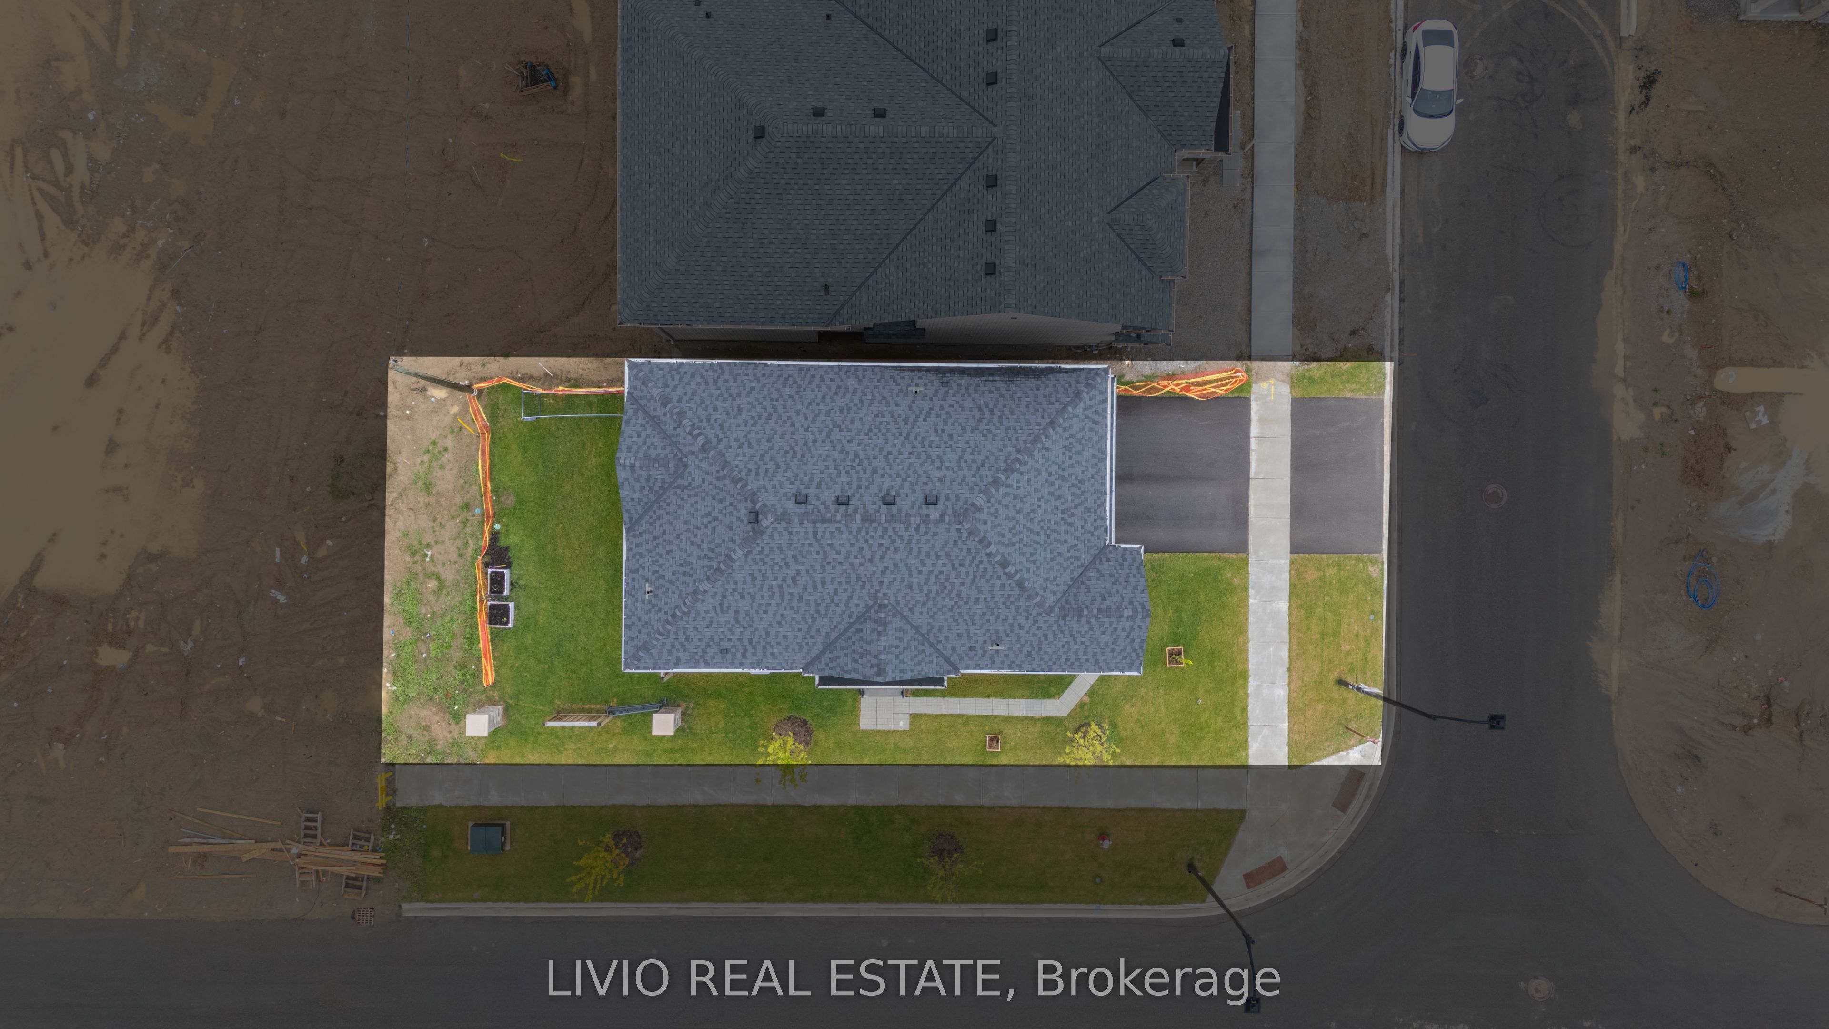
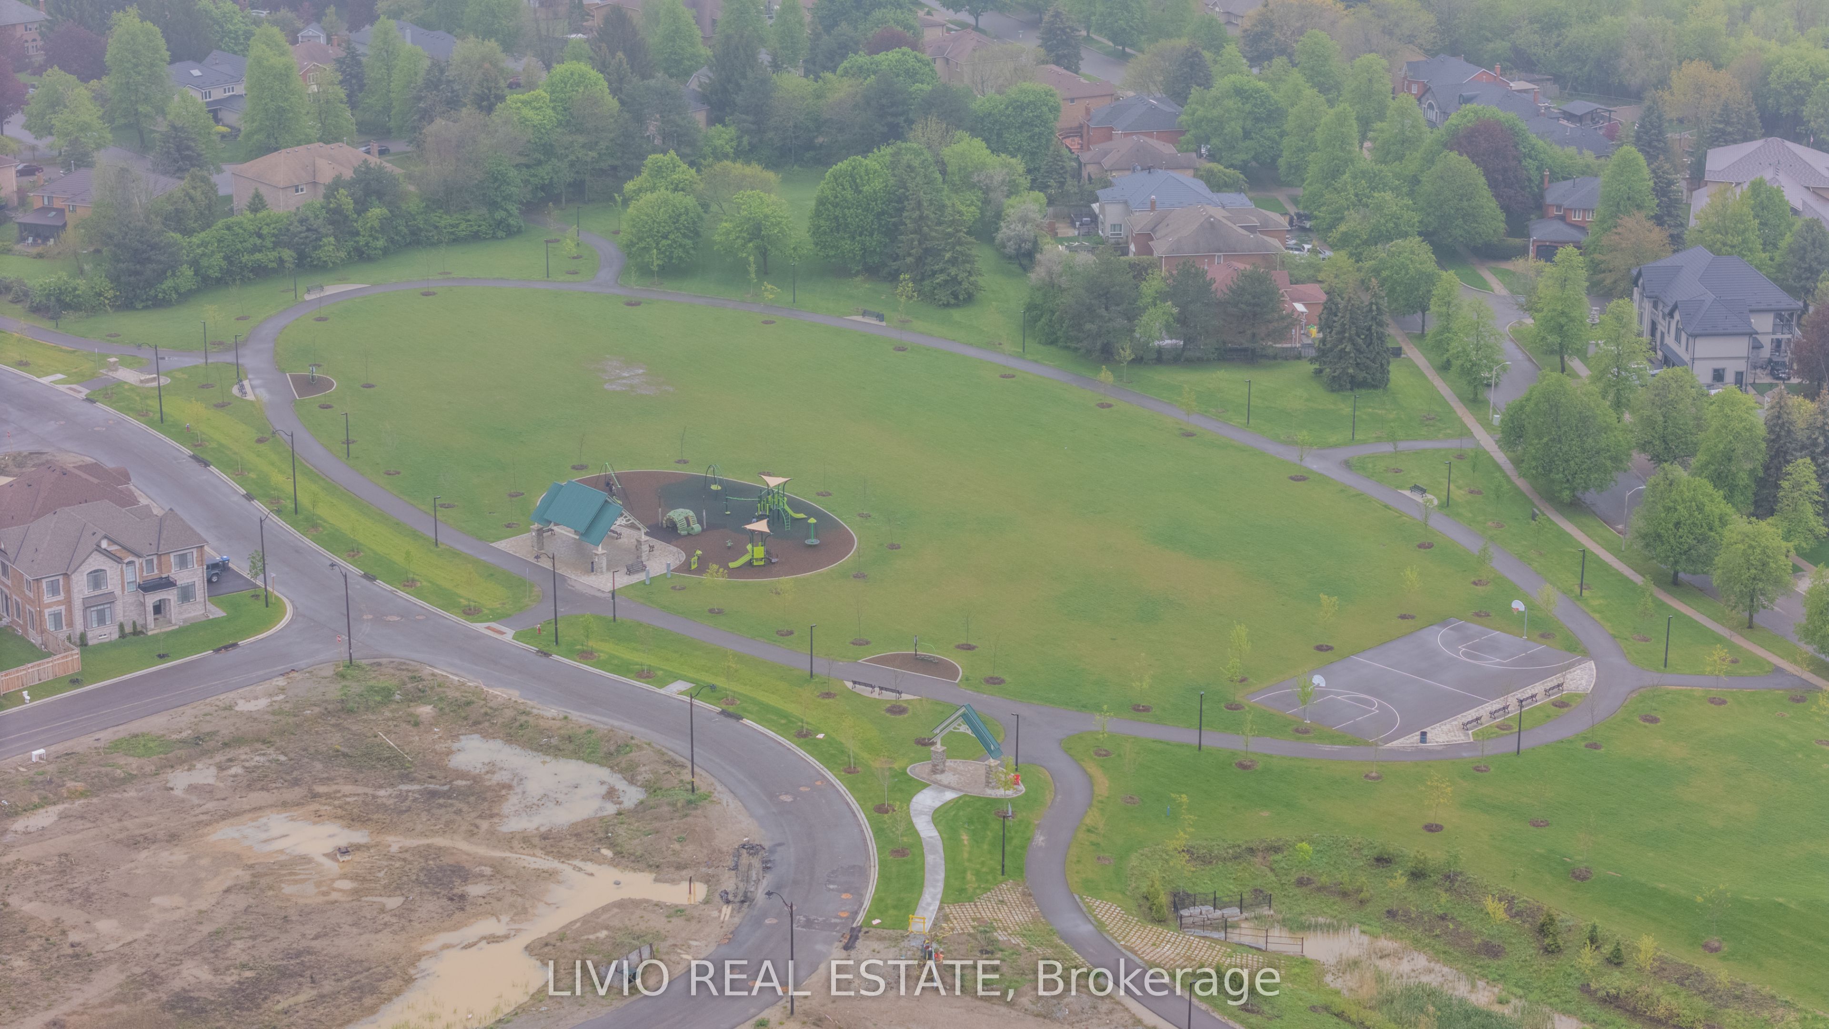
$5,470Luxurious Upgraded Corner-Lot Home in One of the Most Sought-After Neighborhoods! Welcome to this exceptional sun-filled residence situated on a premium extra-wide corner lot, offering outstanding curb appeal, enhanced privacy, and potential for up to 8-car parking , a rare opportunity! This carpet-free home is thoughtfully designed with comfort, elegance, and functionality in mind, making it ideal for growing or multi-generational families. Step inside to a bright and spacious layout featuring 9-foot ceilings, premium hardwood flooring throughout, separate living and family rooms, and dedicated breakfast and dining areas perfect for everyday living and entertaining. Large windows throughout fill the home with natural light, while the convenient main-floor laundry adds practicality for busy families. The gourmet kitchen is the heart of the home, showcasing upgraded cabinetry, stylish backsplash, premium finishes, and a full set of premium SS appliances. Designed for both cooking and entertaining, it offers ample workspace, storage, and seamless flow into the family and dining areas. Each bedroom features its own private ensuite, providing exceptional comfort and privacy for family members and guests. Approx. 2500 SQFT. Additional upgrades include a builder-installed separate entrance, NVR security system with smart home automation, HRV system, water softener & RO filtration system, and central vacuum rough-in. Ideally located within walking distance to major shopping plazas including Sobeys, Metro, and India Bazar, as well as parks, trails, recreation centers, and top-rated schools including Terry Fox PS, Robert H. Lagerquist Sr. PS, and Heart Lake SS. Commuters will appreciate quick access to Hwy 410, 401, 403, 407 ETR, and Brampton GO Station. An incredible opportunity to own a beautifully upgraded home that perfectly blends luxury, space, convenience, and long-term versatility in a prestigious family-friendly community!
| 3 days ago | Listing updated with changes from the MLS® | |
| 5 days ago | Listing first seen on site |

Listing information is provided by Participants of the Toronto Real Estate Board. IDX information is provided exclusively for personal, non-commercial use, and may not be used for any purpose other than to identify prospective properties consumers may be interested in purchasing. Information is deemed reliable but not guaranteed. Copyright 2026, Toronto Real Estate Board
Last checked 2026-05-29 09:06 PM UTC