Save
Ask
Tour
Hide
Share
$2,300
4 Days On Site

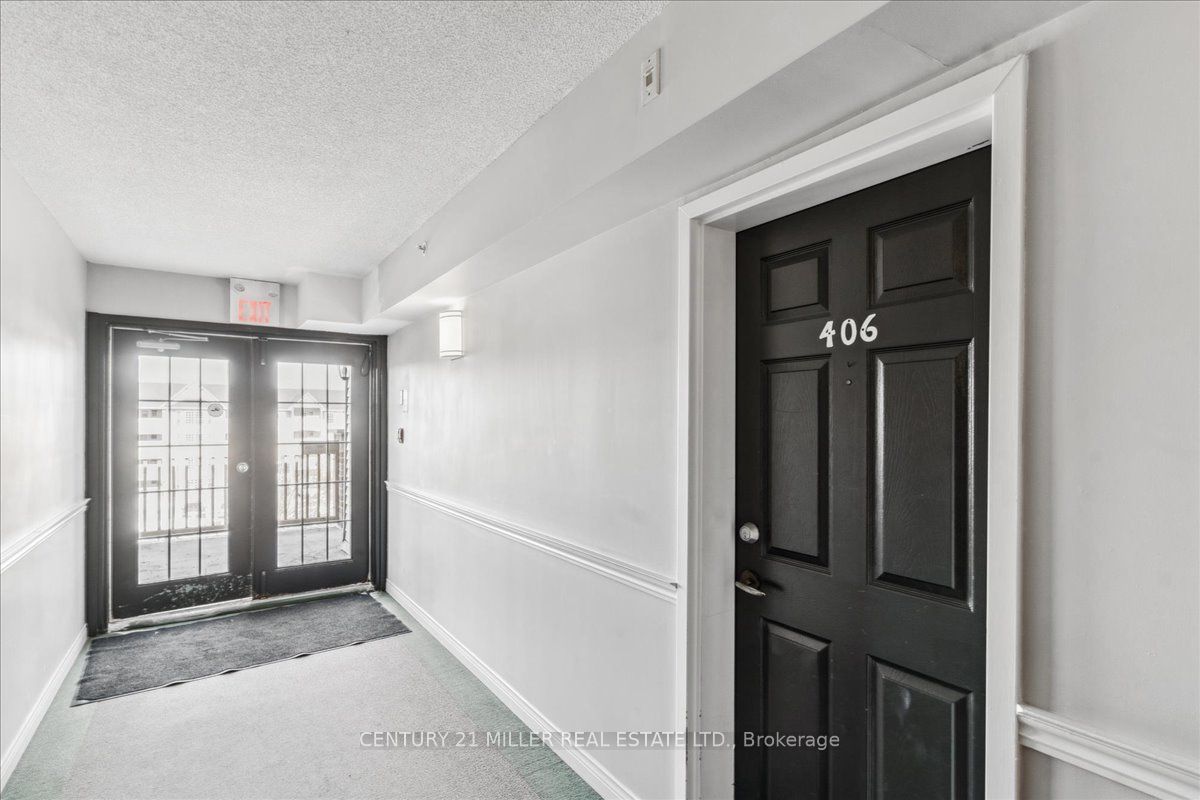
4003 Kilmer Drive 406
Burlington, ON L7M 4M1

For Rent|Condominium|Active
2
Beds
1
Total Bath
700-799
SqFt

/SqFt
County:
Halton
4003 Kilmer Drive 4064003 Kilmer Drive 4064003 Kilmer Drive 4064003 Kilmer Drive 406
Save
Ask
Tour
Hide
Share

Mortgage Calculator

Monthly Payment (Est.)

$10
Calculator powered by Showcase IDX, a Constellation1 Company. Copyright ©2026 Information is deemed reliable but not guaranteed.

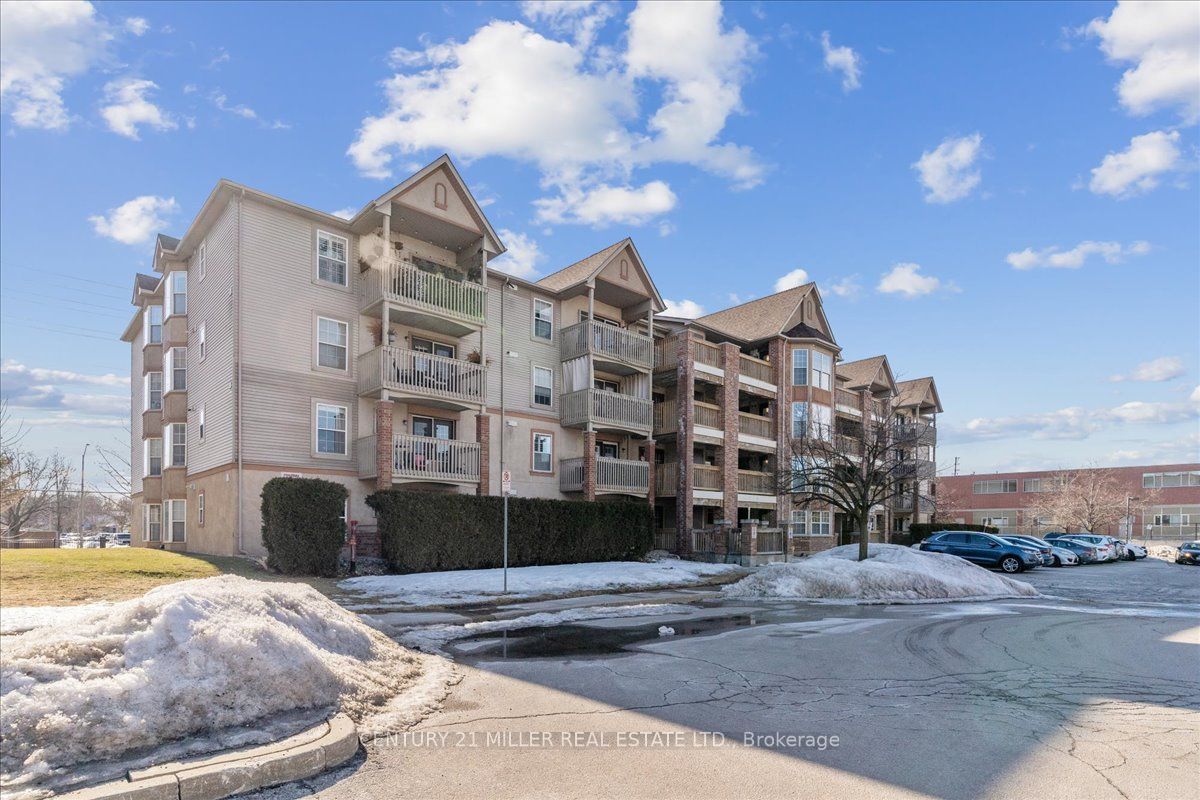
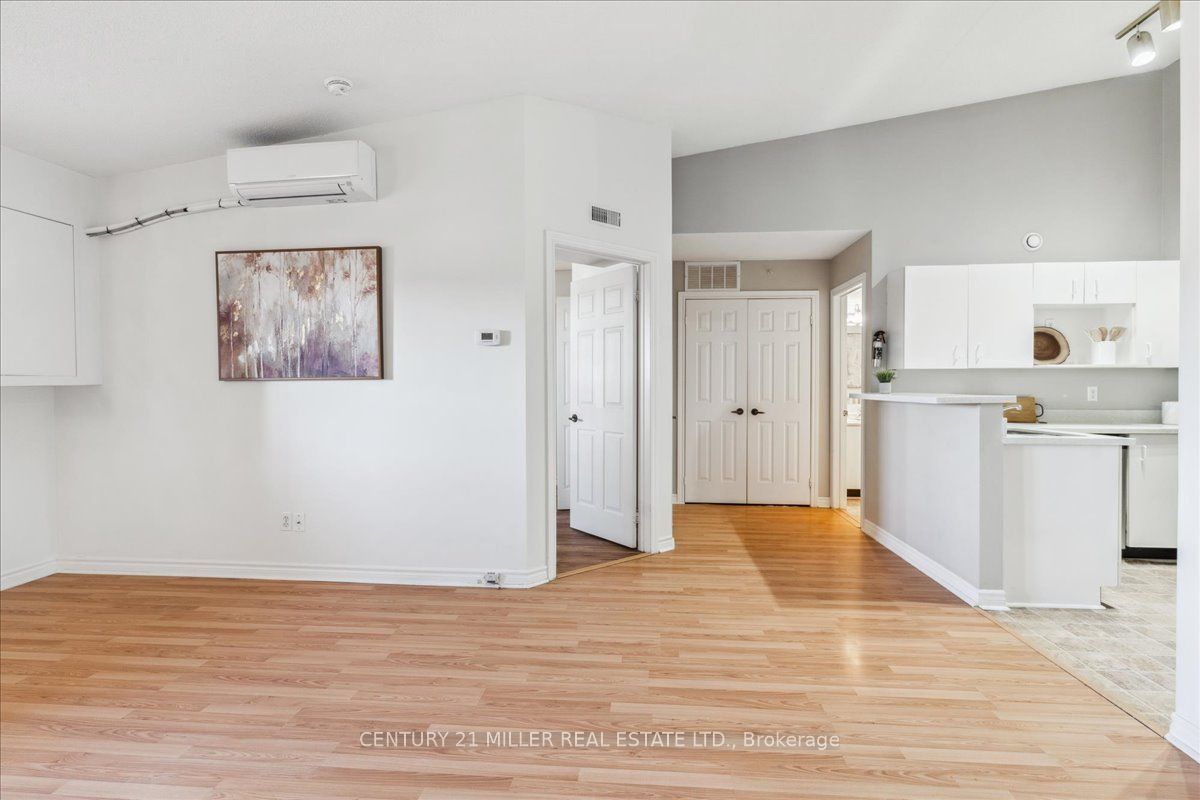
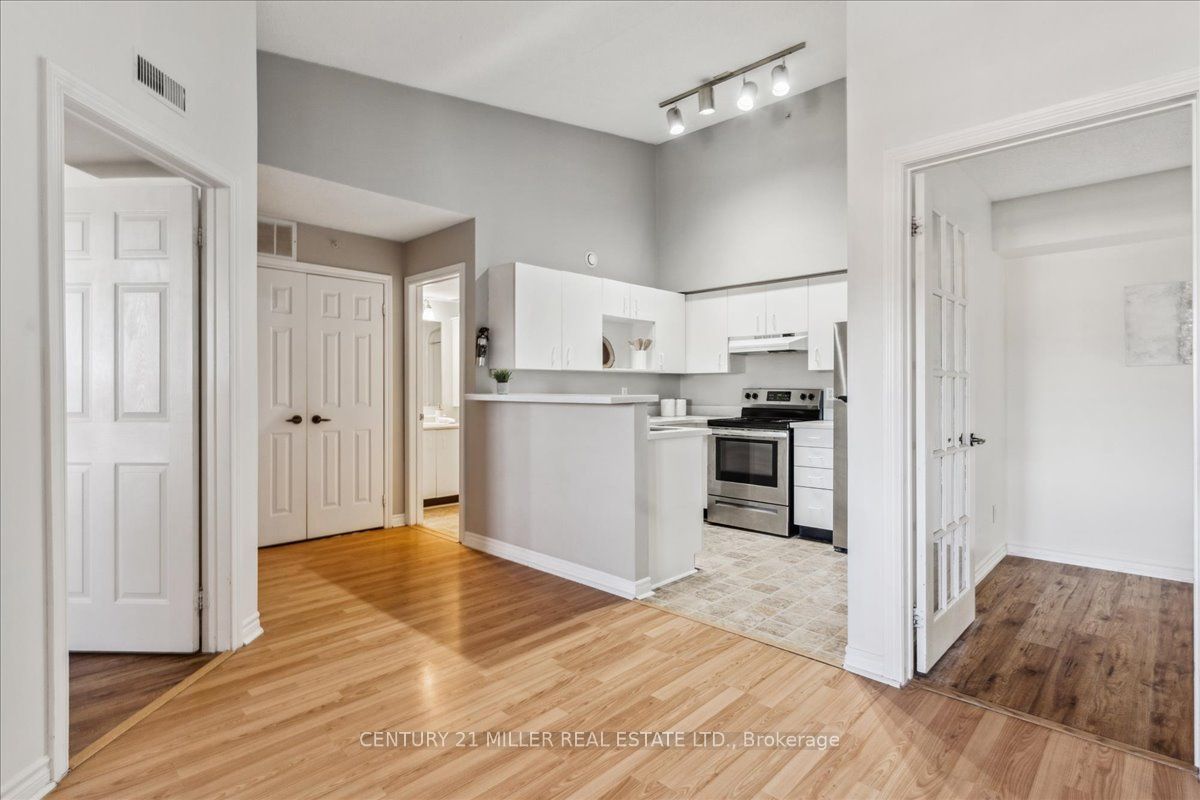
Charming 1-Bedroom Plus Large Den Condominium. Bright, Spacious, and Move-In Ready! Welcome to this beautiful 1-bedroom plus den condo, perfect for anyone seeking a warm and inviting home. This carpet-free gem has been freshly painted, offering a clean and modern home that is move-in ready. Step into a spacious living area. The open-concept layout seamlessly connects the living space to the kitchen, perfect for entertaining or enjoying quiet evenings at home. The generously sized bedroom offers ample closet space, while the den provides the ideal spot for a home office, nursery or guest room. Renovated washroom.This condo combines comfort with convenience and is located in a desirable neighborhood with easy access to local amenities, shopping, dining, and public transit. Dont miss the opportunity to make this beautiful, freshly updated space your own. Book your viewing today!

Save
Ask
Tour
Hide
Share
Listing Snapshot
Price 
$2,300
Days On Site 
4 Days
Bedrooms 
2
Inside Area (SqFt) 
700-799 sqft
Total Baths 
1
Full Baths 
N/A
Partial Baths 
N/A
Lot Size 
N/A
Year Built 
N/A
MLS® Number 
W13168482
Status 
Active
Property Tax 
N/A
Maintenance Fees 
N/A
Sq Ft Source 
N/A
Friends & Family
Recent Activity
4 days agoListing updated with changes from the MLS®
4 days agoListing first seen on site
General Features
Cross Street 
Walkers and Kilmer
Direction Faces 
East
Garage 
Yes
Number Of Stories 
4
Parking Spaces 
1
Pets 
Yes
Property Sub Type 
Condominium
Style 
Apartment
Interior Features
Basement 
None
Cooling 
Central AirOther
Furnished 
Unfurnished
Heating 
Natural GasForced Air
Interior 
Elevator
Bathroom 
Dimensions - 2.0 x 2.0
Kitchen 
Dimensions - 2.74 x 2.43
Living Room 
Dimensions - 4.57 x 3.67
Master Bedroom 
Dimensions - 3.1 x 3.0
Save
Ask
Tour
Hide
Share
Exterior Features
Construction Details 
Brick
Exterior 
Balcony
Lot Features 
Level
Roof 
Rolled/Hot Mop
View 
City
Waterview 
City
Listing courtesy of CENTURY 21 MILLER REAL ESTATE LTD.

Listing information is provided by Participants of the Toronto Real Estate Board. IDX information is provided exclusively for personal, non-commercial use, and may not be used for any purpose other than to identify prospective properties consumers may be interested in purchasing. Information is deemed reliable but not guaranteed. Copyright 2026, Toronto Real Estate Board
Last checked 2026-05-29 09:48 PM UTC

Neighborhood & Commute
Source: Walkscore
Disclosure: Community information and market data powered by Constellation Data Labs. Information is deemed reliable but not guaranteed.
Save
Ask
Tour
Hide
Share
Scroll to Top