
4878 Powers Common 1503Burlington, ON L7M 2B4
Mortgage Calculator
Monthly Payment (Est.)
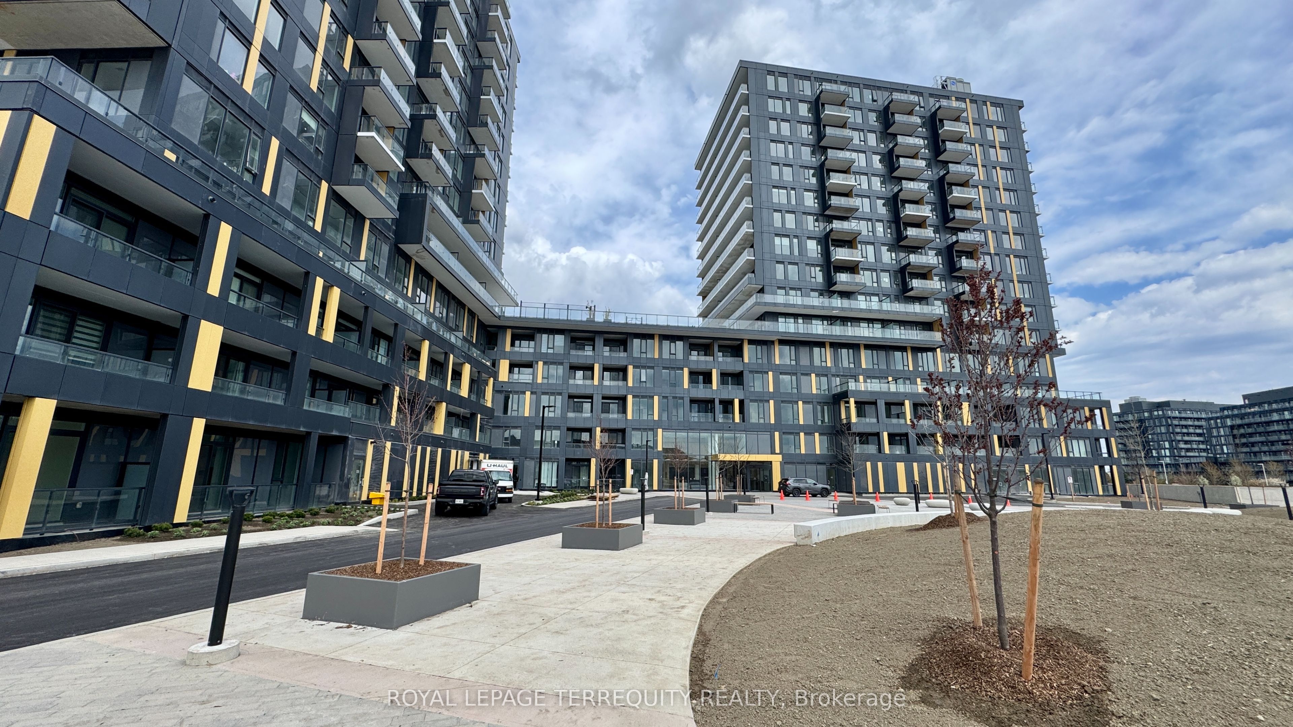
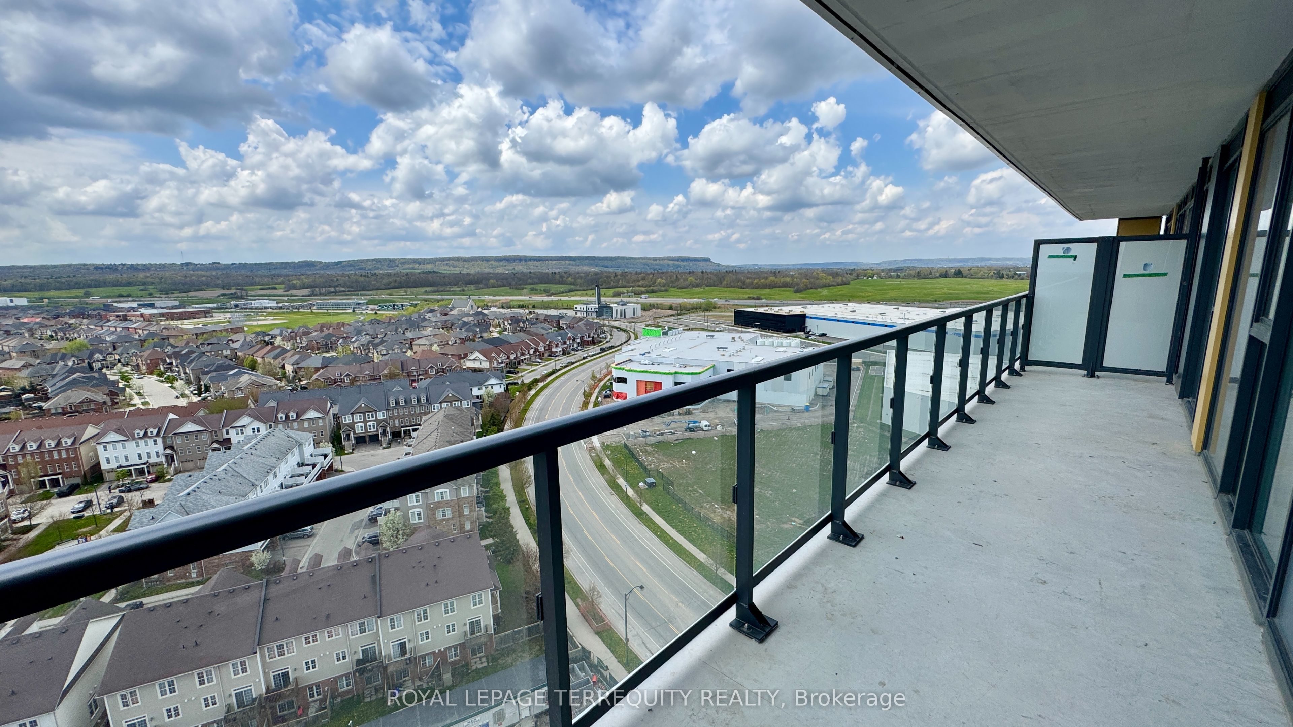
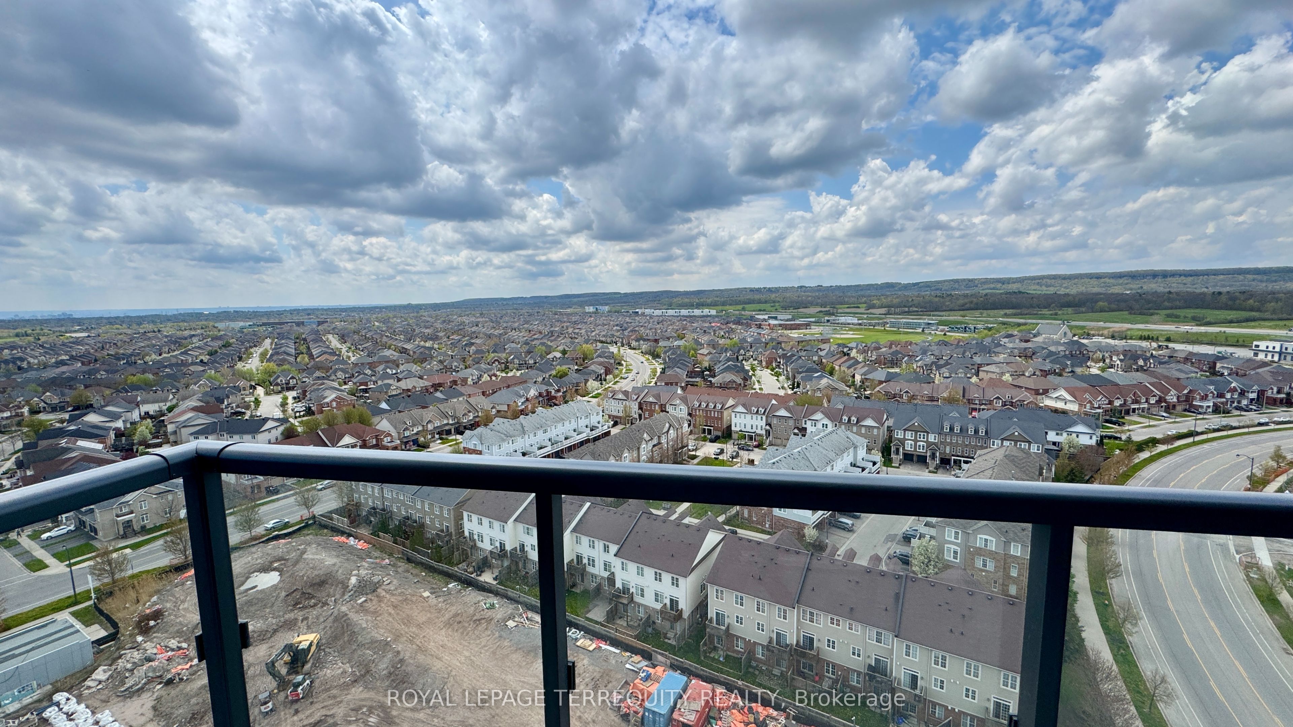
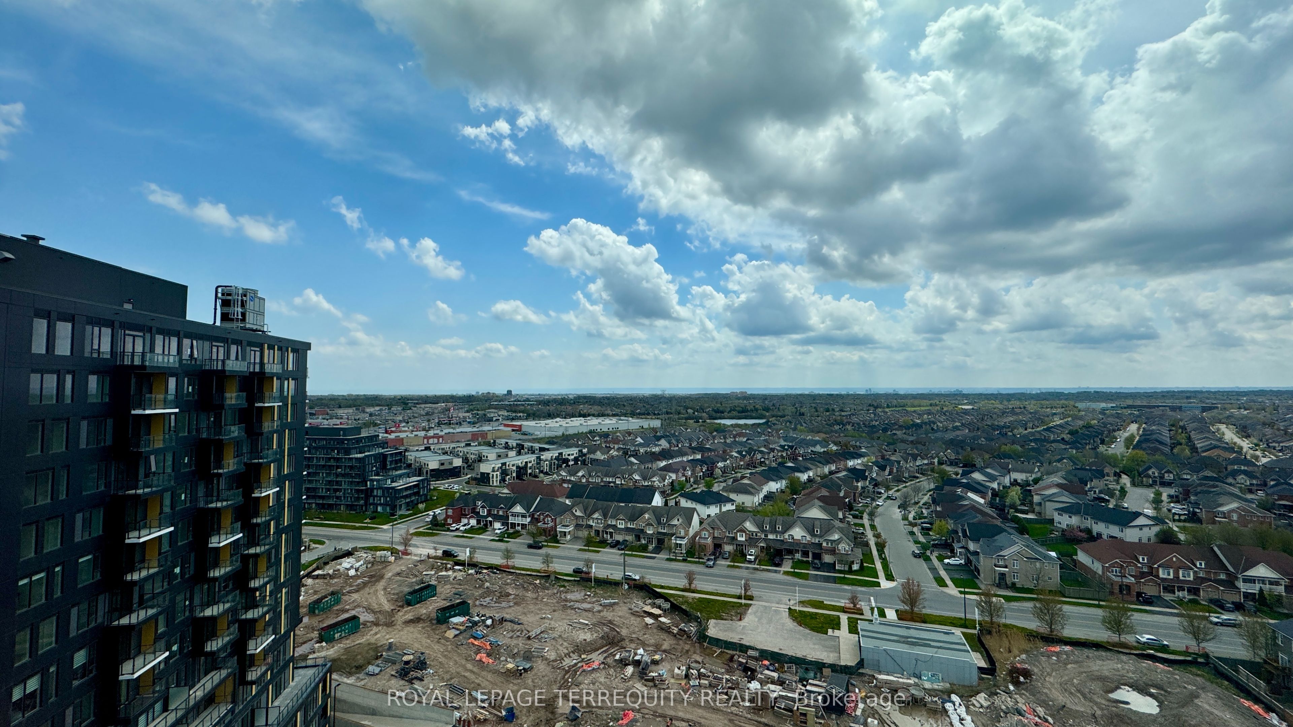
$13Experience elevated urban living at the sought-after REALM Condos in Burlington's vibrant Alton Village. This brand-new, 2 Bedroom corner suite offers approximately 983 sq.ft. of bright, thoughtfully designed living space with expansive unobstructed South-West views of the escarpment and Lake Ontario. Flooded with an abundance of natural light throughout. Second largest layout in the building, this versatile floor plan features a wide hallway, oversized living and dining areas ideal for both everyday living and entertaining. Designed with a light colour palette, modern style and comfort in mind, the suite showcases contemporary cabinetry, sleek laminate flooring throughout, in-suite laundry, and two full bathrooms including a private primary ensuite. Enjoy the luxury of a large West facing balcony, perfect for morning coffee or evening relaxation and to savour the sunsets. Residents of REALM Condos enjoy an exceptional lifestyle with premium amenities including a 24-hour concierge, fully equipped fitness centre, yoga studio, co-working spaces, an outdoor BBQ terrace, caged basketball hoop, party room, and kids play area. Complete with underground parking, a storage locker, and complimentary high-speed internet. Ideally located close to major highways, shopping, grocery stores, restaurants, and everyday conveniences at the Appleby & Dundas intersection.
| 4 days ago | Listing updated with changes from the MLS® | |
| 4 days ago | Listing first seen on site |

Listing information is provided by Participants of the Toronto Real Estate Board. IDX information is provided exclusively for personal, non-commercial use, and may not be used for any purpose other than to identify prospective properties consumers may be interested in purchasing. Information is deemed reliable but not guaranteed. Copyright 2026, Toronto Real Estate Board
Last checked 2026-05-29 09:48 PM UTC