
684 SUMMERS CommonBurlington, ON L7L 0A5
Mortgage Calculator
Monthly Payment (Est.)
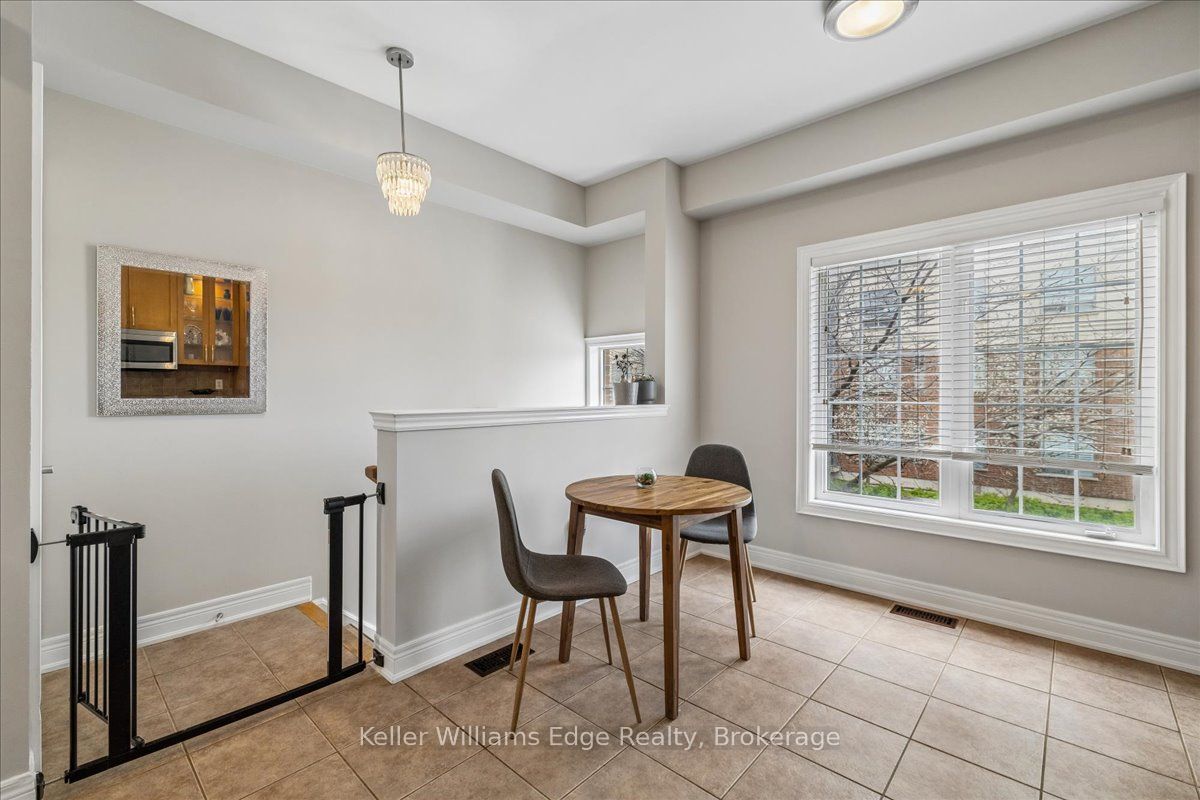
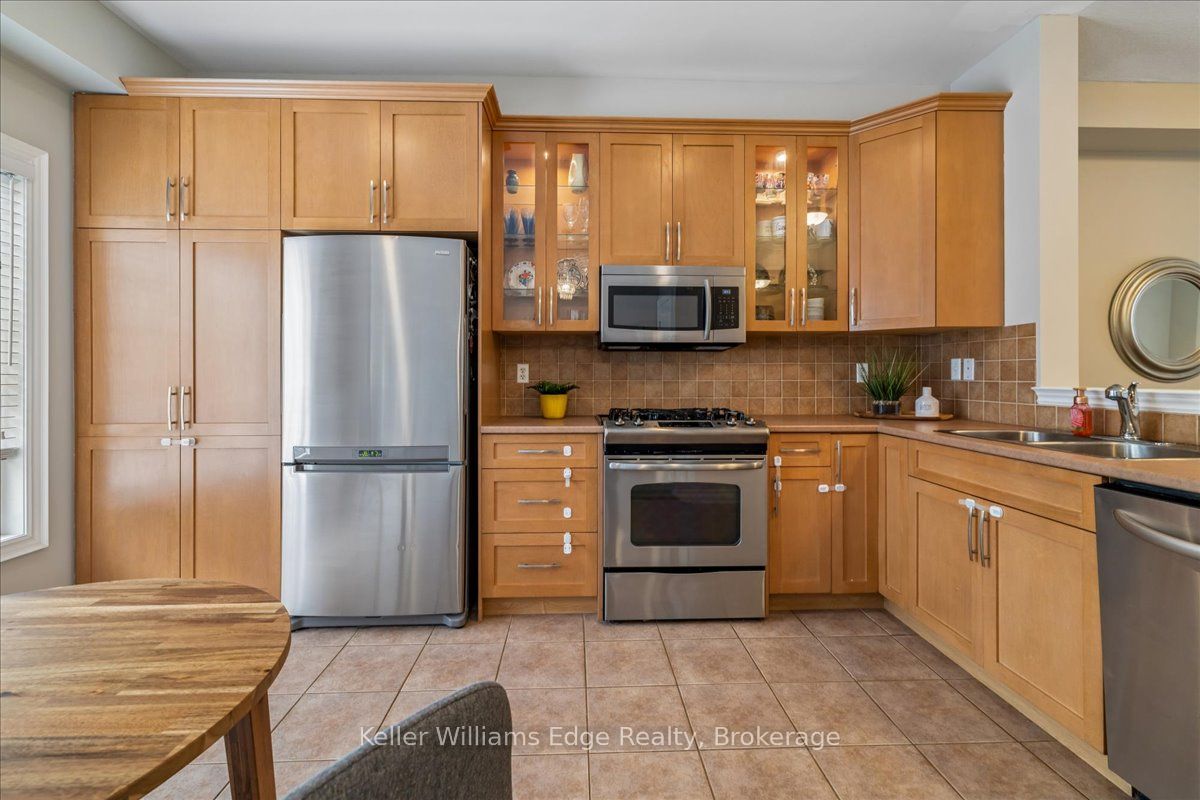
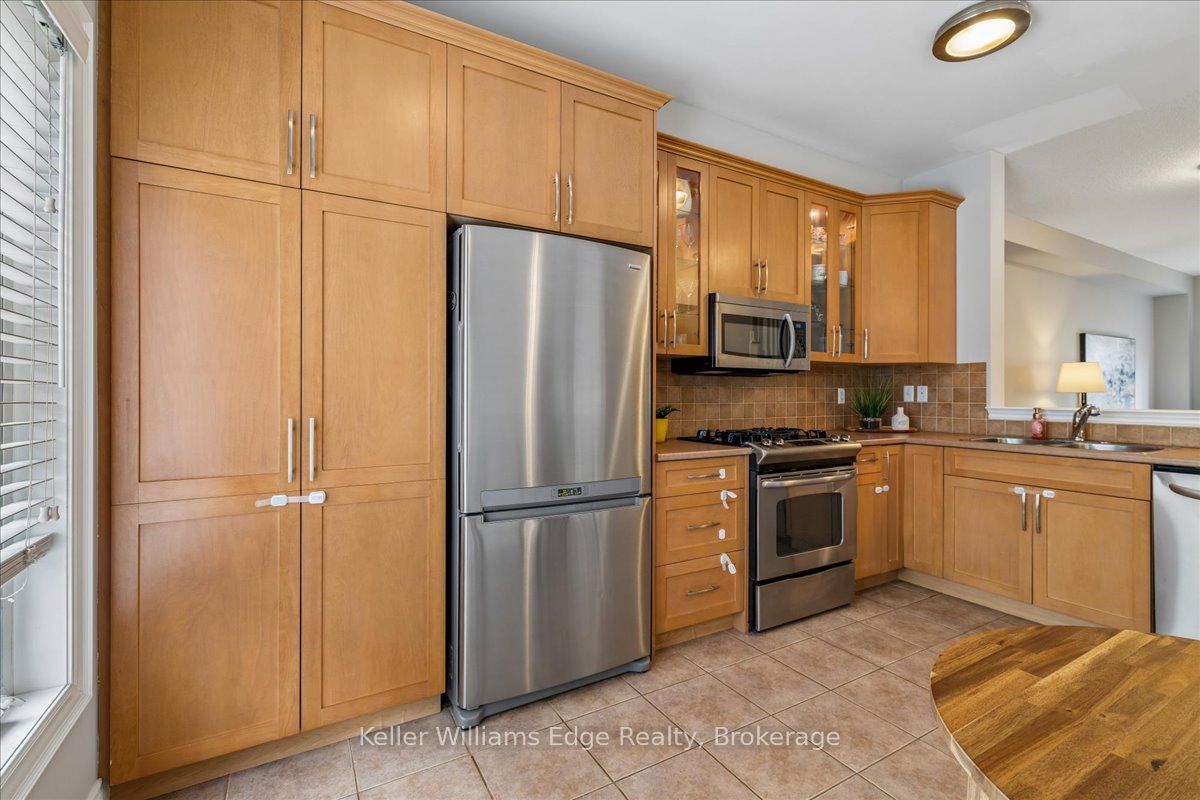
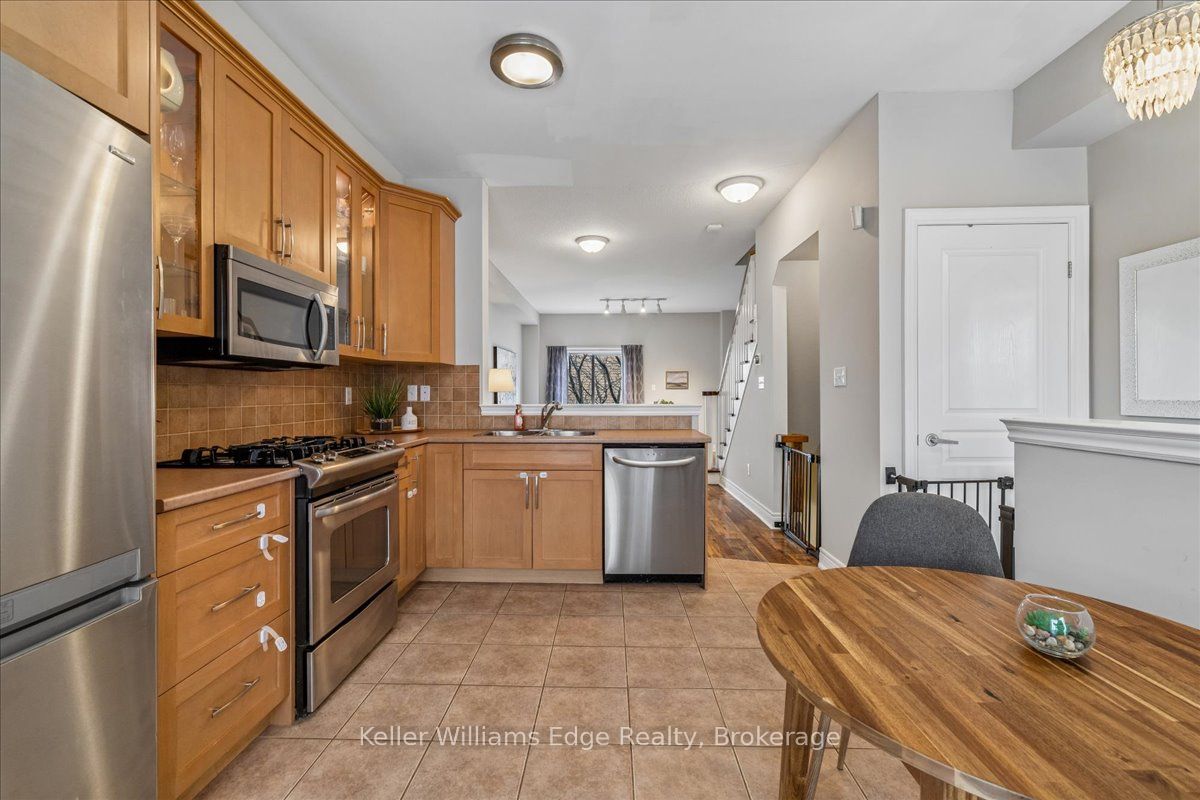
$3,554Bright & Spacious 2-Bed, 2-Bath 1625 sq ft Freehold Townhome in a Prime South Burlington Location! Welcome to this well-appointed 3-storey freehold townhome offering the perfect blend of comfort, functionality, and unbeatable access to nature and amenities. Featuring soaring 9-foot ceilings across the lower two floors, this home feels open and airy from the moment you walk in. The ground level offers a versatile space with a walk-out to your own fully fenced, private backyard retreat - ideal for entertaining, pets, or simply unwinding outdoors. Head up to the main level and enjoy your own private balcony walk-out, perfect for morning coffee or evening relaxation. Smart home features include a Nest Thermostat and Nest Protect Smoke Alarm for added comfort and peace of mind. On the upper level the in-suite stackable washer/dryer (2025) adds everyday convenience, and with a single garage plus private driveway, you have parking for two vehicles. Location is where this home truly shines! The Centennial bike path runs directly behind the complex, connecting you to Sheldon Park and the Lakeshore. A short stroll down Fairview brings you to the Appleby GO Station (3 min drive!), making commuting a breeze. Families will love the nearby playgrounds, four large soccer fields, baseball diamonds, and scenic forest paths - all just minutes away on foot. Roof replaced in 2018. A fantastic opportunity for first-time buyers, downsizers, or savvy investors. Don't miss this one!
| 4 days ago | Listing updated with changes from the MLS® | |
| 4 days ago | Listing first seen on site |

Listing information is provided by Participants of the Toronto Real Estate Board. IDX information is provided exclusively for personal, non-commercial use, and may not be used for any purpose other than to identify prospective properties consumers may be interested in purchasing. Information is deemed reliable but not guaranteed. Copyright 2026, Toronto Real Estate Board
Last checked 2026-05-29 09:48 PM UTC