
34 Lambeth RoadToronto, ON M9A 2Y7
Mortgage Calculator
Monthly Payment (Est.)
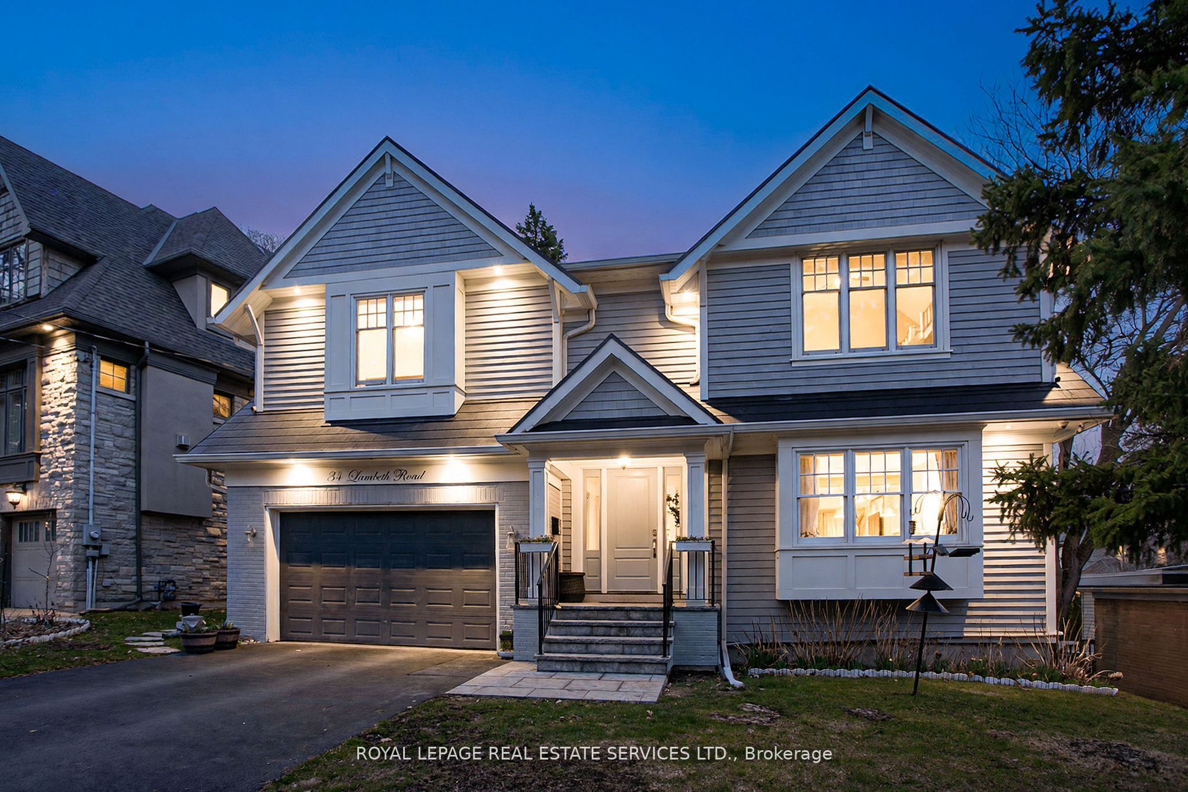
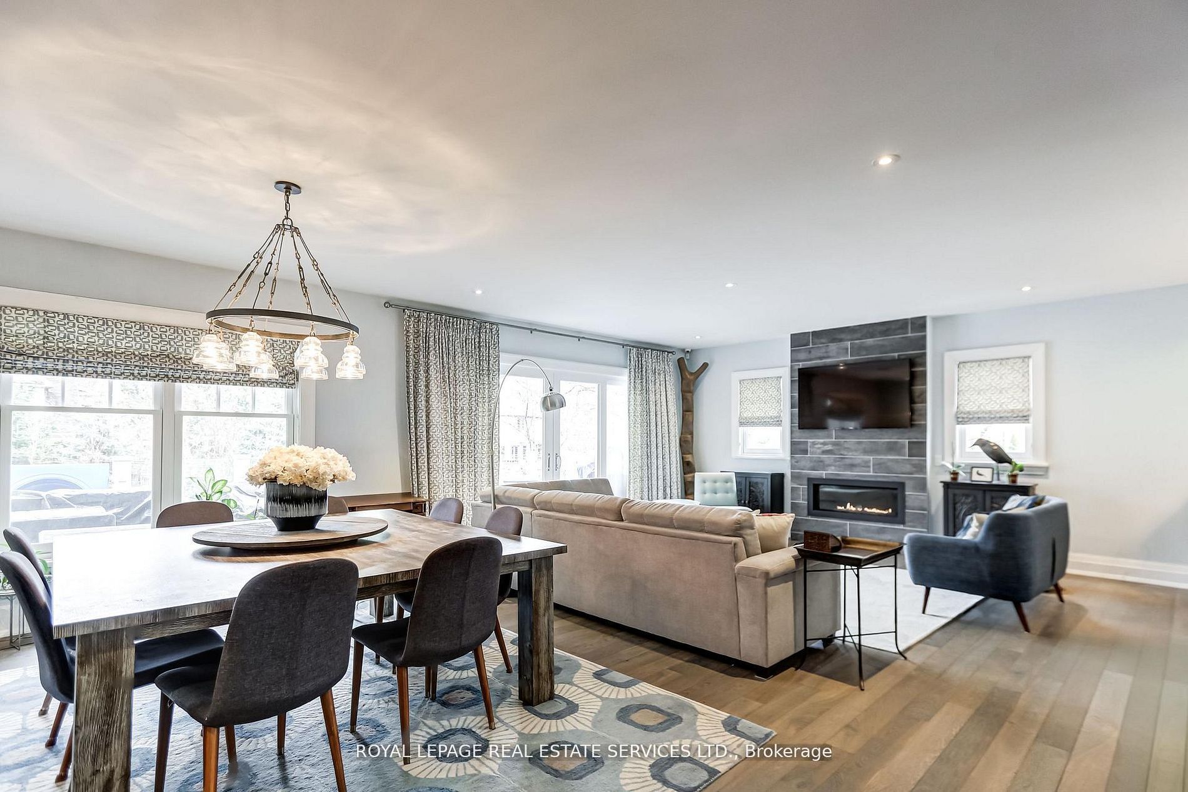
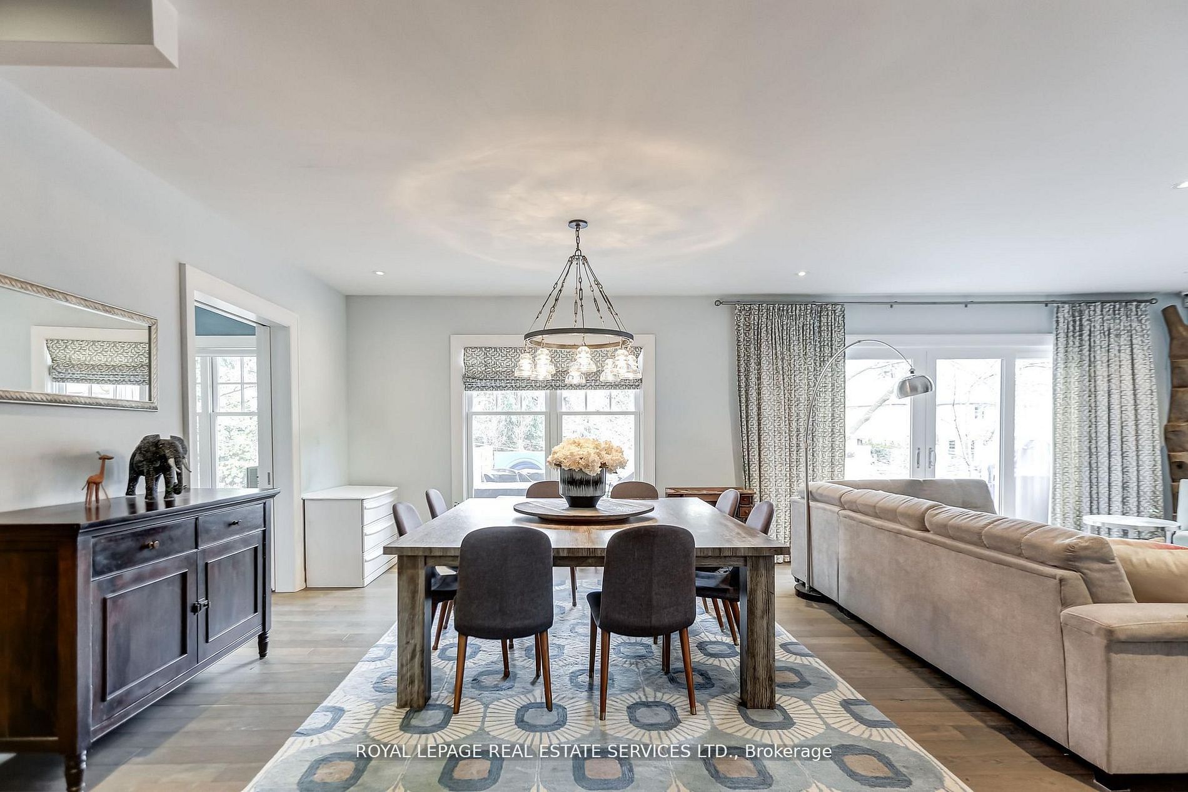
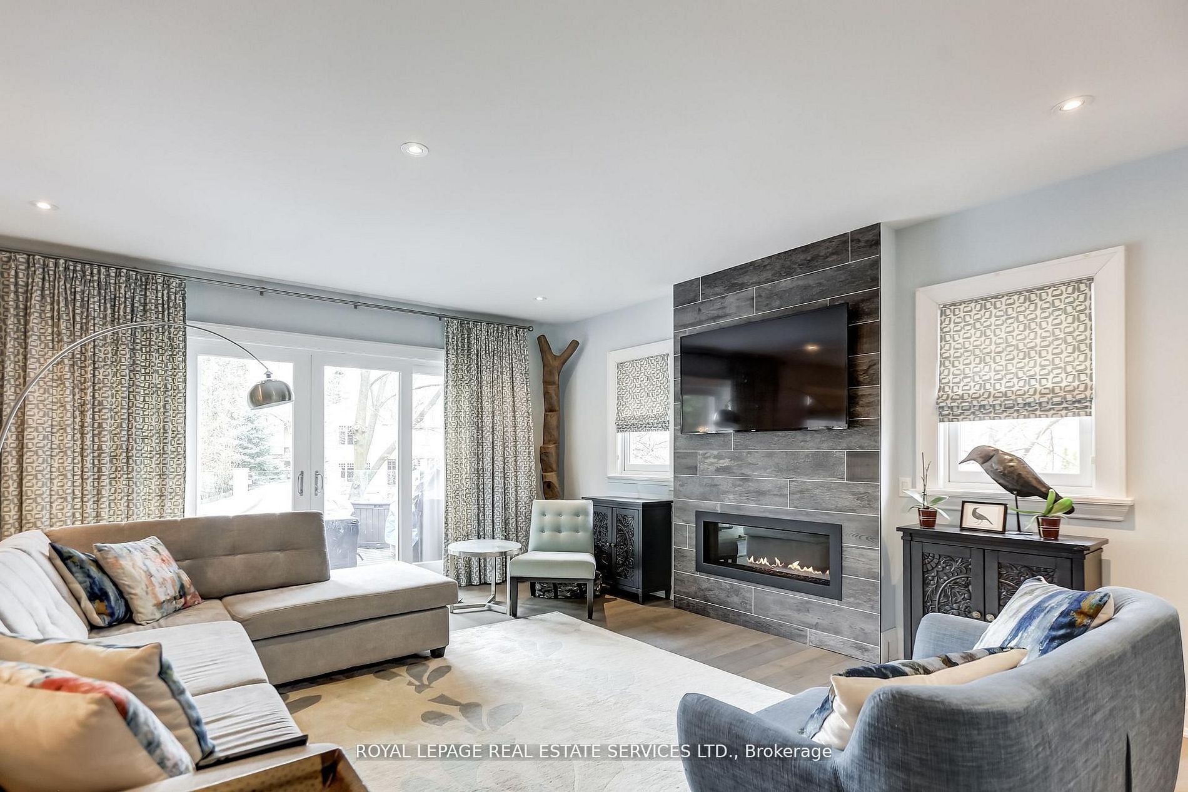
$16,420Nestled in one of Toronto's most coveted neighborhoods, this exceptional residence offers the perfect balance of refined luxury and serene, cottage-like living. Set on a beautifully private lot, the home invites you to experience a lifestyle that feels worlds away-while remaining moments from everything the city has to offer. Crafted by renowned builder Jim Caruk, this home reflects a commitment to quality, craftsmanship, and enduring design. The backyard is nothing short of an oasis. Thoughtfully designed for both relaxation and entertaining, it features lush green space, a stunning pool, and multiple outdoor living areas including expansive upper and lower patios. A custom slide adds a distinctive, playful element-creating a space that is as memorable as it is functional. Surrounded by mature trees and complete privacy, it offers the rare feeling of a true retreat in the city. Inside, the home continues to impress with generously proportioned rooms and an effortless sense of flow. At its heart is a chef's and entertainer's dream kitchen, outfitted with premium Thermador appliances, including a six-burner gas cooktop, double wall ovens, and an oversized side-by-side paneled fridge and freezer. Thoughtful additions such as double dishwashers and a second island sink elevate both functionality and ease when hosting. Each space throughout the home is designed to feel open, bright, and inviting-perfectly suited for both everyday living and elevated entertaining. The fully finished lower level adds versatility, featuring a private bedroom and bathroom-ideal for a nanny suite, extended family, or guest accommodations without compromising space or privacy. Moments from top-rated schools like Humber Valley Village Junior Middle School, Our Lady of Sorrows Catholic School, Richview Collegiate and Kingsway College School.
| yesterday | Listing updated with changes from the MLS® | |
| 4 days ago | Listing first seen on site |

Listing information is provided by Participants of the Toronto Real Estate Board. IDX information is provided exclusively for personal, non-commercial use, and may not be used for any purpose other than to identify prospective properties consumers may be interested in purchasing. Information is deemed reliable but not guaranteed. Copyright 2026, Toronto Real Estate Board
Last checked 2026-05-29 09:43 PM UTC