
272 Pine StreetMilton, ON L9T 1K5
Mortgage Calculator
Monthly Payment (Est.)
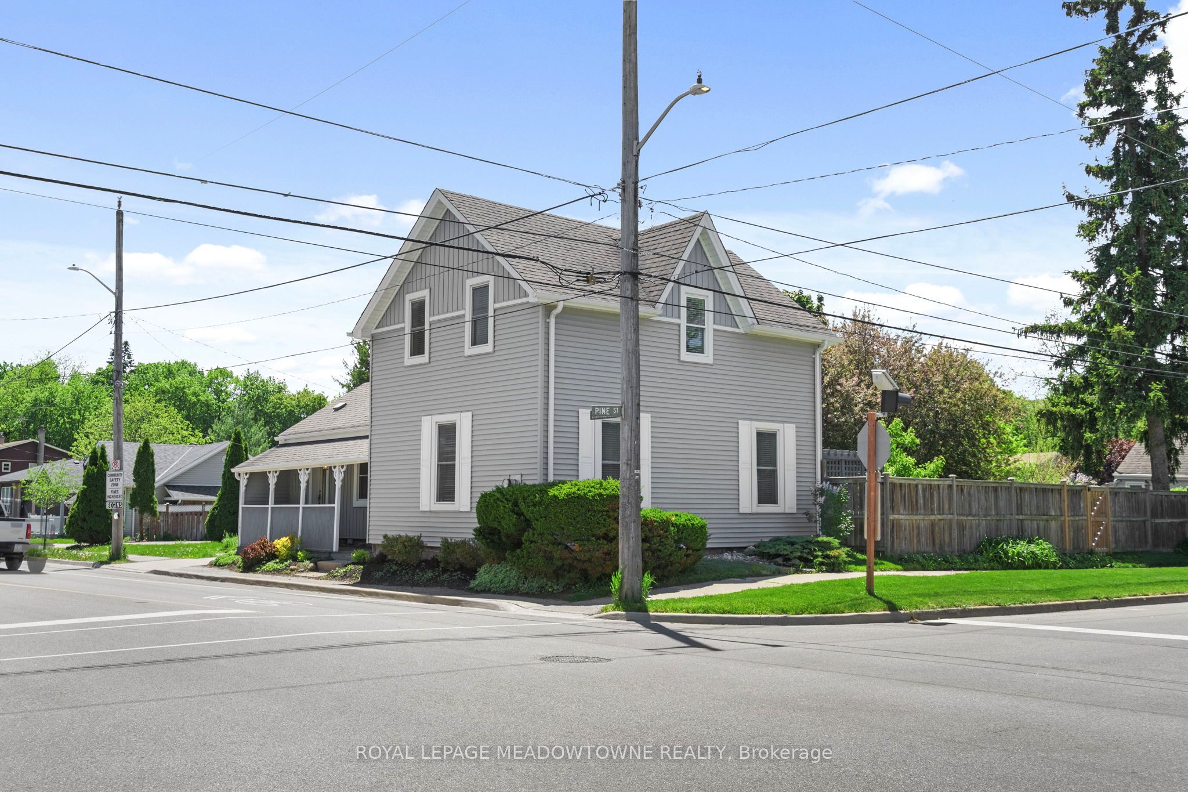
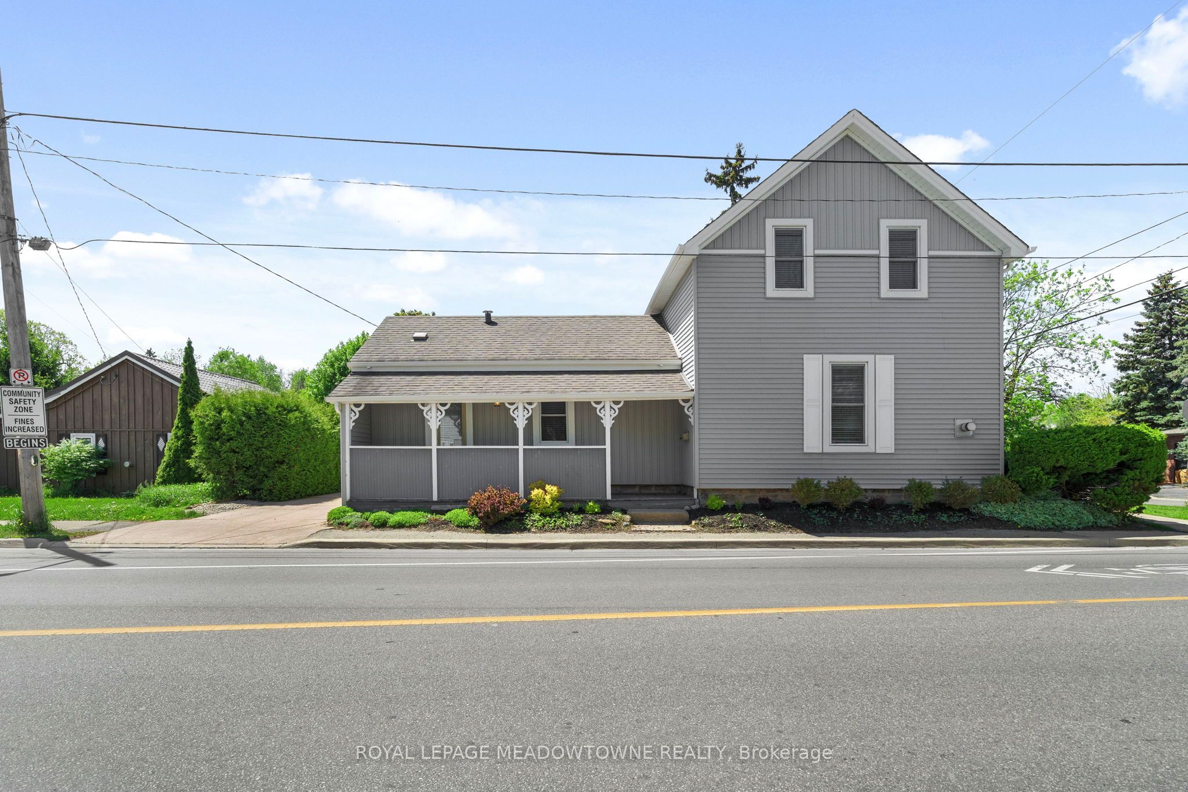
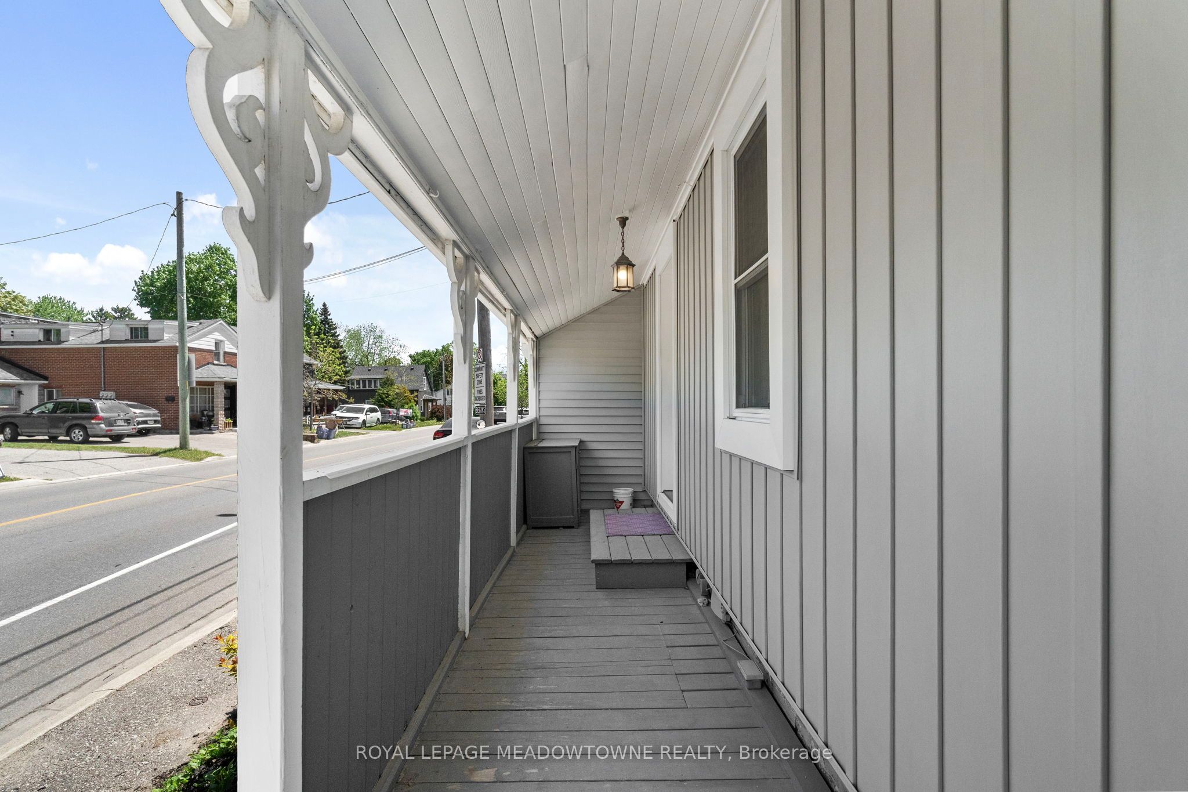
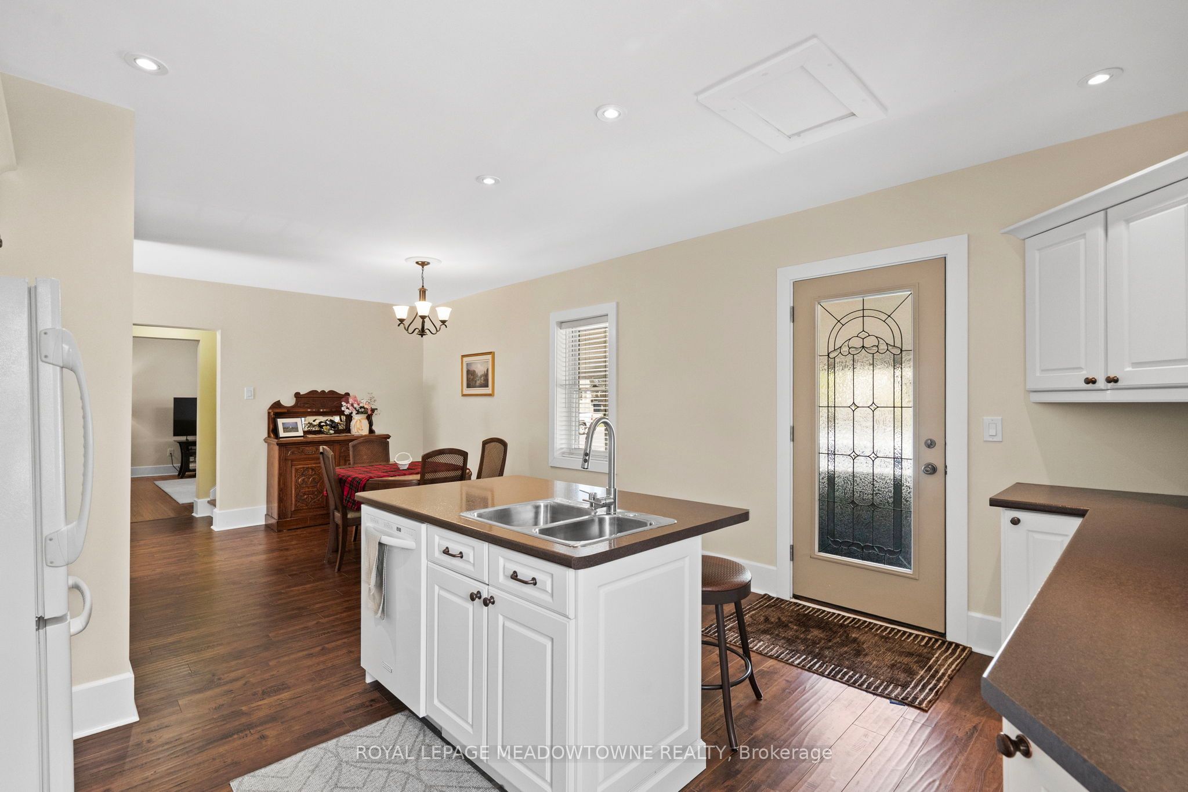
$3,417Welcome to 272 Pine Street! A rare opportunity to own a beautifully updated home in the heart of downtown Milton. Bursting with timeless character and thoughtfully modernized for today's lifestyle, this home blends vintage charm with the kind of craftsmanship and durability that's hard to find anymore. Step inside to discover a bright, functional layout featuring no carpet throughout, updated finishes, a cozy gas fireplace, and two beautifully renovated bathrooms with stylish recent tile work. The spacious second-floor primary retreat offers an abundance of space and a massive ensuite, creating the perfect private escape. On the main floor, the second bedroom offers incredible flexibility as a home office, library, or guest space. Outside, the property truly shines. Situated on an impressively large lot with plenty of parking, this backyard oasis is designed for both entertaining and unwinding in the sun. A powered workshop with running electricity and an additional storage shed add even more functionality and value. Peaceful living, unbeatable versatility, and a prime downtown Milton location - 272 Pine Street is the kind of home that captures attention the moment you arrive. Absolutely not to be missed.
| 5 days ago | Listing updated with changes from the MLS® | |
| 5 days ago | Listing first seen on site |

Listing information is provided by Participants of the Toronto Real Estate Board. IDX information is provided exclusively for personal, non-commercial use, and may not be used for any purpose other than to identify prospective properties consumers may be interested in purchasing. Information is deemed reliable but not guaranteed. Copyright 2026, Toronto Real Estate Board
Last checked 2026-05-31 04:29 AM UTC