Save
Ask
Tour
Hide
Share
$1,575,000
5 Days On Site

1406 Marshall Crescent
Milton, ON L9T 6T9

For Sale|Single Family Residence|Active
4
Beds
4
Total Baths
3000-3500
SqFt

/SqFt
County:
Halton
1406 Marshall Crescent1406 Marshall Crescent1406 Marshall Crescent1406 Marshall Crescent
Save
Ask
Tour
Hide
Share

Mortgage Calculator

Monthly Payment (Est.)

$7,186
Calculator powered by Showcase IDX, a Constellation1 Company. Copyright ©2026 Information is deemed reliable but not guaranteed.

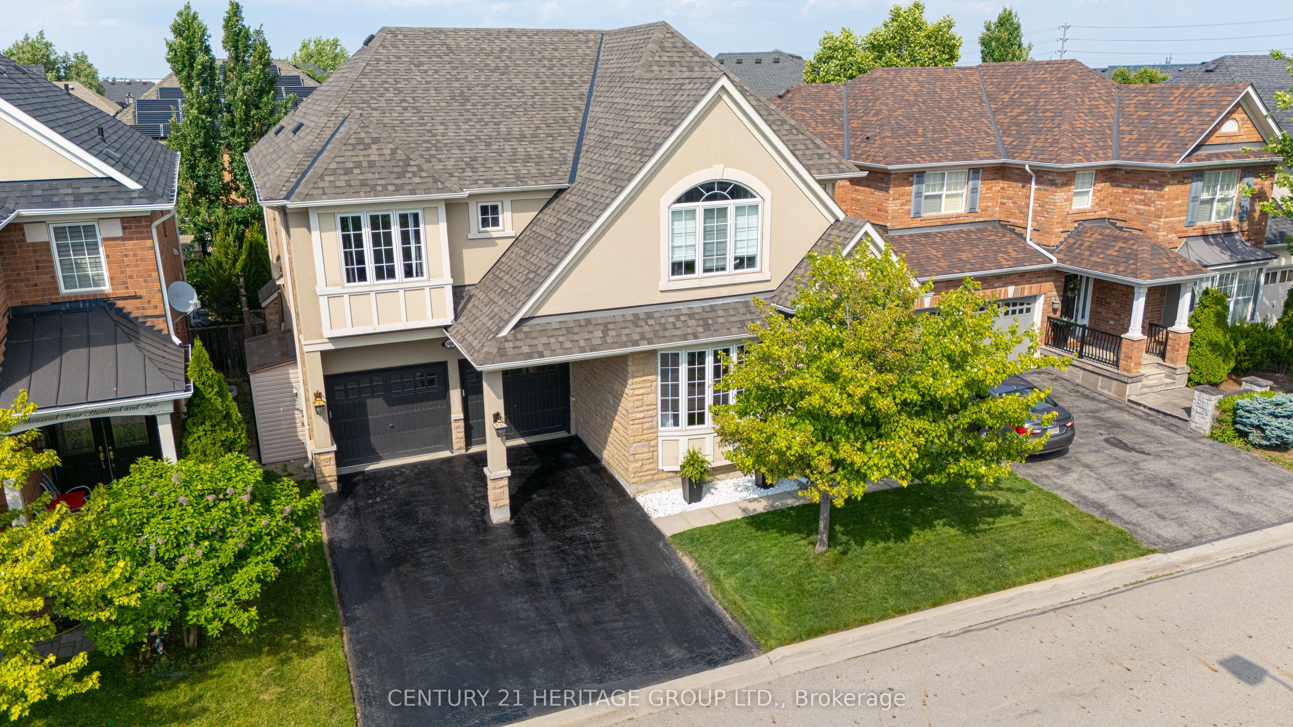
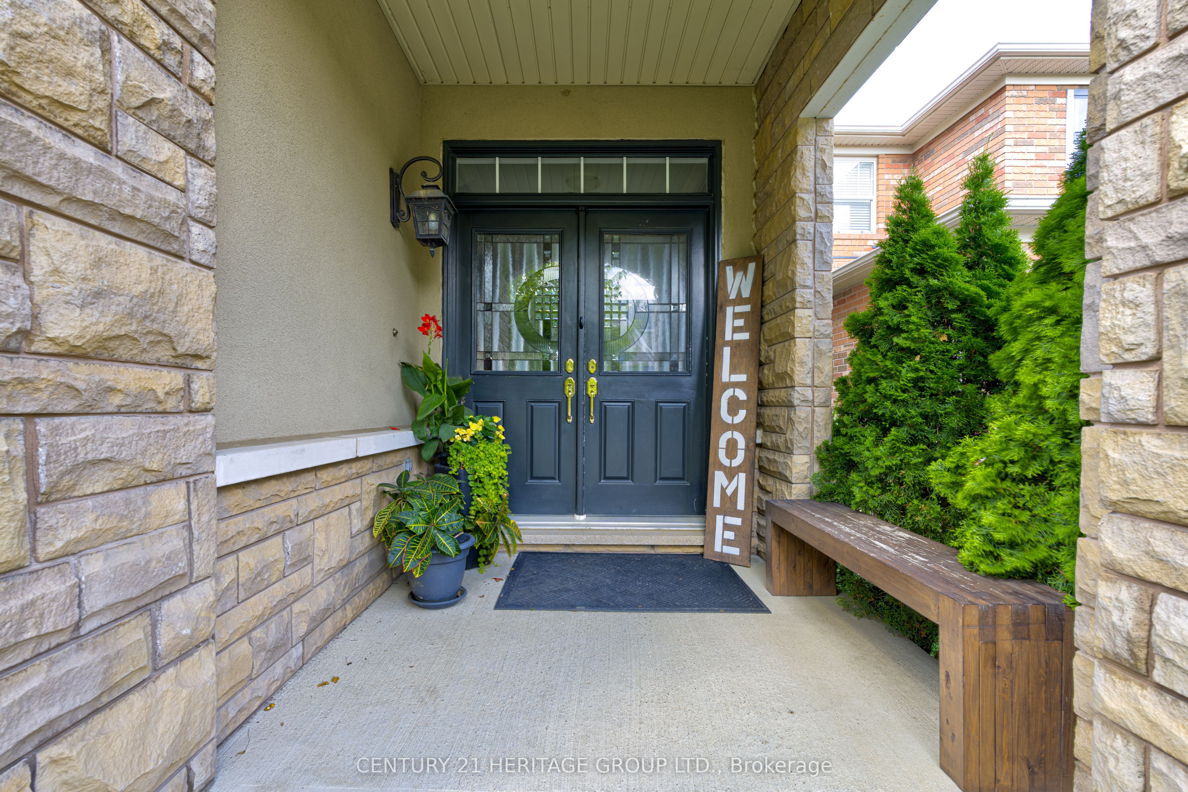
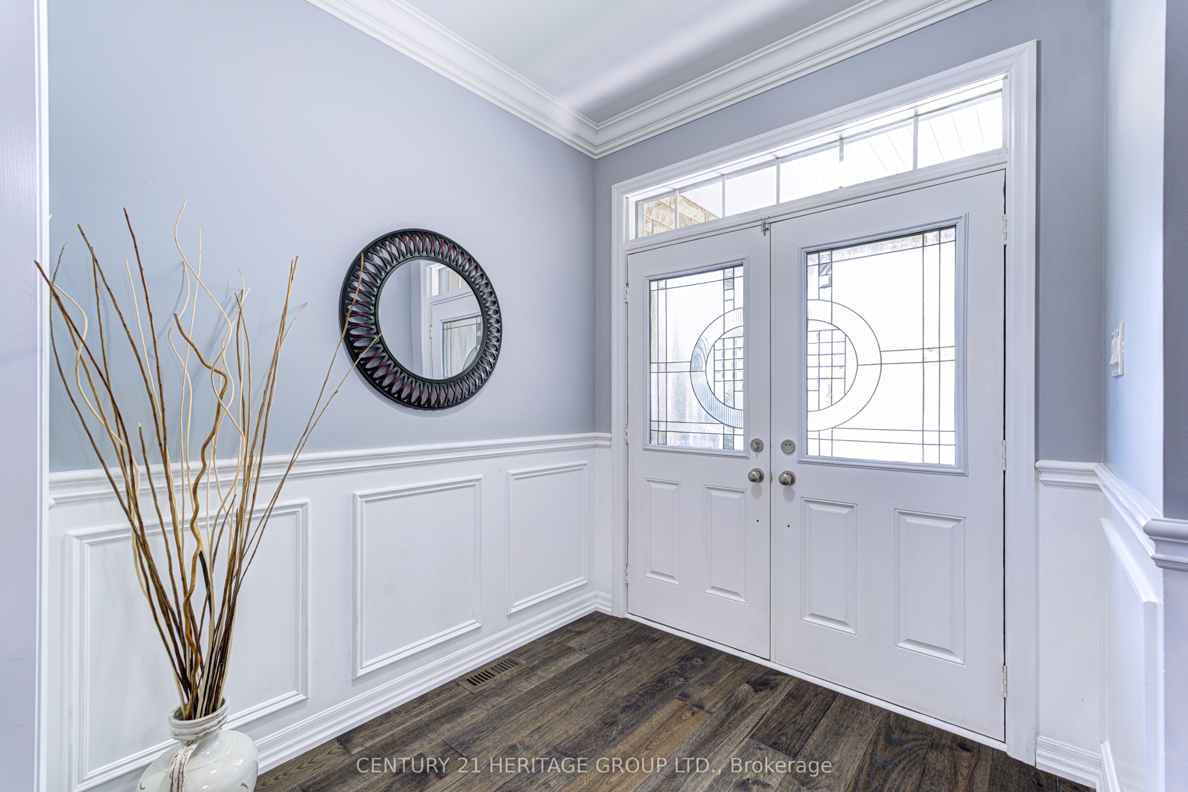
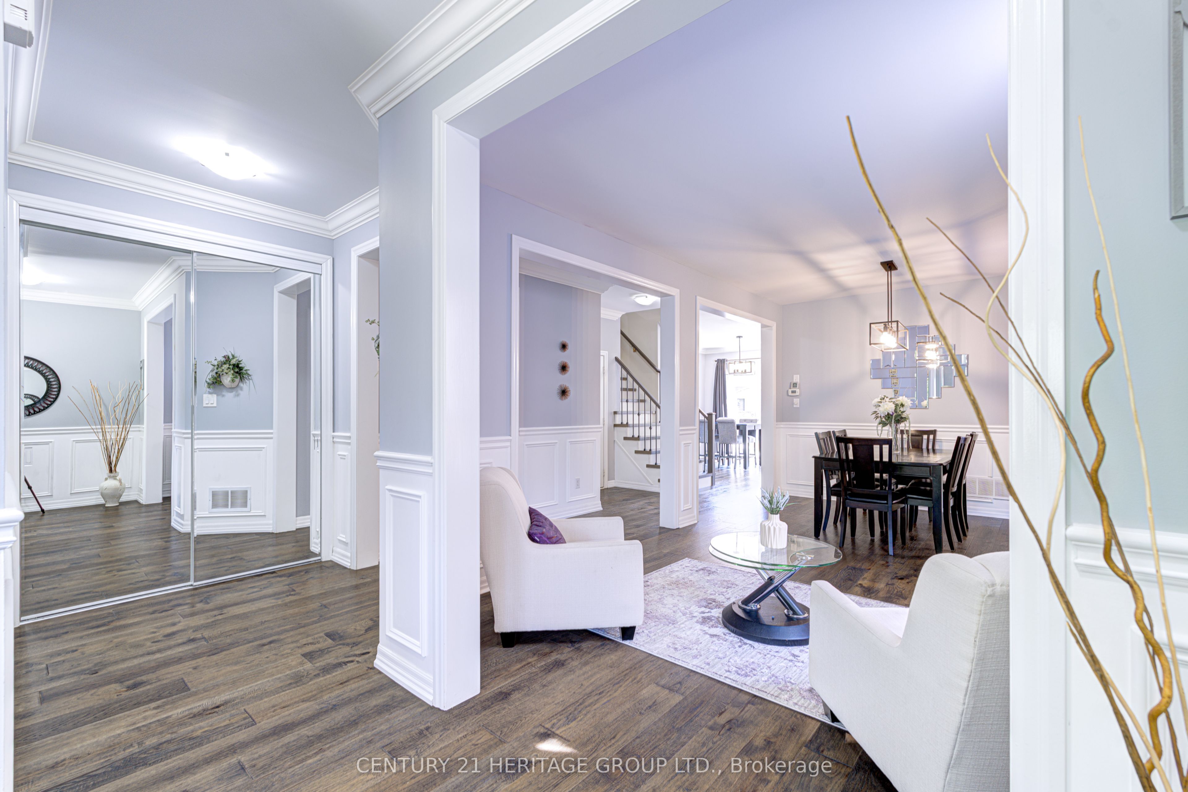
Stunning, detached home in Milton's highly sought-after Beaty neighbourhood! Offering over 4,000 sq ft of beautifully finished living space, this 4-bedroom, 4-bathroom home is designed with modern living and entertaining in mind. The main floor features engineered hardwood throughout, timeless wainscoting trim, a large dedicated office, and a beautiful, open-concept kitchen/dinette with upgraded appliances, an island w/seating, and a walkout to a wood deck and fully landscaped backyard-complete with a cabana bar/shed and wiring ready for a hot tub! The family room is anchored by a cozy gas fireplace, perfect for relaxing evenings. Upstairs also features engineered hardwood throughout, generous bedroom sizes, a spacious primary retreat with a large walk-in closet and luxurious 5-piece ensuite, and a cozy sitting area by the landing. A versatile bonus room connects two of the bedrooms-ideal as a shared playroom, office/den, or walk-in closet. The convenience of a second-floor laundry room adds even more practicality. The fully finished basement offers laminate flooring, a kitchenette equipped with an island w/seating, dining area, family room w/electric fireplace, rec room, and a 3-piece bath-perfect for extended family, teens, or entertaining. Additional features include carpet free home throughout, roof (2022), furnace (2020), A/C (2022), and an attached 2-car garage with inside entry. Located just steps to parks, schools, transit, and all amenities, this home is perfect for families looking for space, function, and style in one of Milton's most family-friendly communities.

Save
Ask
Tour
Hide
Share
Listing Snapshot
Price 
$1,575,000
Days On Site 
5 Days
Bedrooms 
4
Inside Area (SqFt) 
3000-3500 sqft
Total Baths 
4
Full Baths 
N/A
Partial Baths 
N/A
Lot Size 
46.01x80.52 Acres
Year Built 
N/A
MLS® Number 
W13171366
Status 
Active
Property Tax 
$5,839.82
Maintenance Fees 
N/A
Sq Ft Source 
N/A
Friends & Family
Recent Activity
4 days agoListing updated with changes from the MLS®
5 days agoListing first seen on site
General Features
Attached Garage 
Yes
Cross Street 
Fourth Line & Marshall Cres.
Direction Faces 
North
Garage 
Yes
Number Of Stories 
2
Parking 
Garage Door OpenerAttached
Parking Spaces 
4
Property Sub Type 
Single Family Residence
Style 
2-Storey
Utilities 
Cable Available
Interior Features
Appliances 
OvenWater Heater
Basement 
FullFinished
Cooling 
Central Air
Fireplace 
Yes
Fireplace Features 
GasElectricFamily Room
Heating 
Natural GasForced Air
Interior 
Central Vacuum
Bathroom 
Dimensions - 4.12 x 3.5Level - Second
Bedroom 
Dimensions - 3.28 x 5.57Level - Second
Cold Room/Cantina 
Dimensions - 1.91 x 1.91Level - Basement
Den 
Dimensions - 2.23 x 2.16Level - Second
Dining Room 
Dimensions - 4.24 x 3.42Level - Basement
Family Room 
Dimensions - 5.15 x 4.3Level - Main
Kitchen 
Dimensions - 4.14 x 3.53Level - Main
Laundry 
Dimensions - 2.33 x 2.5Level - Second
Living Room 
Dimensions - 6.07 x 3.32Level - Main
Loft 
Dimensions - 4.69 x 4.01Level - Second
Master Bedroom 
Dimensions - 4.12 x 5.28Level - SecondFeatures - Walk-In Closet(s)
Office 
Dimensions - 2.93 x 3.29Level - Main
Recreation 
Dimensions - 8.61 x 5.18Level - Basement
Save
Ask
Tour
Hide
Share
Exterior Features
Construction Details 
BrickStone
Fencing 
Fenced
Other Structures 
Shed(s)
Patio And Porch 
Deck
Pool Features 
None
Roof 
Asphalt
Listing courtesy of CENTURY 21 HERITAGE GROUP LTD.

Listing information is provided by Participants of the Toronto Real Estate Board. IDX information is provided exclusively for personal, non-commercial use, and may not be used for any purpose other than to identify prospective properties consumers may be interested in purchasing. Information is deemed reliable but not guaranteed. Copyright 2026, Toronto Real Estate Board
Last checked 2026-05-30 08:43 PM UTC

Neighborhood & Commute
Source: Walkscore
Disclosure: Community information and market data powered by Constellation Data Labs. Information is deemed reliable but not guaranteed.
Save
Ask
Tour
Hide
Share
Scroll to Top