
3210 Dakota Common A202Burlington, ON L7M 2A8
Mortgage Calculator
Monthly Payment (Est.)
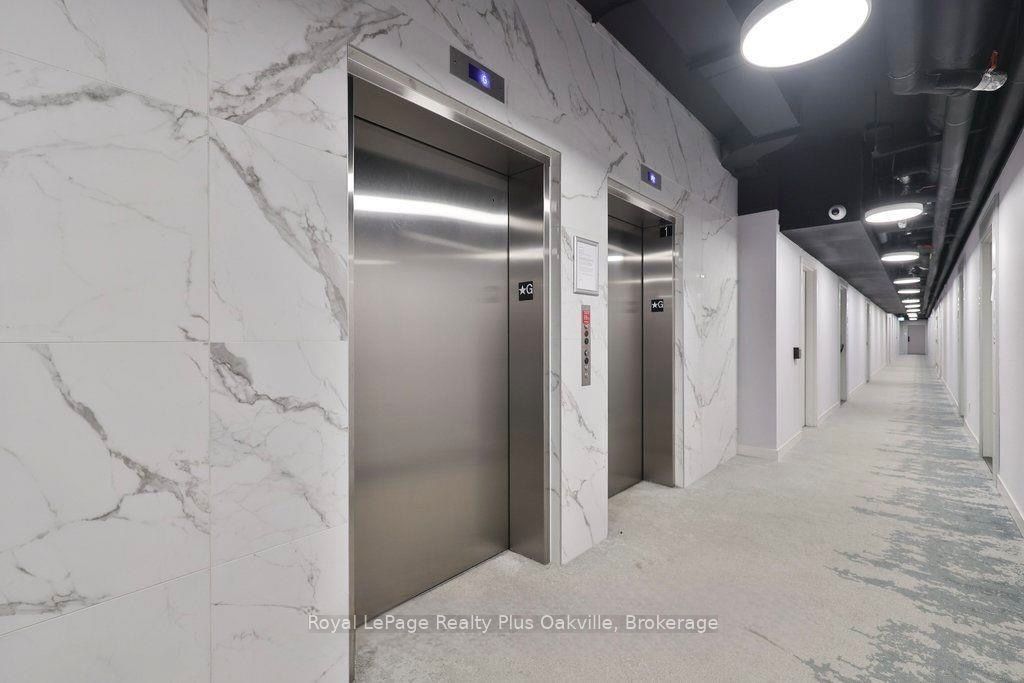
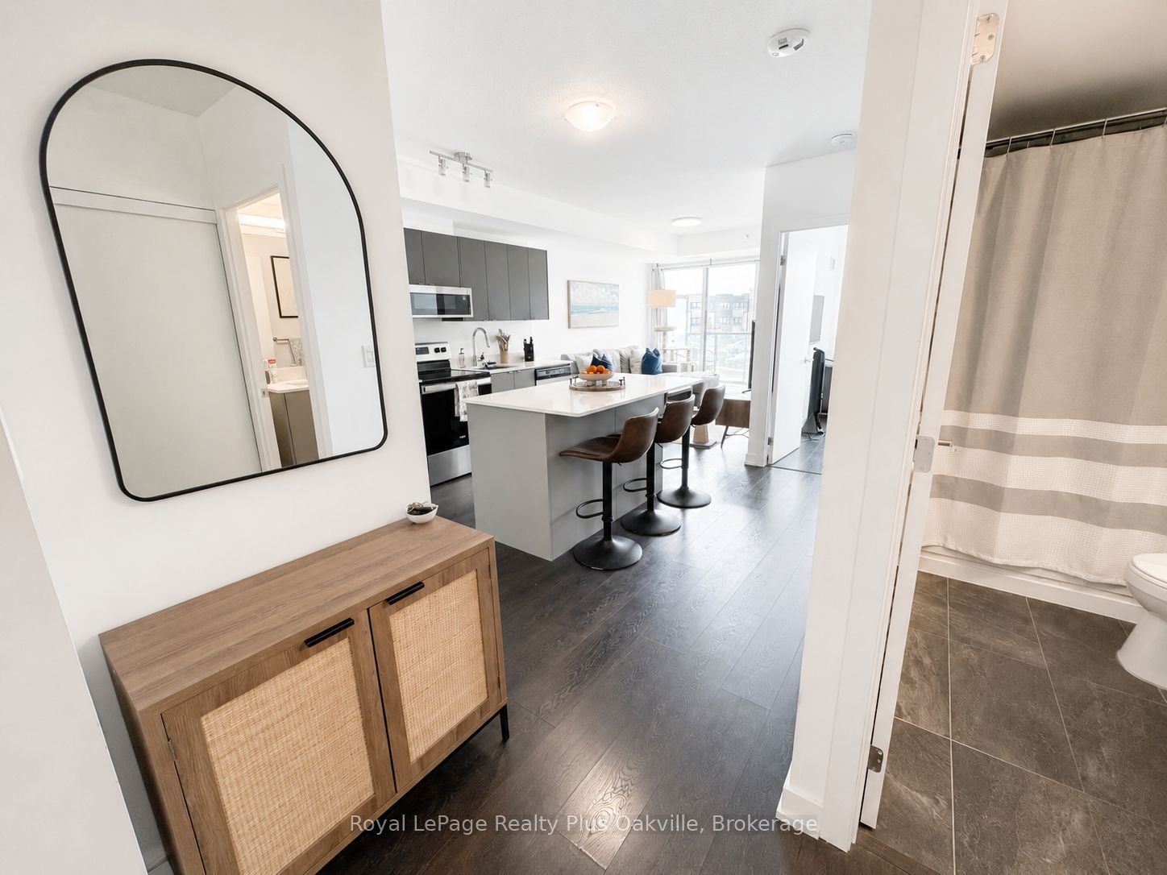
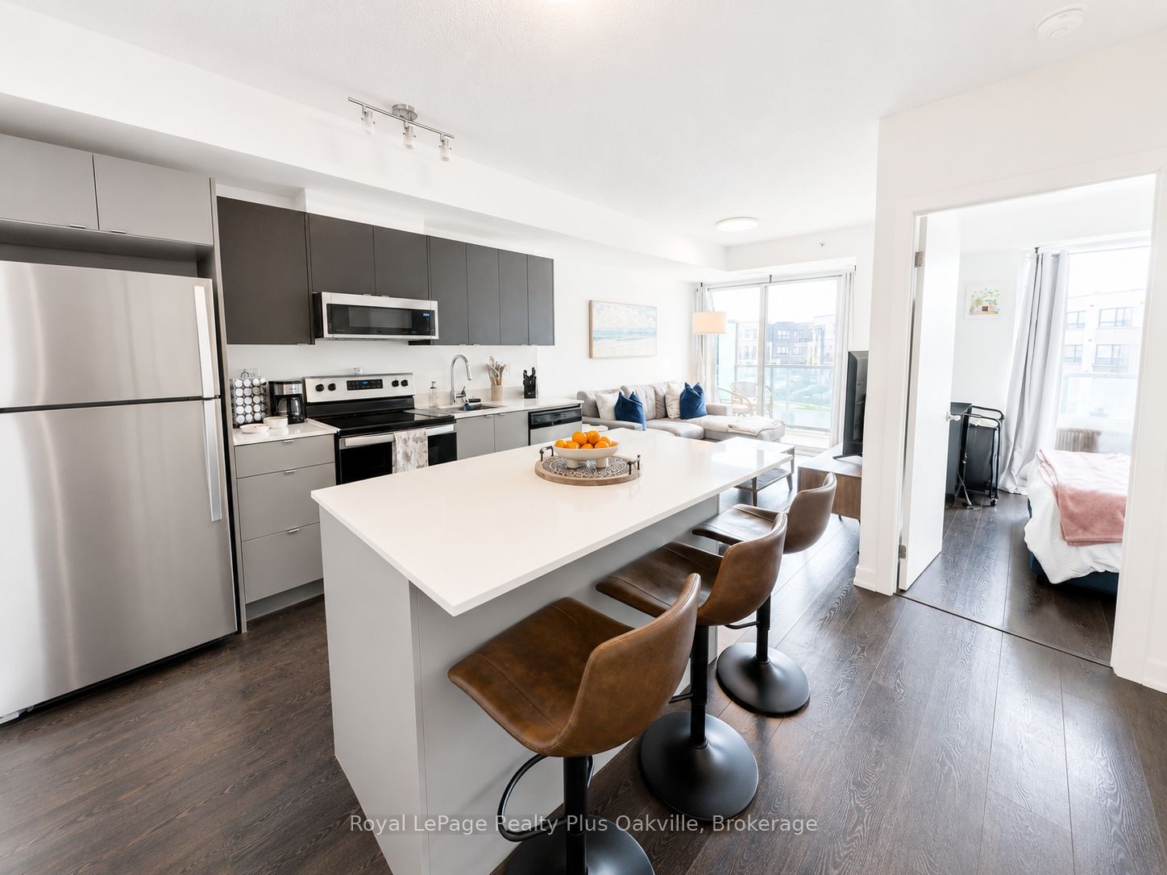
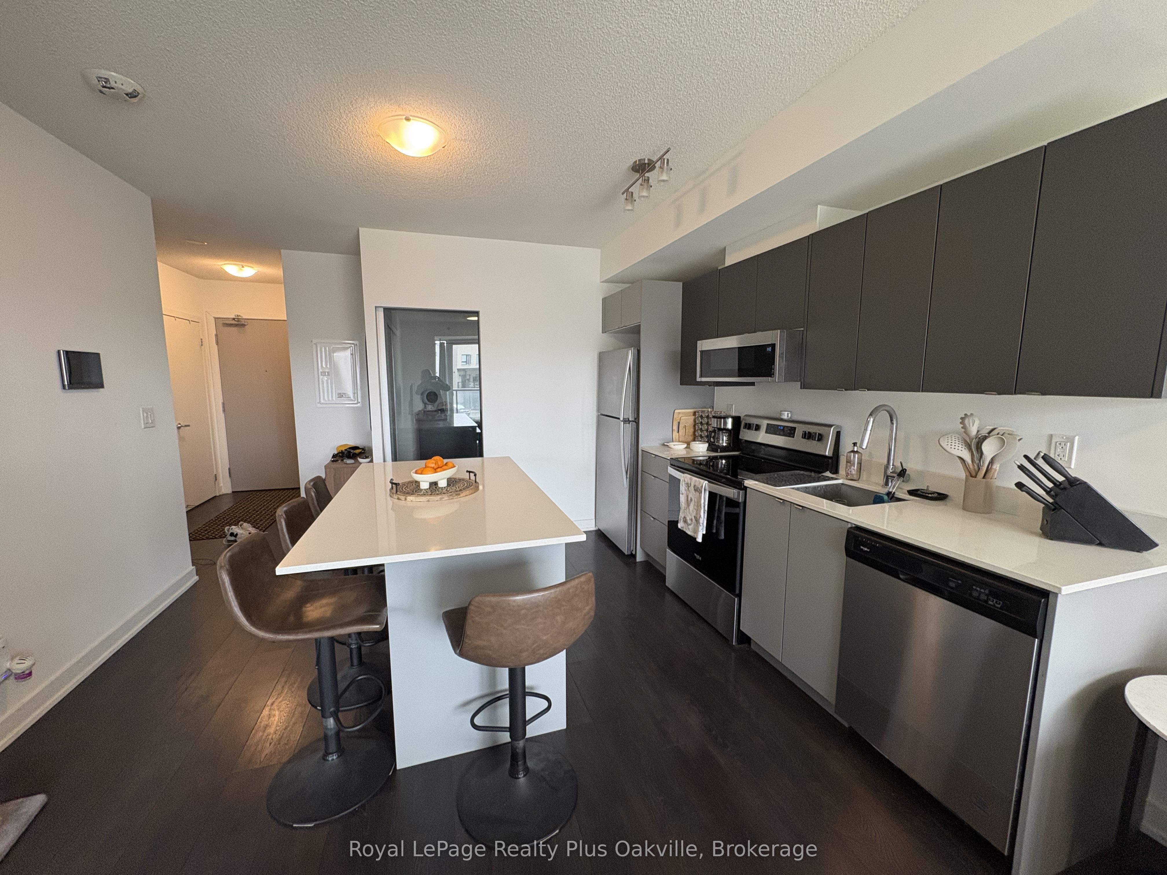
$10Experience elevated condo living in this beautifully appointed 2-bedroom, 1-bathroom suite offering the perfect blend of style, comfort, and convenience. Thoughtfully designed with upscale finishes throughout, the modern kitchen features quartz countertops, a stylish backsplash, and an upgraded island with pot drawers and additional storage, that fits four stools around it, ideal for both everyday living and entertaining. Floor-to-ceiling windows flood the open-concept space with natural light, creating a bright and inviting atmosphere.Enjoy the convenience of smart home technology, in-suite laundry, underground parking, and internet included. Step outside to your spacious 116 sq. ft. balcony - the perfect place to unwind or entertain guests. Residents enjoy access to exceptional amenities including 24-hour concierge service, advanced security, a fully equipped fitness centre, yoga studio, steam and sauna rooms, rooftop lounge with pool and fire pit, private dining and meeting spaces, as well as an entertainment and media lounge. Ample underground visitor parking adds to the ease of luxury condo living. Tenant pays utilities (heat, hydro & water).
| 3 days ago | Listing updated with changes from the MLS® | |
| 4 days ago | Listing first seen on site |

Listing information is provided by Participants of the Toronto Real Estate Board. IDX information is provided exclusively for personal, non-commercial use, and may not be used for any purpose other than to identify prospective properties consumers may be interested in purchasing. Information is deemed reliable but not guaranteed. Copyright 2026, Toronto Real Estate Board
Last checked 2026-05-29 09:48 PM UTC