Save
Ask
Tour
Hide
Share
$2,725
5 Days On Site

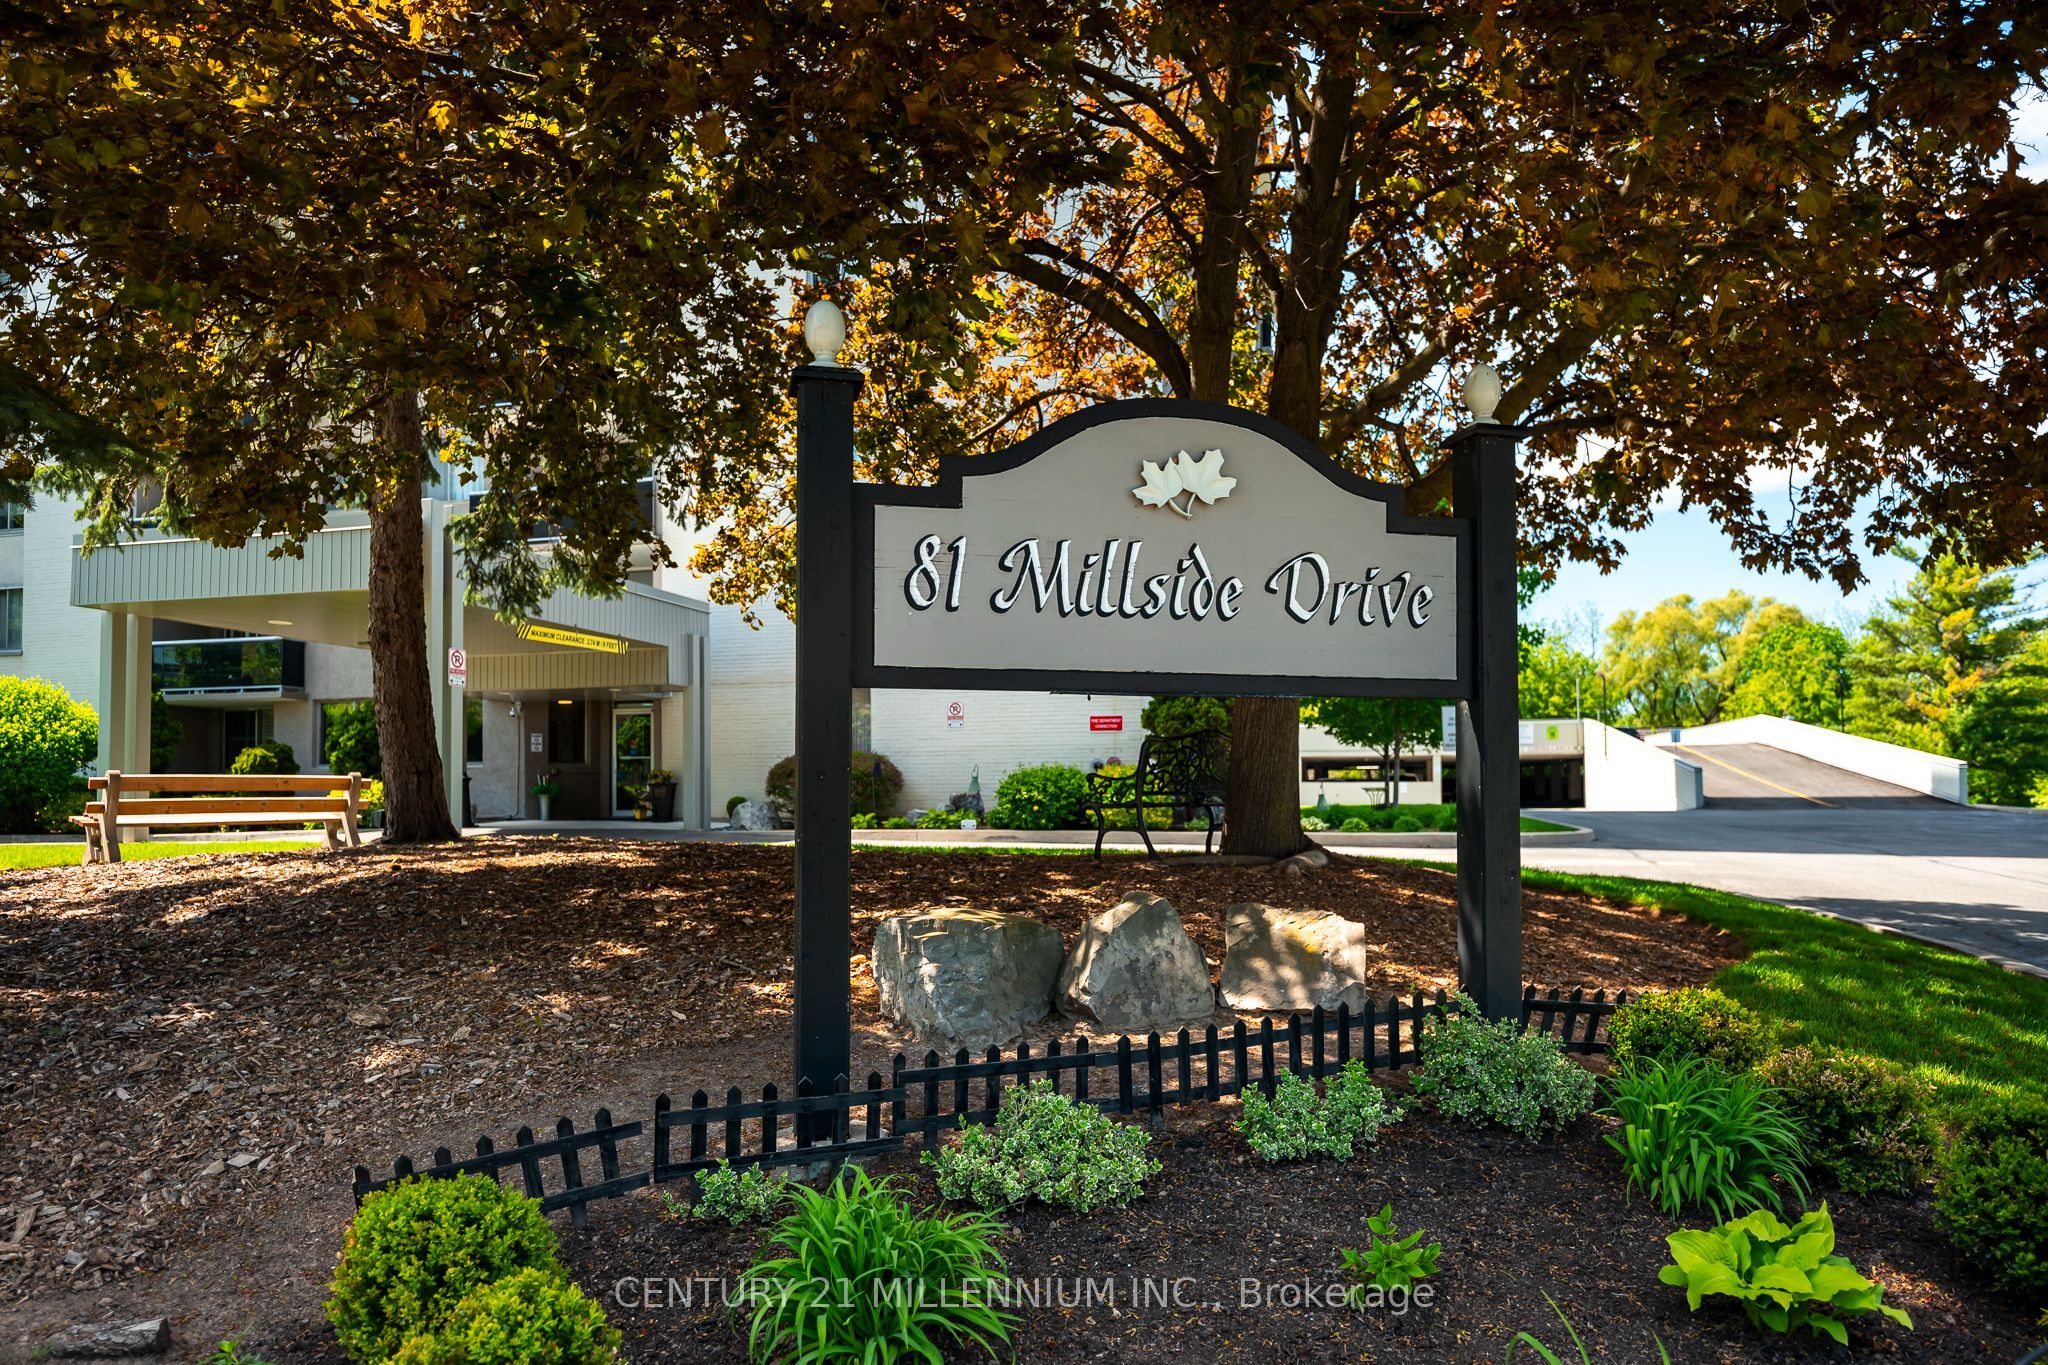
81 Millside Drive 1005
Milton, ON L9T 3X4

For Rent|Condominium|Active
3
Beds
2
Total Baths
1000-1199
SqFt

/SqFt
County:
Halton
81 Millside Drive 100581 Millside Drive 100581 Millside Drive 100581 Millside Drive 1005
Save
Ask
Tour
Hide
Share

Mortgage Calculator

Monthly Payment (Est.)

$12
Calculator powered by Showcase IDX, a Constellation1 Company. Copyright ©2026 Information is deemed reliable but not guaranteed.

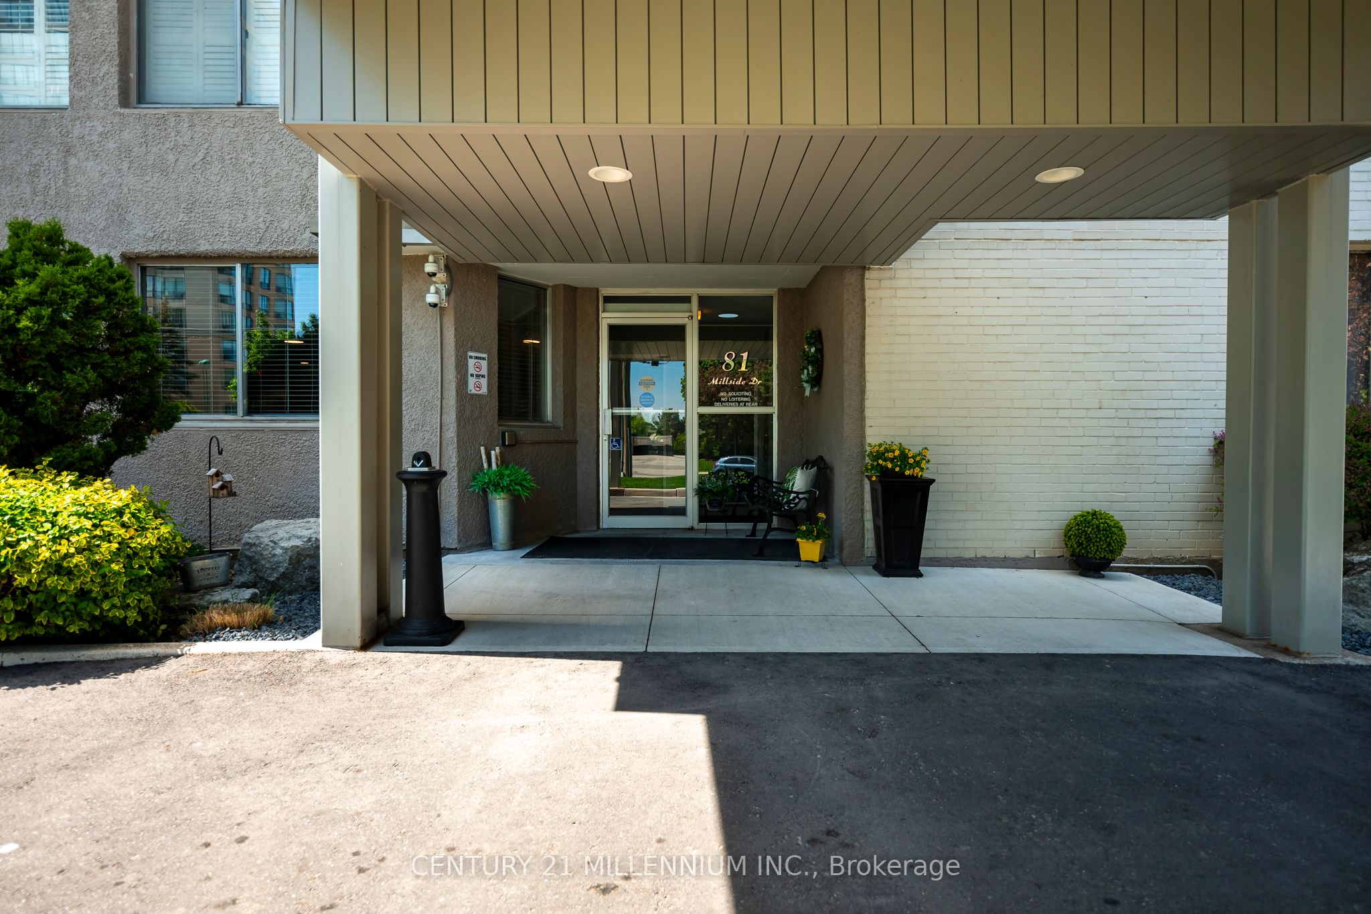
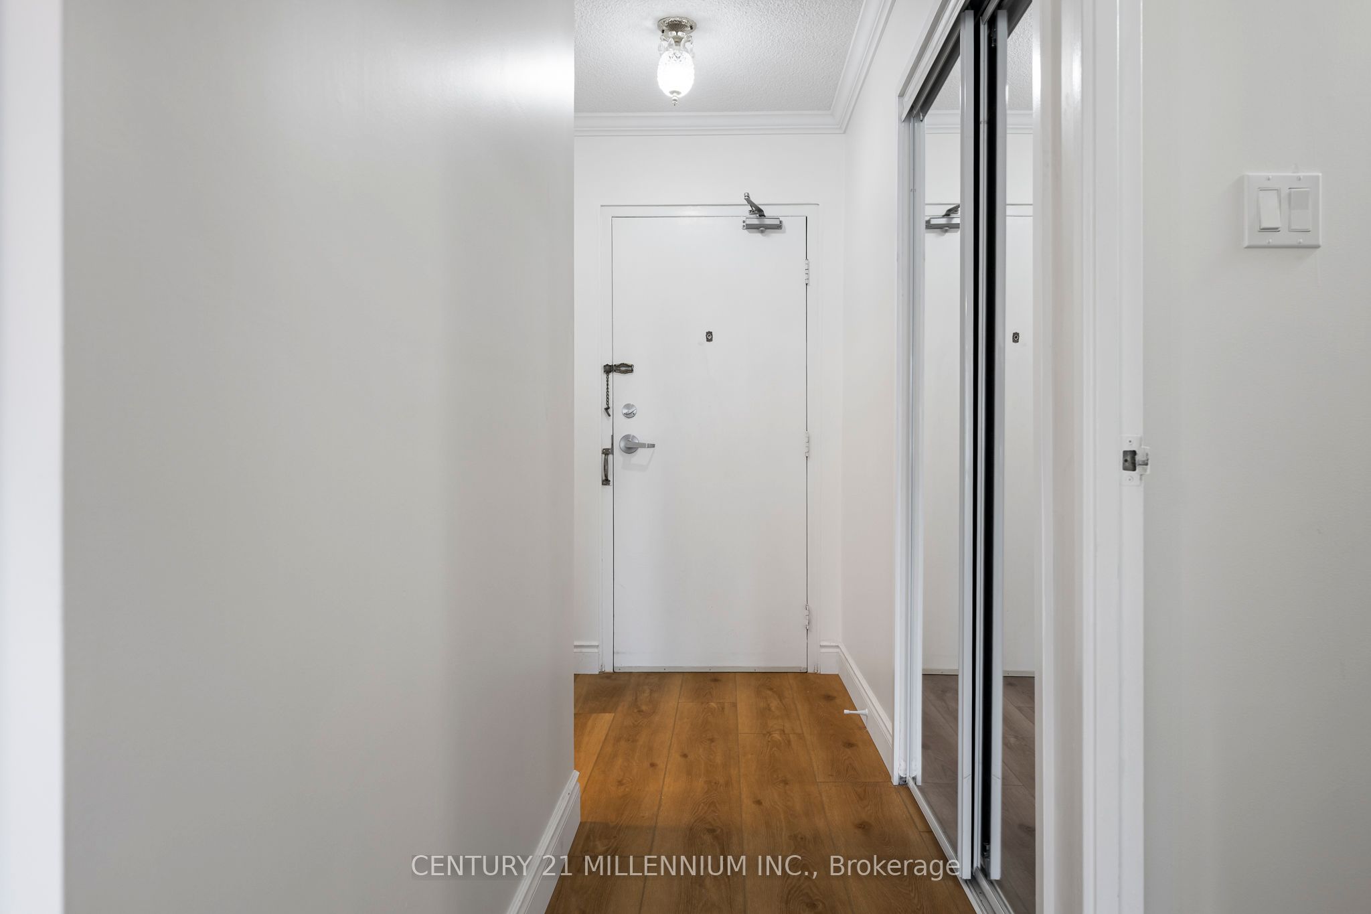
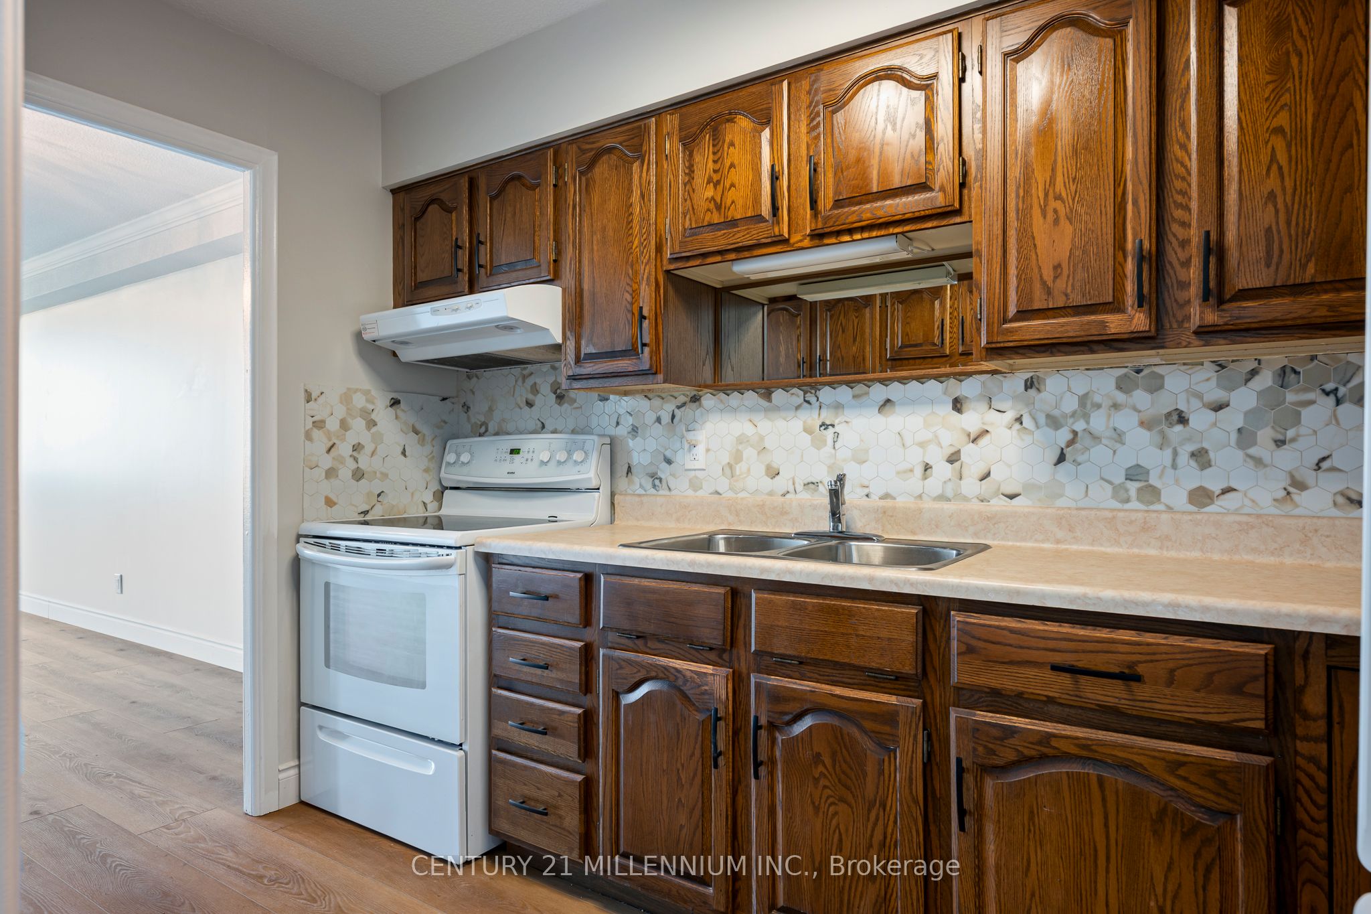
Ideally located just steps from Milton's vibrant downtown and the scenic trails around Mill Pond, this bright and spacious 3-bedroom, 2-bathroom condo offers over 1,117 sq. ft. of comfortable living space in one of Milton's most convenient neighbourhoods. The unit has been freshly painted and features upgraded flooring and lighting, giving the home a clean, refreshed feel throughout. Enjoy a generous living and dining area, a practical kitchen with solid wood cabinetry and ample counter space, plus a private balcony with beautiful sunset and Escarpment views. A separate laundry room with a newer washer and dryer offers great everyday utility. Located in a quiet, well-managed building with excellent access to transit, shopping, parks, trails, and downtown amenities. Heat, hydro, water, and cable TV are included, making this an excellent value for tenants looking for comfort, convenience, and lifestyle in the heart of Milton.

Save
Ask
Tour
Hide
Share
Listing Snapshot
Price 
$2,725
Days On Site 
5 Days
Bedrooms 
3
Inside Area (SqFt) 
1000-1199 sqft
Total Baths 
2
Full Baths 
N/A
Partial Baths 
N/A
Lot Size 
N/A
Year Built 
N/A
MLS® Number 
W13171474
Status 
Active
Property Tax 
N/A
Maintenance Fees 
N/A
Sq Ft Source 
N/A
Friends & Family
Recent Activity
5 days agoListing updated with changes from the MLS®
5 days agoListing first seen on site
General Features
Cross Street 
Main St. E/Martin
Direction Faces 
West
Number Of Stories 
10
Parking 
Covered
Parking Spaces 
1
Property Sub Type 
Condominium
Style 
1 Storey/Apt
Utilities 
Cable Available
Interior Features
Basement 
None
Cooling 
Window Unit(s)
Furnished 
Unfurnished
Heating 
ElectricBaseboard
Bedroom 3 
Dimensions - 3.02 x 3.38Level - Main
Kitchen 
Dimensions - 2.36 x 3.45Level - MainFeatures - Ceiling Fan(s)
Laundry 
Dimensions - 2.26 x 2.13Level - Main
Living Room 
Dimensions - 4.67 x 4.85Level - Main
Save
Ask
Tour
Hide
Share
Exterior Features
Construction Details 
BrickConcrete
Exterior 
Balcony
View 
Downtown
Waterview 
Downtown
Community Features
Association Amenities 
Game Room
Listing courtesy of CENTURY 21 MILLENNIUM INC.

Listing information is provided by Participants of the Toronto Real Estate Board. IDX information is provided exclusively for personal, non-commercial use, and may not be used for any purpose other than to identify prospective properties consumers may be interested in purchasing. Information is deemed reliable but not guaranteed. Copyright 2026, Toronto Real Estate Board
Last checked 2026-05-31 04:29 AM UTC

Neighborhood & Commute
Source: Walkscore
Disclosure: Community information and market data powered by Constellation Data Labs. Information is deemed reliable but not guaranteed.
Save
Ask
Tour
Hide
Share
Scroll to Top