Save
Ask
Tour
Hide
Share
$1,049,000
4 Days On Site

57B Westona Street
Toronto, ON M9P 2X9

For Sale|Single Family Residence|Active
3
Beds
3
Total Baths
1500-2000
SqFt

/SqFt
County:
Toronto
57B Westona Street57B Westona Street57B Westona Street57B Westona Street
Save
Ask
Tour
Hide
Share

Mortgage Calculator

Monthly Payment (Est.)

$4,786
Calculator powered by Showcase IDX, a Constellation1 Company. Copyright ©2026 Information is deemed reliable but not guaranteed.

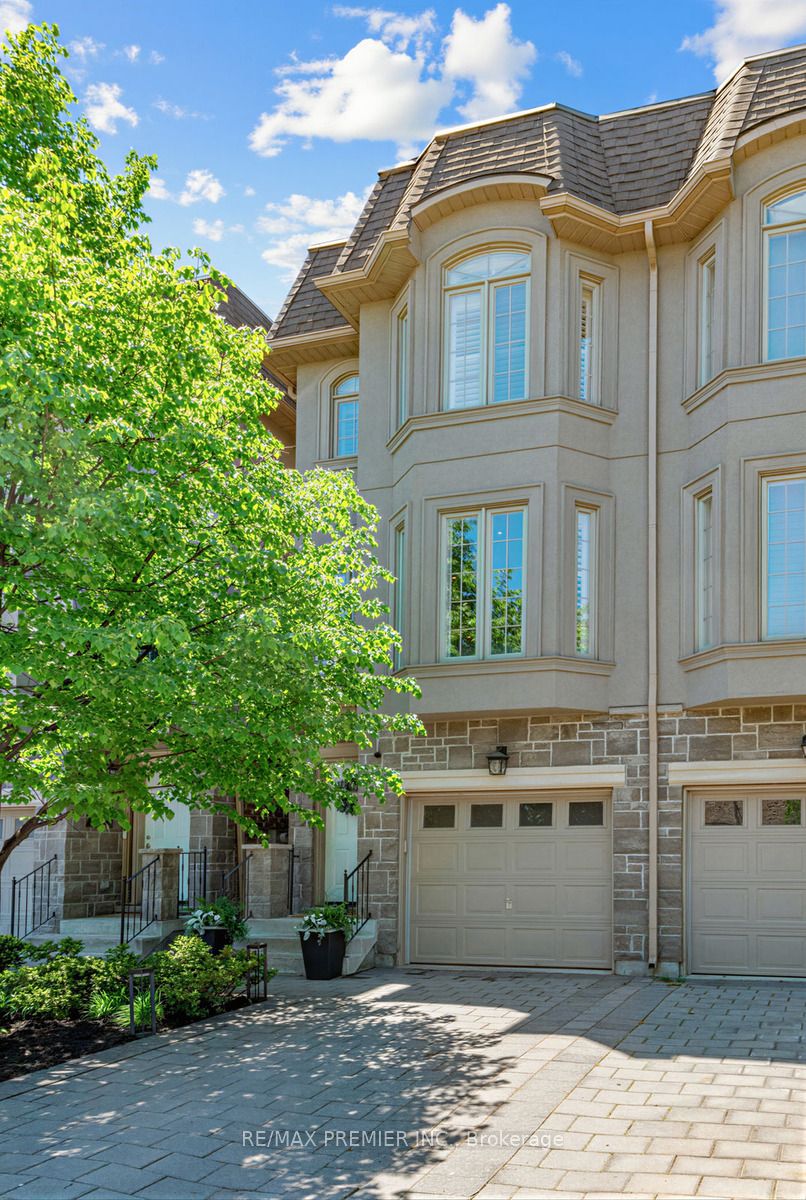
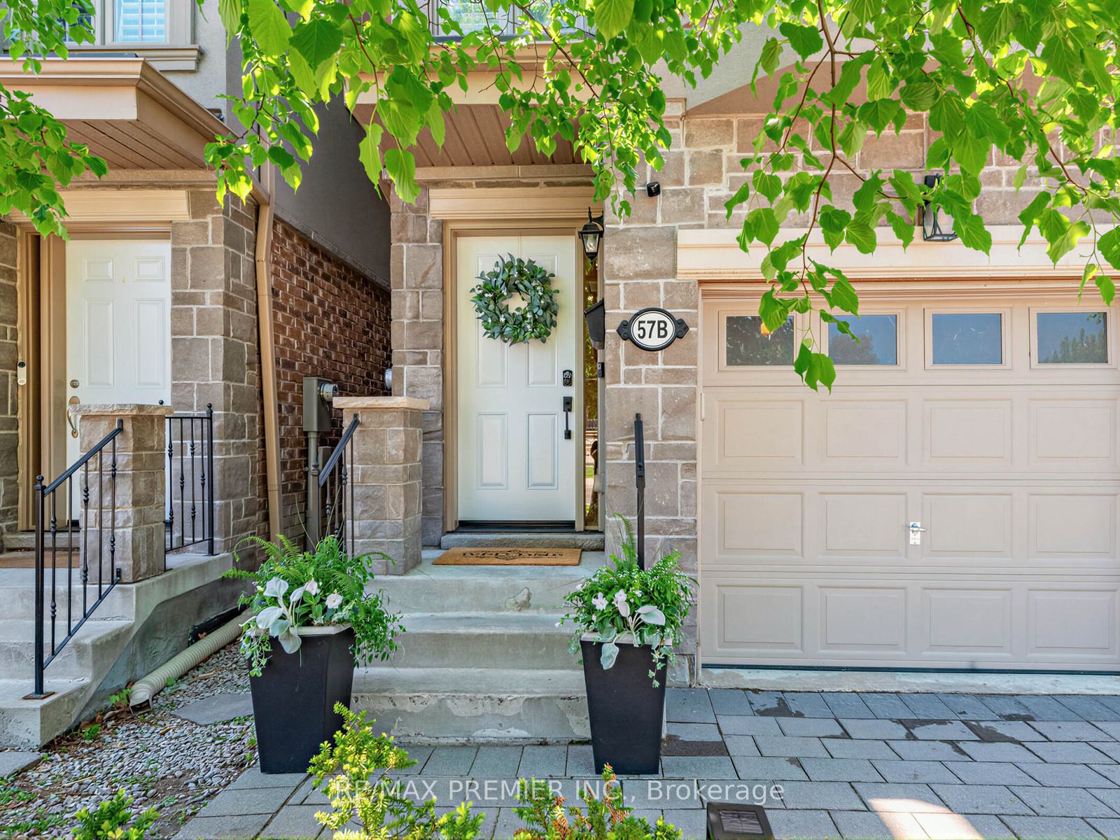
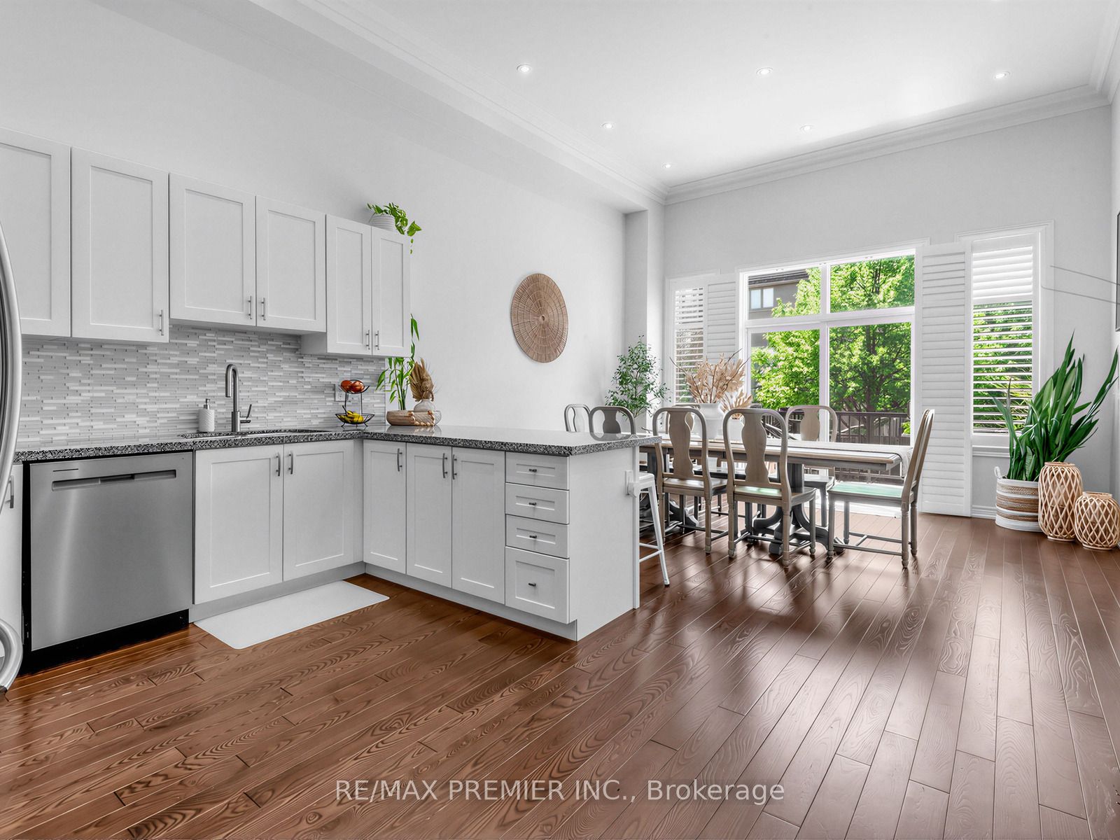
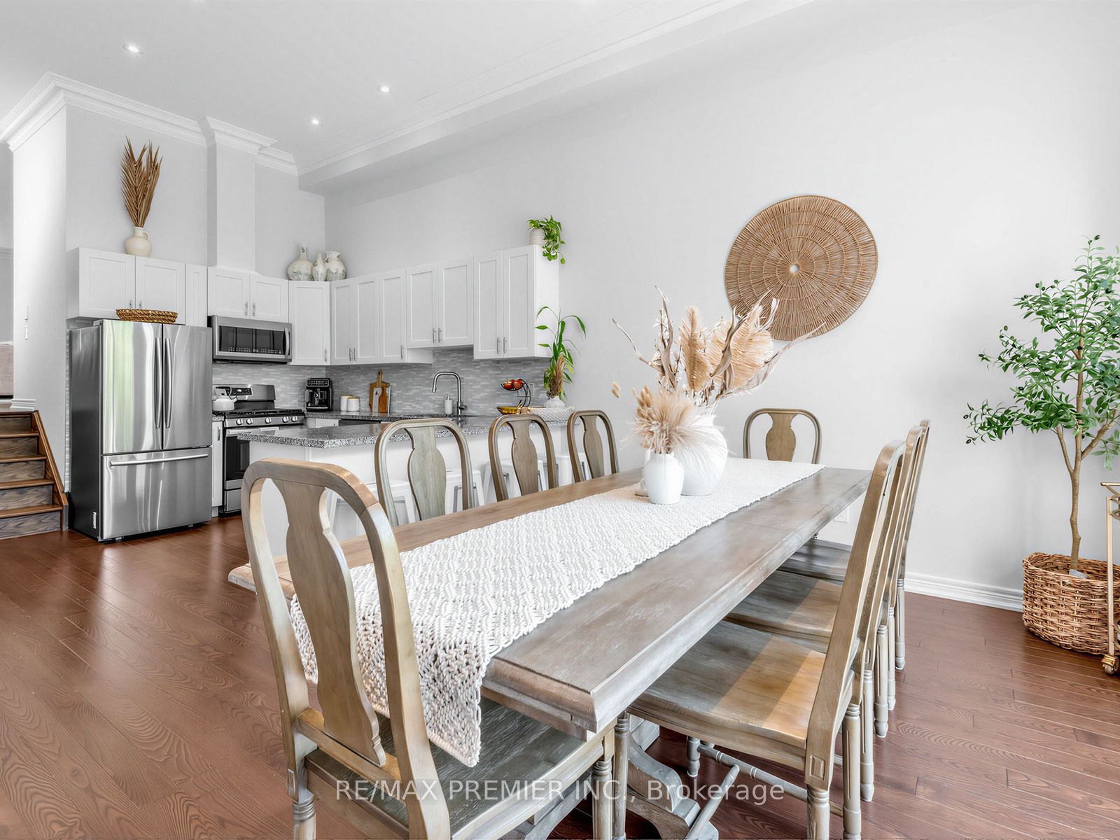
Welcome To 57B Westona, In The Sought After Community of Humber Heights. Newly Built (2014) Executive Semi Featuring Over 2,300 sq.ft. Of Elegant Living Space Combined With An Endless Amount Of Upgrades! Sun Filled Rooms From The Large Windows & Multiple Skylights. An Innovated Free Flowing Open Concept Floor Plan With A Luxury Gourmet Family Size Kitchen And Dining Room With Soaring 12.5 ft. Ceilings That Leads To An Extremely Convenient Walk-Out And Stunning Backyard Oasis With A Built-In BBQ, Fully Fenced Yard & Child Friendly Atmosphere. A Well Finished Basement that has loads Of Storage. Desirable Location Close to Multiple Amenities and Easy Access To Transit And All Destinations Whether Uptown Or Downtown. Flexible Closing & Priced To Sell!

Save
Ask
Tour
Hide
Share
Listing Snapshot
Price 
$1,049,000
Days On Site 
4 Days
Bedrooms 
3
Inside Area (SqFt) 
1500-2000 sqft
Total Baths 
3
Full Baths 
N/A
Partial Baths 
N/A
Lot Size 
17.75x120.77 Acres
Year Built 
N/A
MLS® Number 
W13171520
Status 
Active
Property Tax 
$5,618
Maintenance Fees 
N/A
Sq Ft Source 
N/A
Friends & Family
Recent Activity
3 days agoListing updated with changes from the MLS®
4 days agoListing first seen on site
General Features
Cross Street 
Royal York/Lawrence
Direction Faces 
West
Garage 
Yes
Number Of Stories 
3
Parking 
Garage Door OpenerPrivate
Parking Spaces 
3
Property Sub Type 
Single Family Residence
Security 
Smoke Detector(s)Carbon Monoxide Detector(s)
Style 
3-Storey
Utilities 
Cable Available
Interior Features
Appliances 
Instant Hot Water
Basement 
Finished
Cooling 
Central Air
Fireplace 
Yes
Fireplace Features 
Gas
Heating 
Natural GasForced Air
Bedroom 2 
Dimensions - 3.66 x 4.47Level - Upper
Dining Room 
Dimensions - 3.71 x 4.47Level - MainFeatures - Open Floorplan
Great Room 
Dimensions - 6.78 x 4.47Level - Main
Master Bedroom 
Dimensions - 4.52 x 4.47Level - UpperFeatures - Walk-In Closet(s)
Recreation 
Dimensions - 3.05 x 4.17Level - Lower
Save
Ask
Tour
Hide
Share
Exterior Features
Construction Details 
StuccoStone
Exterior 
Barbecue
Fencing 
Fenced
Lot Features 
On Golf CourseLevelCleared
Pool Features 
None
Roof 
Rolled/Hot Mop
Listing courtesy of RE/MAX PREMIER INC.

Listing information is provided by Participants of the Toronto Real Estate Board. IDX information is provided exclusively for personal, non-commercial use, and may not be used for any purpose other than to identify prospective properties consumers may be interested in purchasing. Information is deemed reliable but not guaranteed. Copyright 2026, Toronto Real Estate Board
Last checked 2026-05-29 09:48 PM UTC

Neighborhood & Commute
Source: Walkscore
Disclosure: Community information and market data powered by Constellation Data Labs. Information is deemed reliable but not guaranteed.
Save
Ask
Tour
Hide
Share
Scroll to Top