Save
Ask
Tour
Hide
Share
$3,500
4 Days On Site

200 Tenth Street 11
Toronto, ON M8V 4E1

For Rent|Residential Lease|Active
3
Beds
3
Total Baths
1200-1399
SqFt

/SqFt
County:
Toronto
200 Tenth Street 11200 Tenth Street 11200 Tenth Street 11200 Tenth Street 11
Save
Ask
Tour
Hide
Share

Mortgage Calculator

Monthly Payment (Est.)

$16
Calculator powered by Showcase IDX, a Constellation1 Company. Copyright ©2026 Information is deemed reliable but not guaranteed.

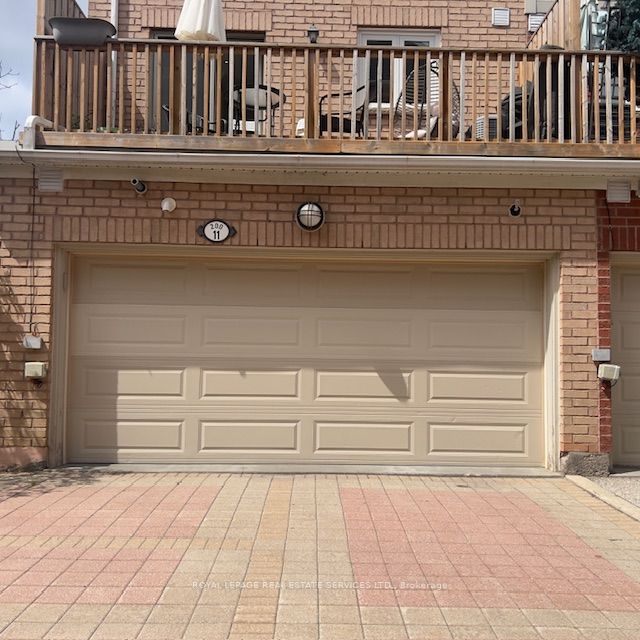
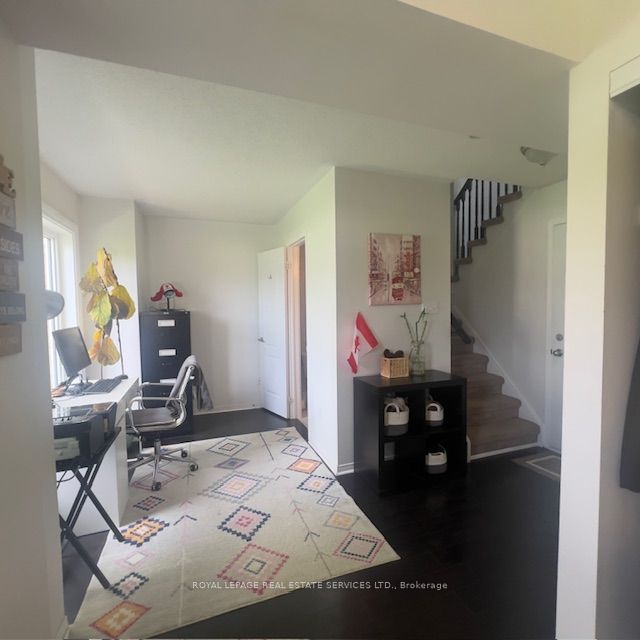
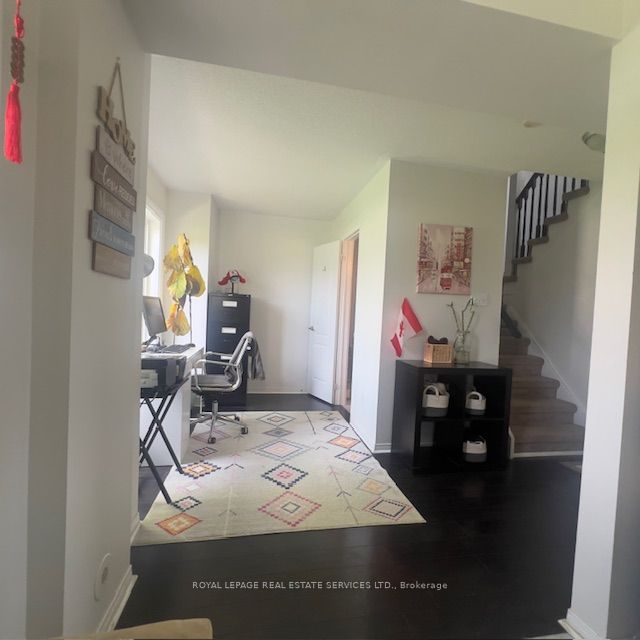
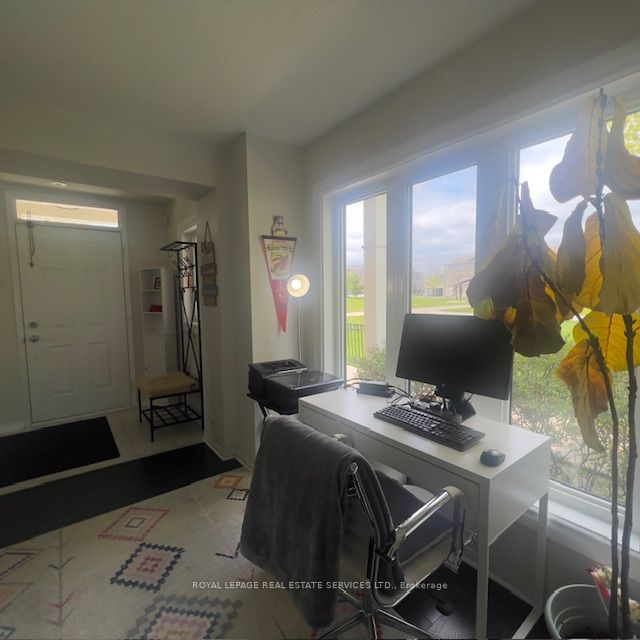
Welcome Home To A Bright Corner And Spacious Daniels Built Townhouse In The Heart Of New Toronto. Featuring Large Living Room , Modern With Lots Of Natural Lighting & Extra Large Windows With Hardwood Floors, Kitchen With Walk-Out To Large Terrace. The Separate Den Area Can Be Used As An Office Or Media Center. Easily Carry In Groceries From Your Double Car Garage, Two Bedroom, Each With Own 3 Piece Bathroom and Build in Walk in Closest . Build-In Private 2 Cars Garage With Private Entrance, Just Steps To The Park, Lake, Humble College & Many Restaurants/Shops, 24 Hr Streetcar To Downtown Bbq On Private Deck And Enjoy Eating Outdoors. Minutes To The Lake, Mimico Go And Other Amenities Along Lakeshore. Transit At Doorstep. Close To Highway 427 And Qew, and it will be fully Furnished will be available

Save
Ask
Tour
Hide
Share
Listing Snapshot
Price 
$3,500
Days On Site 
4 Days
Bedrooms 
3
Inside Area (SqFt) 
1200-1399 sqft
Total Baths 
3
Full Baths 
N/A
Partial Baths 
N/A
Lot Size 
N/A
Year Built 
N/A
MLS® Number 
W13171530
Status 
Active
Property Tax 
N/A
Maintenance Fees 
N/A
Sq Ft Source 
N/A
Friends & Family
Recent Activity
4 days agoListing updated with changes from the MLS®
4 days agoListing first seen on site
General Features
Attached Garage 
Yes
Cross Street 
Lakeshore/Islington
Direction Faces 
Southwest
Garage 
Yes
Number Of Stories 
3
Parking 
Garage Door OpenerAttached
Parking Spaces 
2
Style 
3-Storey
Interior Features
Appliances 
Water Heater
Basement 
None
Cooling 
Central Air
Fireplace 
Yes
Fireplace Features 
Family Room
Furnished 
Furnished
Heating 
Natural GasForced Air
Interior 
Central VacuumStorage
Laundry Features 
Laundry Closet
Bathroom 
Dimensions - 2.0 x 1.0Level - Third
Bedroom 
Dimensions - 3.57 x 3.05Level - ThirdFeatures - Walk-In Closet(s)
Dining Room 
Dimensions - 4.6 x 4.39Level - Second
Kitchen 
Dimensions - 4.6 x 2.96Level - Second
Living Room 
Dimensions - 4.6 x 4.39Level - Second
Master Bedroom 
Dimensions - 3.51 x 3.08Level - ThirdFeatures - Walk-In Closet(s)
Office 
Dimensions - 5.18 x 2.07Level - Main
Save
Ask
Tour
Hide
Share
Exterior Features
Construction Details 
Brick
View 
GardenPark/GreenbeltPanoramic
Waterview 
GardenPark/GreenbeltPanoramic
Listing courtesy of ROYAL LEPAGE REAL ESTATE SERVICES LTD.

Listing information is provided by Participants of the Toronto Real Estate Board. IDX information is provided exclusively for personal, non-commercial use, and may not be used for any purpose other than to identify prospective properties consumers may be interested in purchasing. Information is deemed reliable but not guaranteed. Copyright 2026, Toronto Real Estate Board
Last checked 2026-05-29 09:43 PM UTC

Neighborhood & Commute
Source: Walkscore
Disclosure: Community information and market data powered by Constellation Data Labs. Information is deemed reliable but not guaranteed.
Save
Ask
Tour
Hide
Share
Scroll to Top