
Save
Ask
Tour
Hide
$1,950,000
5 Days On Site
41 Olivia Marie RoadBrampton, ON L6Y 0M4
For Sale|Single Family Residence|Active
6
Beds
5
Total Baths
3500-5000
SqFt
—
/SqFt
County:
Peel
Save
Ask
Tour
Hide
Mortgage Calculator
Monthly Payment (Est.)
$8,897Calculator powered by Showcase IDX, a Constellation1 Company. Copyright ©2026 Information is deemed reliable but not guaranteed.
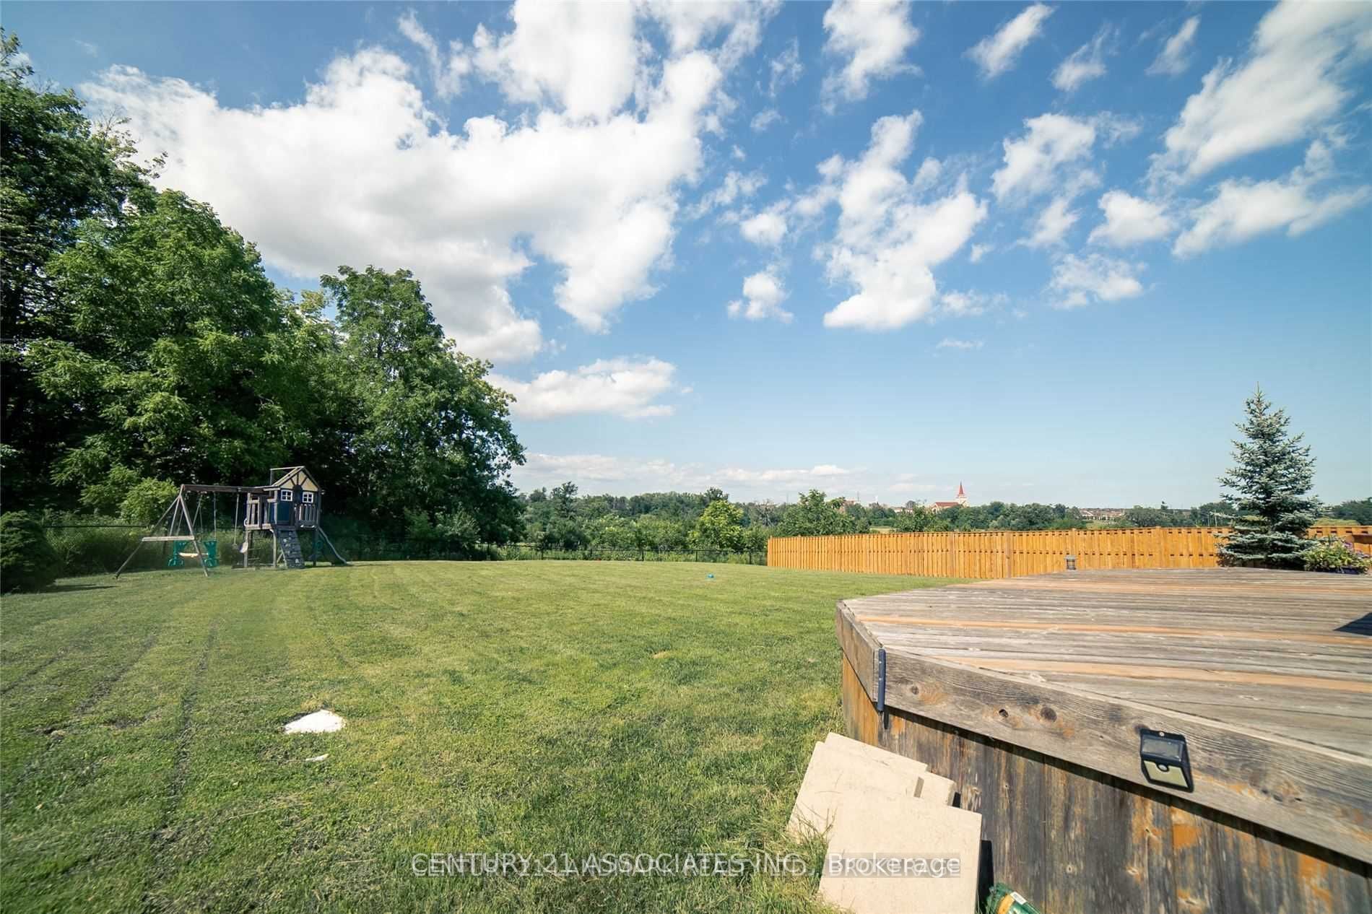
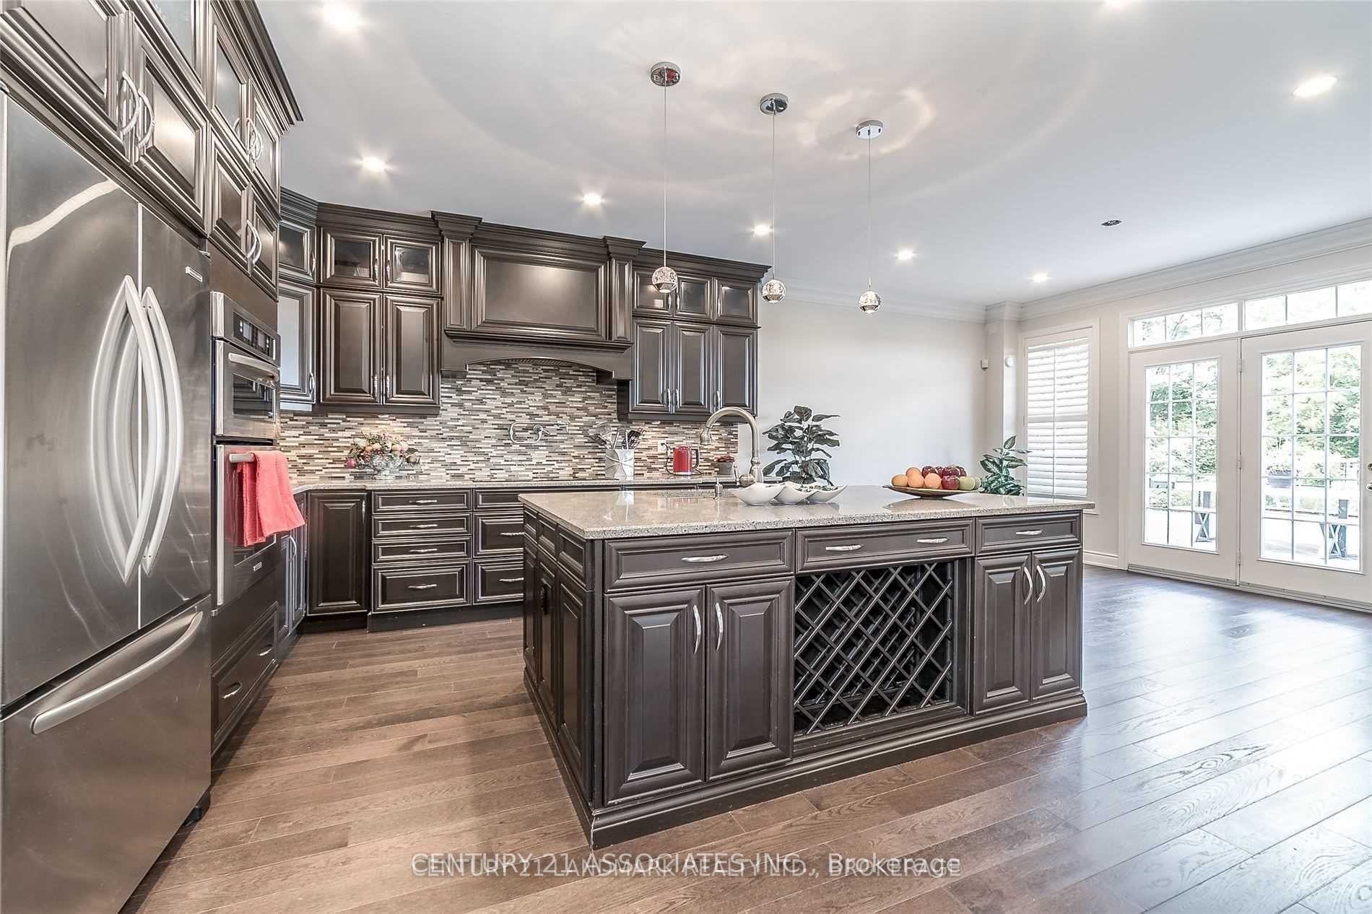
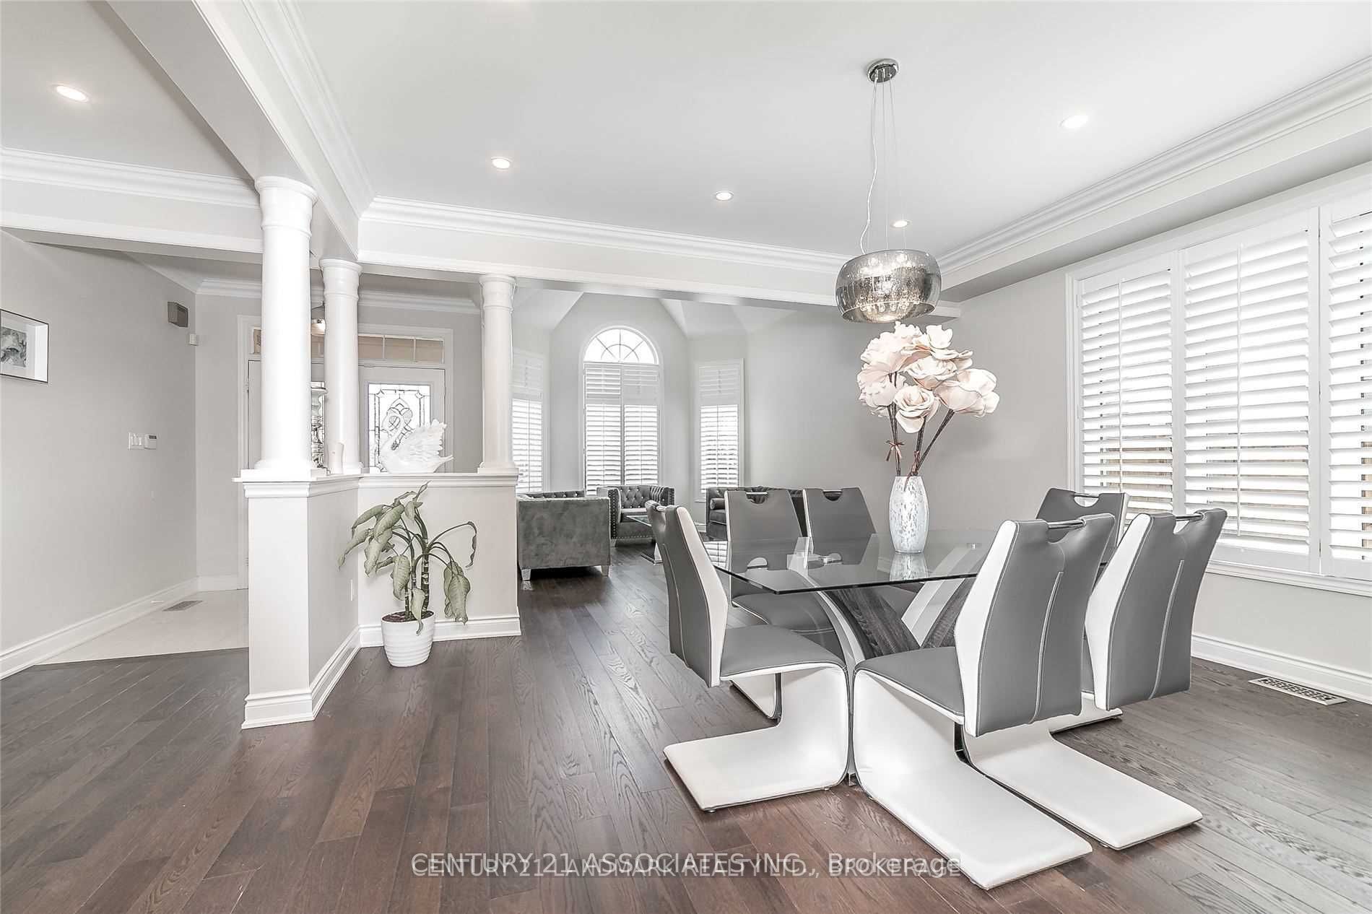
Welcome To The Nicest House On The Block! With Over $$$ Spent In Renovations And Upgrades, This Property Features New Hardwood Floors & Potlights Throughout, Crown Moulding, Ceramic Foyer, Marble Countertops, Chef's Kitchen And More! Too Many Upgrades To List Here, This Is A Must See Listing! Sep Entrance 2Bd Apt W/ Sep Laundry. Large Yard W/ Deck That Is Perfect For Bbqs On Hot Summer Days! Luxurious Master Bedroom With Spa Like Ensuite And His/Hers W/I Closets!
Save
Ask
Tour
Hide
Listing Snapshot
Price
$1,950,000
Days On Site
5 Days
Bedrooms
6
Inside Area (SqFt)
3500-5000 sqft
Total Baths
5
Full Baths
N/A
Partial Baths
N/A
Lot Size
39.5x168.0 Acres
Year Built
N/A
MLS® Number
W13171752
Status
Active
Property Tax
$11,718
Maintenance Fees
N/A
Sq Ft Source
N/A
Friends & Family
Recent Activity
| 6 days ago | Listing updated with changes from the MLS® | |
| 6 days ago | Listing first seen on site |
General Features
Attached Garage
Yes
Cross Street
Steeles Ave W/ Chinguacousy
Direction Faces
North
Garage
Yes
Number Of Stories
2
Parking
Attached
Parking Spaces
6
Property Sub Type
Single Family Residence
Style
2-Storey
Interior Features
Basement
Apartment
Cooling
Central Air
Fireplace
Yes
Heating
Natural GasForced Air
Interior
Other
Bedroom 2
Dimensions - 4.47 x 3.81Level - SecondArea Source - OtherArea Units - Square MetersDescription - Bedroom 2
Bedroom 4
Dimensions - 5.7 x 3.12Level - SecondArea Source - OtherArea Units - Square MetersDescription - Bedroom 4
Dining Room
Dimensions - 6.97 x 4.51Level - MainArea Source - OtherArea Units - Square MetersFeatures - Open FloorplanDescription - Dining Room
Family Room
Dimensions - 4.87 x 4.56Level - MainArea Source - OtherArea Units - Square MetersFeatures - Cathedral Ceiling(s)Description - Family Room
Library
Dimensions - 3.83 x 3.12Level - MainArea Source - OtherArea Units - Square MetersFeatures - Built-in FeaturesDescription - Library
Master Bedroom
Dimensions - 5.48 x 4.41Level - SecondArea Source - OtherArea Units - Square MetersFeatures - His and Hers ClosetsDescription - Primary Bedroom
Save
Ask
Tour
Hide
Exterior Features
Construction Details
Brick
Pool Features
None
Roof
Shingle
Listing courtesy of CENTURY 21 ASSOCIATES INC.

Listing information is provided by Participants of the Toronto Real Estate Board. IDX information is provided exclusively for personal, non-commercial use, and may not be used for any purpose other than to identify prospective properties consumers may be interested in purchasing. Information is deemed reliable but not guaranteed. Copyright 2026, Toronto Real Estate Board
Last checked 2026-05-31 01:24 PM UTC
Listing information is provided by Participants of the Toronto Real Estate Board. IDX information is provided exclusively for personal, non-commercial use, and may not be used for any purpose other than to identify prospective properties consumers may be interested in purchasing. Information is deemed reliable but not guaranteed. Copyright 2026, Toronto Real Estate Board
Last checked 2026-05-31 01:24 PM UTC
Neighborhood & Commute
Source: Walkscore
Disclosure: Community information and market data powered by Constellation Data Labs. Information is deemed reliable but not guaranteed.
Save
Ask
Tour
Hide