
Save
Ask
Tour
Hide
$1,600
2 Days On Site
4203 Wheelwright CrescentMississauga, ON L5L 2X4
For Rent|Residential Lease|Active
1
Bed
1
Total Bath
1100-1500
SqFt
—
/SqFt
County:
Peel
Save
Ask
Tour
Hide
Mortgage Calculator
Monthly Payment (Est.)
$7Calculator powered by Showcase IDX, a Constellation1 Company. Copyright ©2026 Information is deemed reliable but not guaranteed.
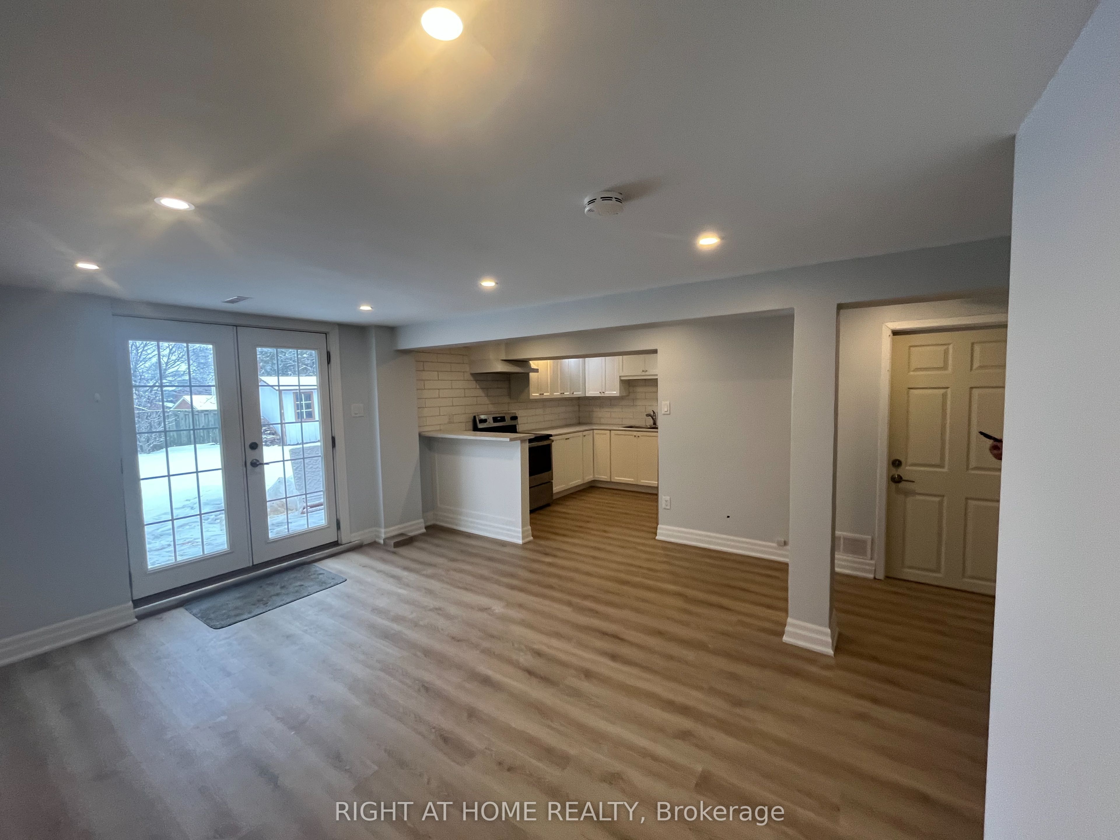
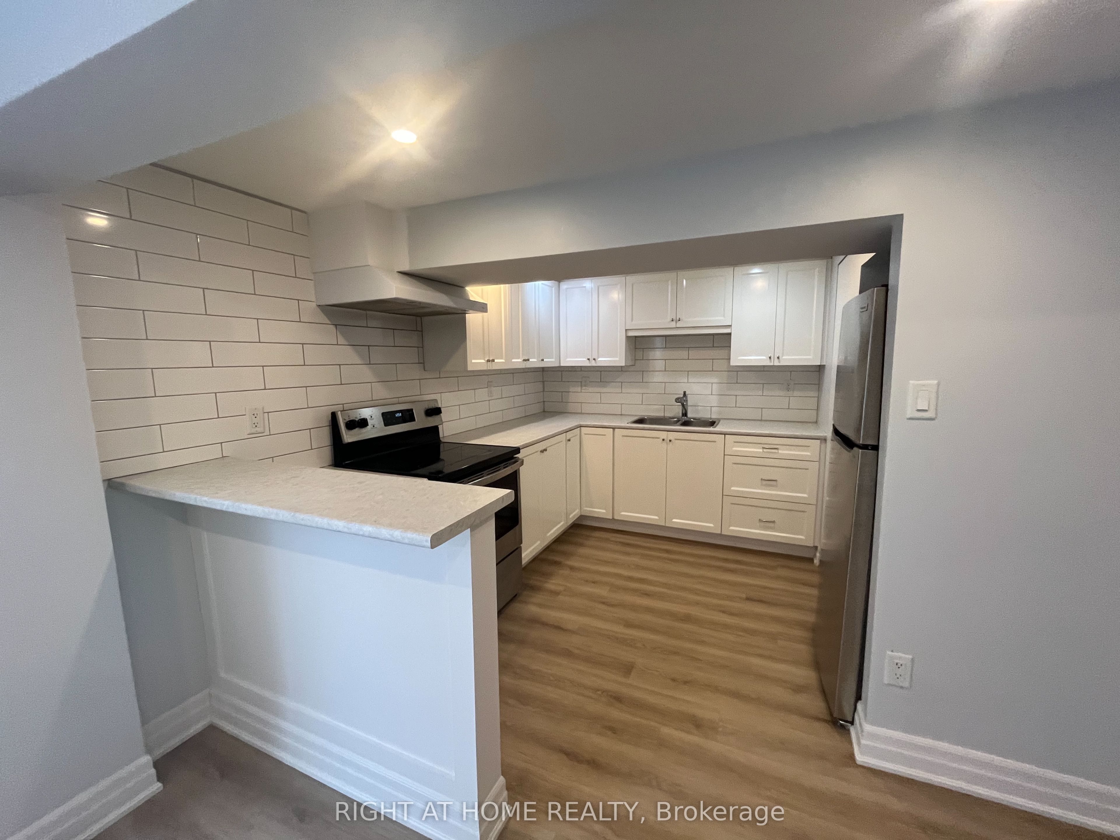
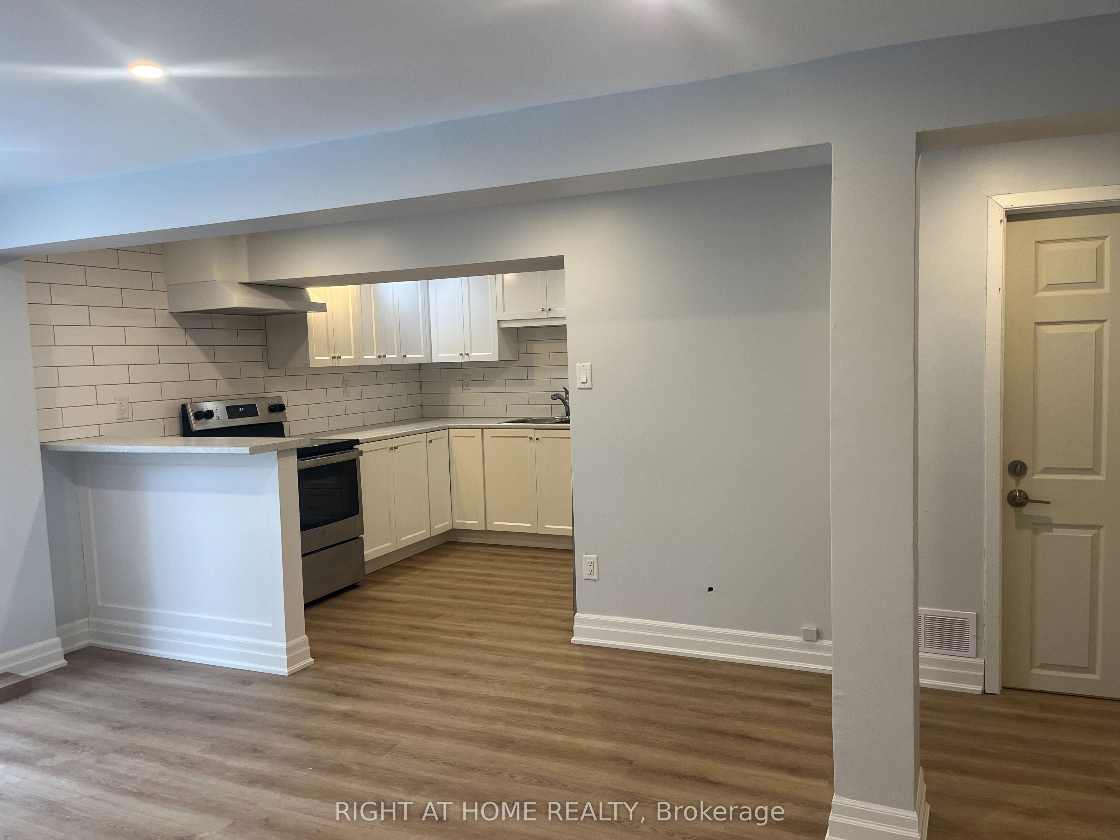
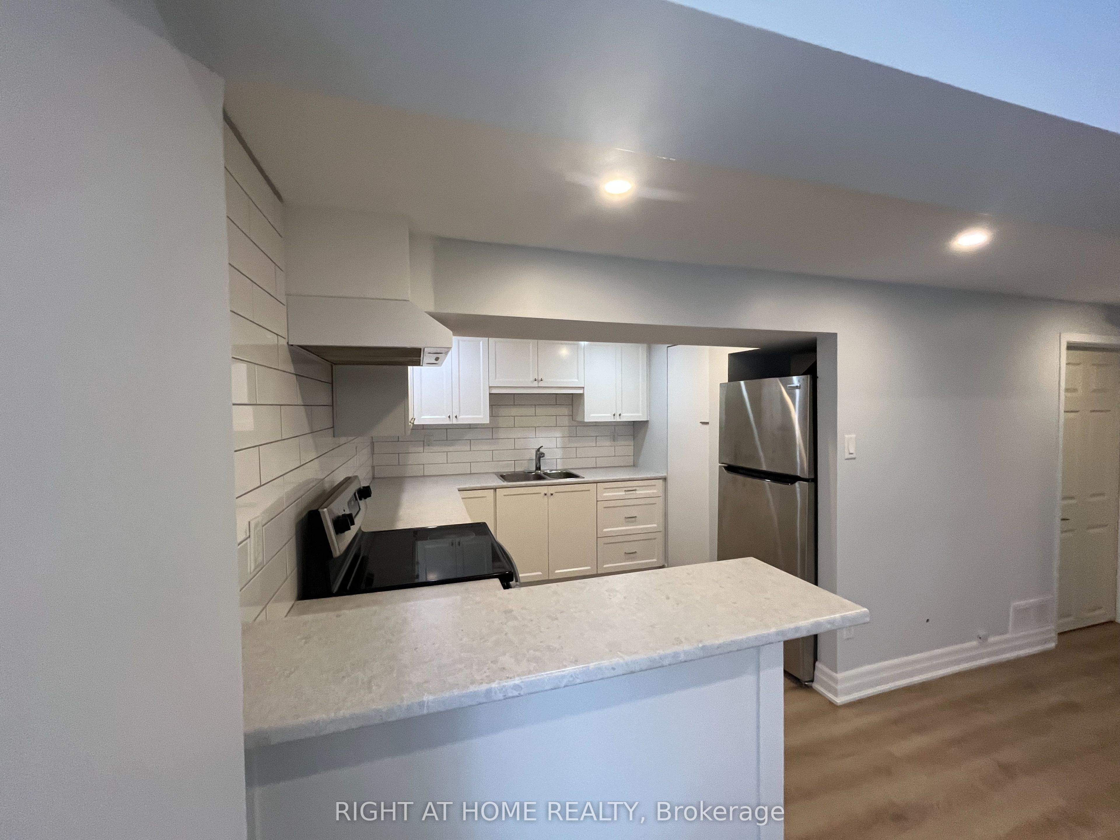
Welcome to this bright and spacious walk-out legal basement apartment. This 1-bedroom, 1-bathroom is located in the beautiful nature-filled Sawmill Valley community. This functional space features a private entrance, one parking spot and a shared backyard. Enjoy the convenience of your own in-suite laundry (washer & dryer included), a kitchen with pot & pan drawers and pot lights throughout. Located minutes away from Highway 403, University of Toronto Mississauga (UTM), Credit Valley Hospital, Erin Mills Town Centre, and the scenic Sawmill Valley Trail. This space offers the perfect balance of comfort, convenience, and nature. A wonderful place to call home!
Save
Ask
Tour
Hide
Listing Snapshot
Price
$1,600
Days On Site
2 Days
Bedrooms
1
Inside Area (SqFt)
1100-1500 sqft
Total Baths
1
Full Baths
N/A
Partial Baths
N/A
Lot Size
40.4x121.21 Acres
Year Built
N/A
MLS® Number
W13172192
Status
Active
Property Tax
N/A
Maintenance Fees
N/A
Sq Ft Source
N/A
Friends & Family
Recent Activity
| 3 days ago | Listing updated with changes from the MLS® | |
| 3 days ago | Listing first seen on site |
General Features
Cross Street
Erin Mills & Burnhamthrope Rd
Direction Faces
North
Number Of Stories
2
Parking Spaces
1
Style
2-Storey
Interior Features
Basement
Walk-Out Access
Cooling
Central Air
Furnished
Unfurnished
Heating
Natural GasForced Air
Laundry Features
In Bathroom
Bedroom
Dimensions - 3.17 x 3.02Level - Lower
Living Room
Dimensions - 6.83 x 4.34Level - Lower
Save
Ask
Tour
Hide
Exterior Features
Construction Details
Aluminum SidingBrick
Pool Features
None
Roof
Asphalt
Listing courtesy of RIGHT AT HOME REALTY

Listing information is provided by Participants of the Toronto Real Estate Board. IDX information is provided exclusively for personal, non-commercial use, and may not be used for any purpose other than to identify prospective properties consumers may be interested in purchasing. Information is deemed reliable but not guaranteed. Copyright 2026, Toronto Real Estate Board
Last checked 2026-05-28 10:49 AM UTC
Listing information is provided by Participants of the Toronto Real Estate Board. IDX information is provided exclusively for personal, non-commercial use, and may not be used for any purpose other than to identify prospective properties consumers may be interested in purchasing. Information is deemed reliable but not guaranteed. Copyright 2026, Toronto Real Estate Board
Last checked 2026-05-28 10:49 AM UTC
Neighborhood & Commute
Source: Walkscore
Disclosure: Community information and market data powered by Constellation Data Labs. Information is deemed reliable but not guaranteed.
Save
Ask
Tour
Hide