
1310 Blanshard DriveBurlington, ON L7M 4S3
Mortgage Calculator
Monthly Payment (Est.)
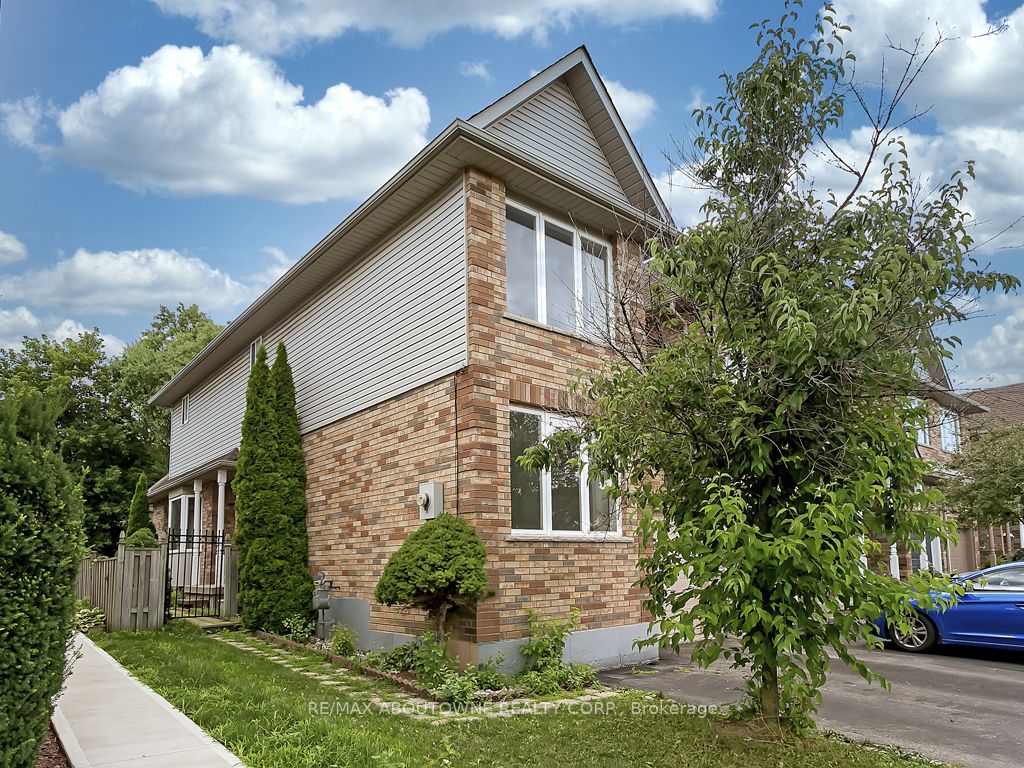
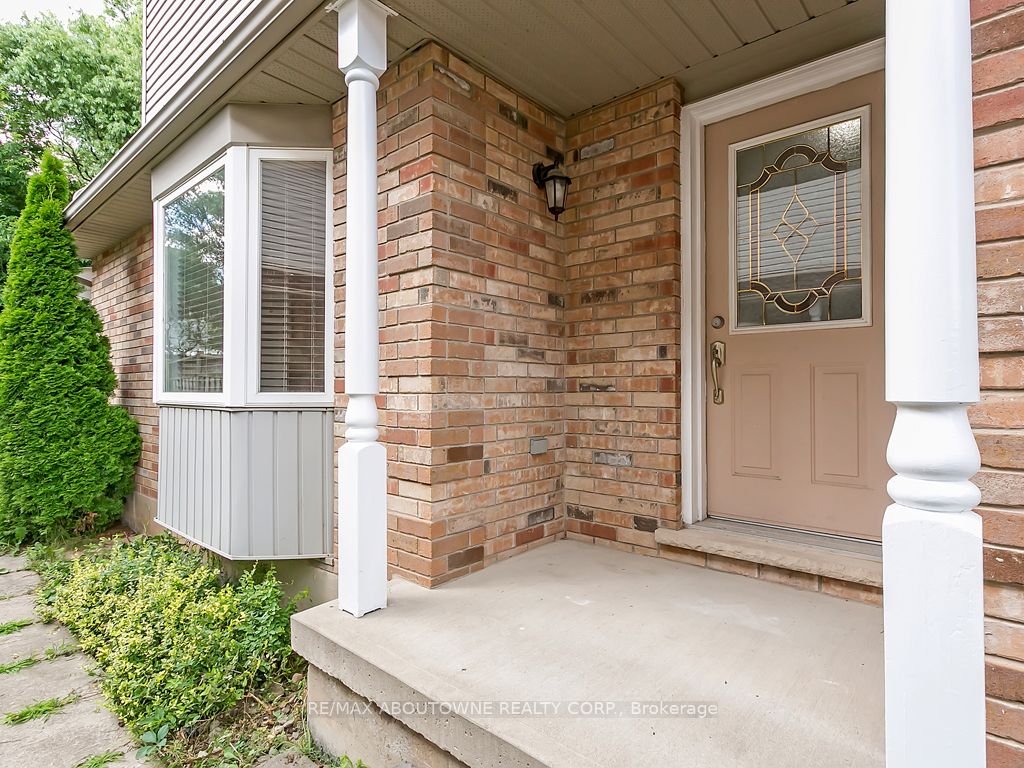
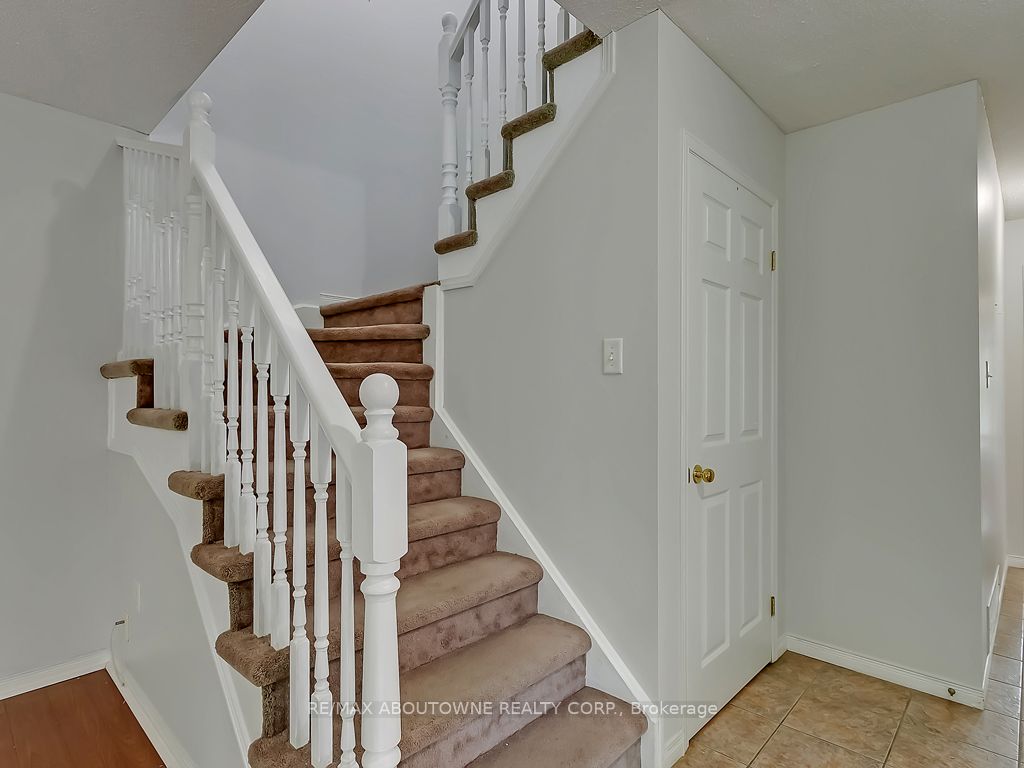
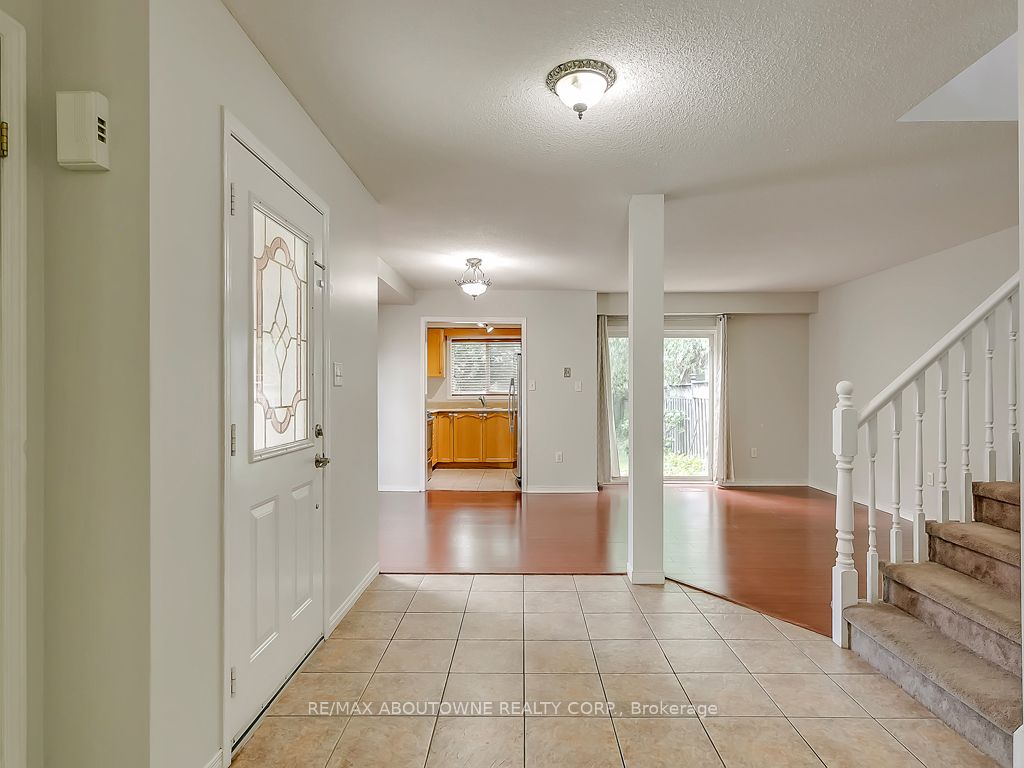
$15Spacious 3-bedroom (plus Den on main level) END UNIT townhome, with 2.5 bathrooms, approximately 1600sq. ft., plus the finished basement. A rarely offered private double driveway to fit 2 cars and an additional vehicle in the garage! Close to parks, schools, restaurants, shopping, Millcroft Golf Club, and highways for commuters. Open-concept main floor plan with richly-stained wood laminate flooring underfoot. Bright kitchen equipped with ample oak cabinetry, stainless steel appliances, ceramic floor tiles, and a window with calming treetop views. The generous master retreat offers a large walk-in closet and a 4-piece ensuite bathroom. There are two additional good-size bright bedrooms with sizable closets and 4-piece main bathroom. Professionally finished open-concept lower level. The private fully fenced rear yard offers a large patio and plenty of space. Tenant pays all utilities.
| 9 hours ago | Listing updated with changes from the MLS® | |
| 4 days ago | Listing first seen on site |

Listing information is provided by Participants of the Toronto Real Estate Board. IDX information is provided exclusively for personal, non-commercial use, and may not be used for any purpose other than to identify prospective properties consumers may be interested in purchasing. Information is deemed reliable but not guaranteed. Copyright 2026, Toronto Real Estate Board
Last checked 2026-05-29 09:48 PM UTC