Save
Ask
Tour
Hide
Share
$1,550
3 Days On Site

99 Seventeenth Street Lower
Toronto, ON M8V 3K5

For Rent|Single Family Residence|Active
1
Bed
1
Total Bath
700
SqFt

/SqFt
County:
Toronto
99 Seventeenth Street Lower99 Seventeenth Street Lower99 Seventeenth Street Lower99 Seventeenth Street Lower
Save
Ask
Tour
Hide
Share

Mortgage Calculator

Monthly Payment (Est.)

$7
Calculator powered by Showcase IDX, a Constellation1 Company. Copyright ©2026 Information is deemed reliable but not guaranteed.

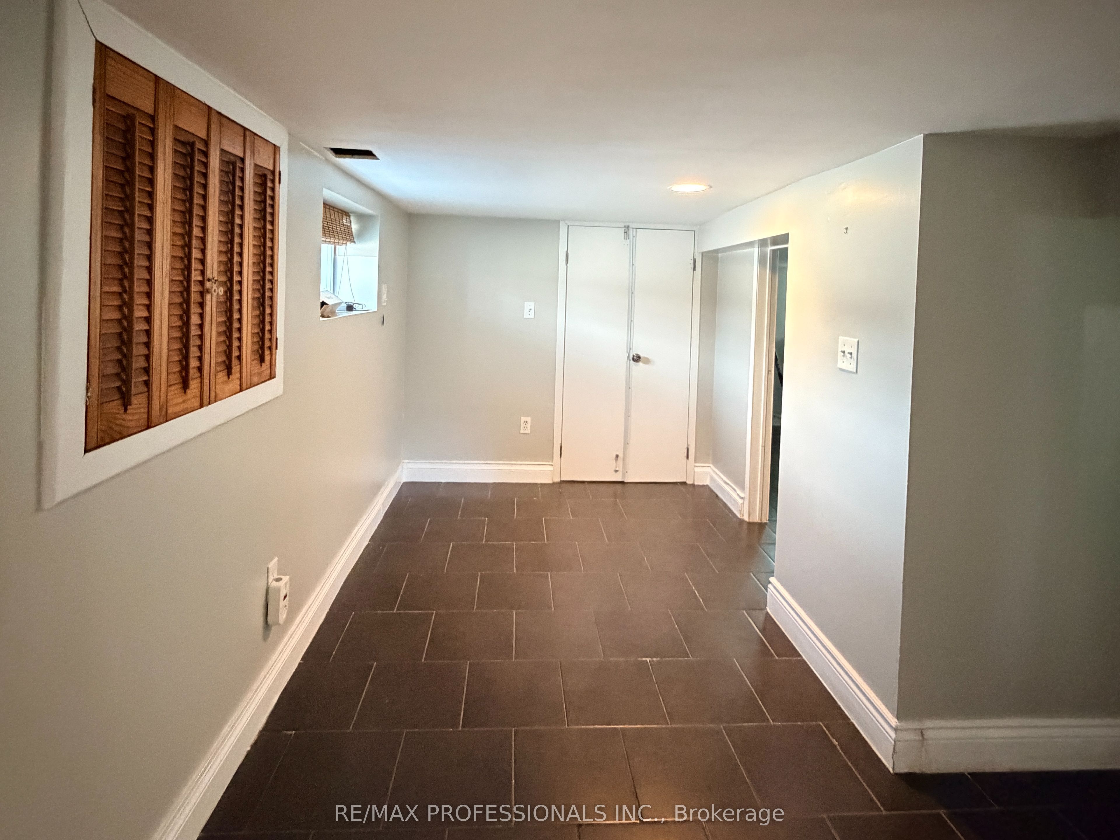
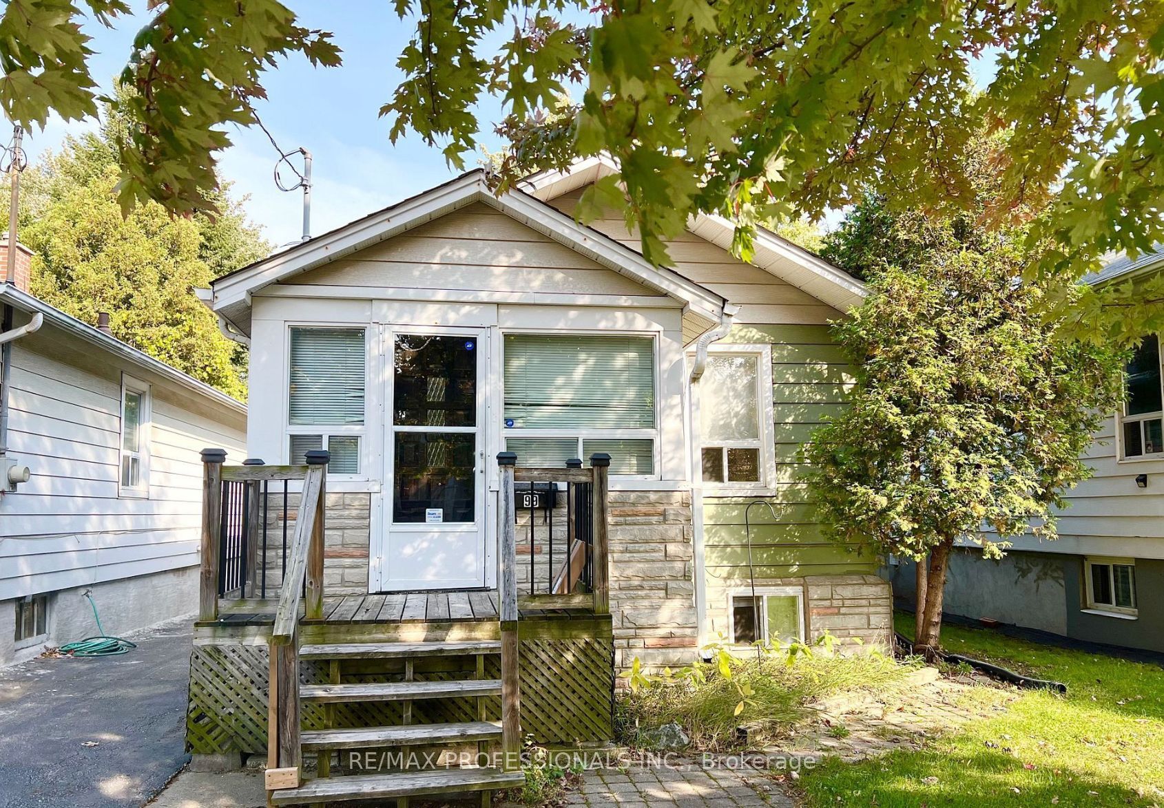
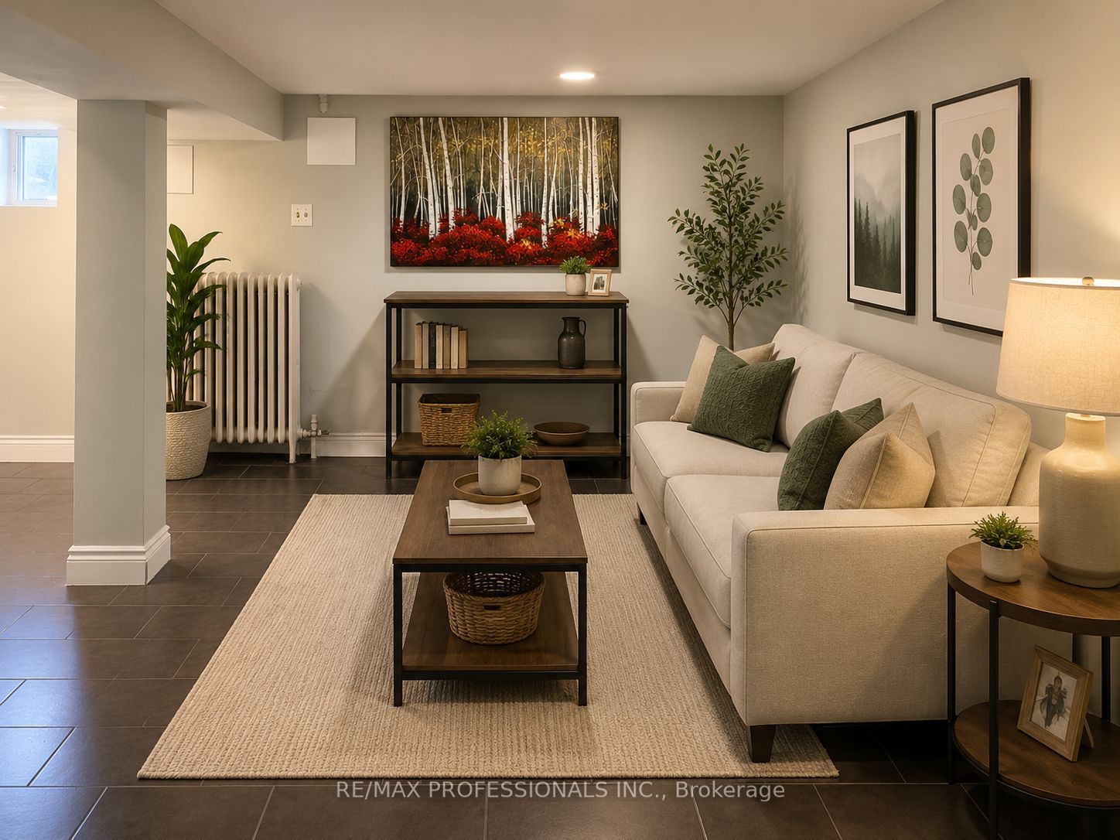
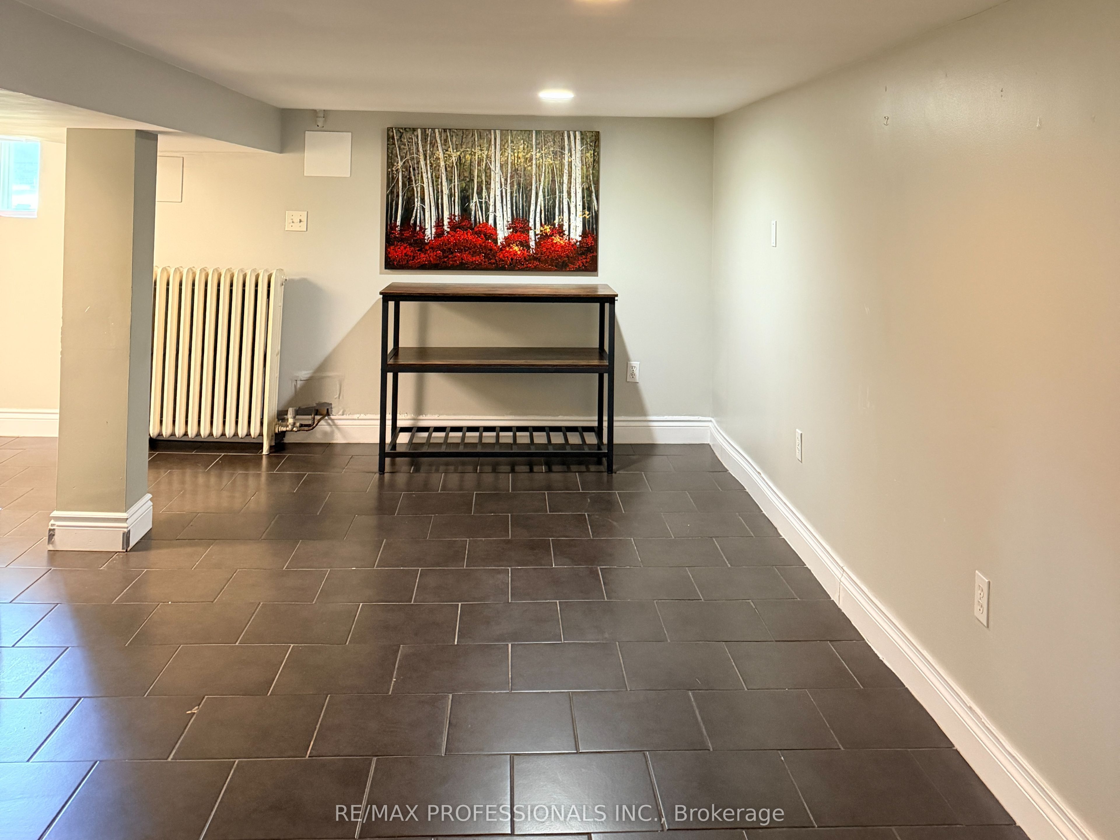
Bright and spacious one-bedroom basement apartment in a well-maintained home on a quiet street. Large open-concept layout featuring a generous bedroom, oversized living area, and separate den space. Conveniently located just minutes to Humber College, Mastercard Centre, Lake Shore Blvd, 24-hour streetcar access, the lake, shopping, parks, dining, groceries, and more. Private entrance and shared laundry. Main floor rented separately. Lower ceiling height in basement. Garage and backyard available and shared with main floor tenant. Permit parking available. Hydro and gas split with main floor tenant. Please make note of ceiling height. Below the ductwork, the height is 5 Feet, 2 Inches. All other areas without the ductwork, the height is 6 Feet, 1 Inch.

Save
Ask
Tour
Hide
Share
Listing Snapshot
Price 
$1,550
Days On Site 
3 Days
Bedrooms 
1
Inside Area (SqFt) 
700 sqft
Total Baths 
1
Full Baths 
N/A
Partial Baths 
N/A
Lot Size 
25.0x100.0 Acres
Year Built 
N/A
MLS® Number 
W13172372
Status 
Active
Property Tax 
N/A
Maintenance Fees 
N/A
Sq Ft Source 
N/A
Friends & Family
Recent Activity
4 days agoListing updated with changes from the MLS®
4 days agoListing first seen on site
General Features
Cross Street 
Seventeenth & Birmingham
Direction Faces 
East
Garage 
Yes
Parking 
On StreetDetached
Property Sub Type 
Single Family Residence
Style 
Bungalow
Interior Features
Basement 
Apartment
Cooling 
Window Unit(s)
Furnished 
Unfurnished
Heating 
Natural GasRadiant
Laundry Features 
Common AreaIn Hall
Kitchen 
Dimensions - 2.86 x 2.07Level - Basement
Living Room 
Dimensions - 4.0 x 2.63Level - Basement
Save
Ask
Tour
Hide
Share
Exterior Features
Construction Details 
StoneVinyl Siding
Pool Features 
None
Roof 
Shingle
Listing courtesy of RE/MAX PROFESSIONALS INC.

Listing information is provided by Participants of the Toronto Real Estate Board. IDX information is provided exclusively for personal, non-commercial use, and may not be used for any purpose other than to identify prospective properties consumers may be interested in purchasing. Information is deemed reliable but not guaranteed. Copyright 2026, Toronto Real Estate Board
Last checked 2026-05-29 09:48 PM UTC

Neighborhood & Commute
Source: Walkscore
Disclosure: Community information and market data powered by Constellation Data Labs. Information is deemed reliable but not guaranteed.
Save
Ask
Tour
Hide
Share
Scroll to Top