
4878 Powers Common D1008Burlington, ON L7M 2B4
Mortgage Calculator
Monthly Payment (Est.)
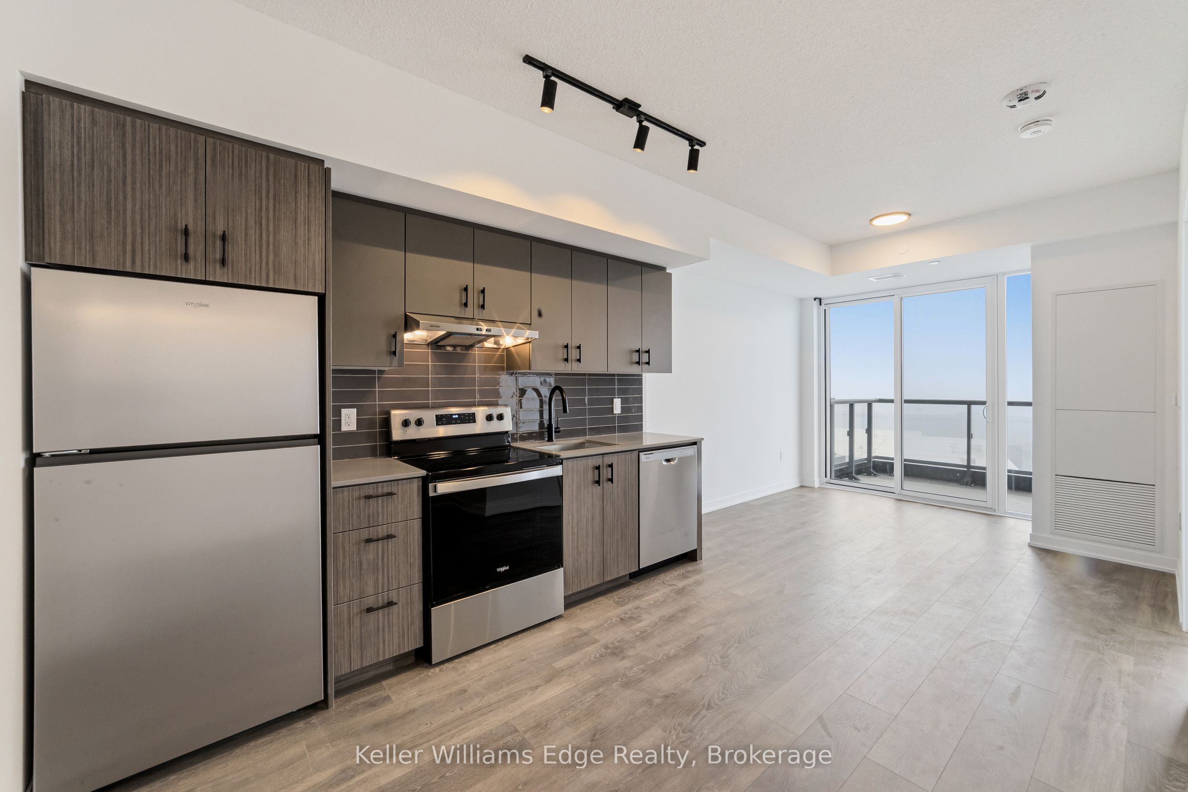
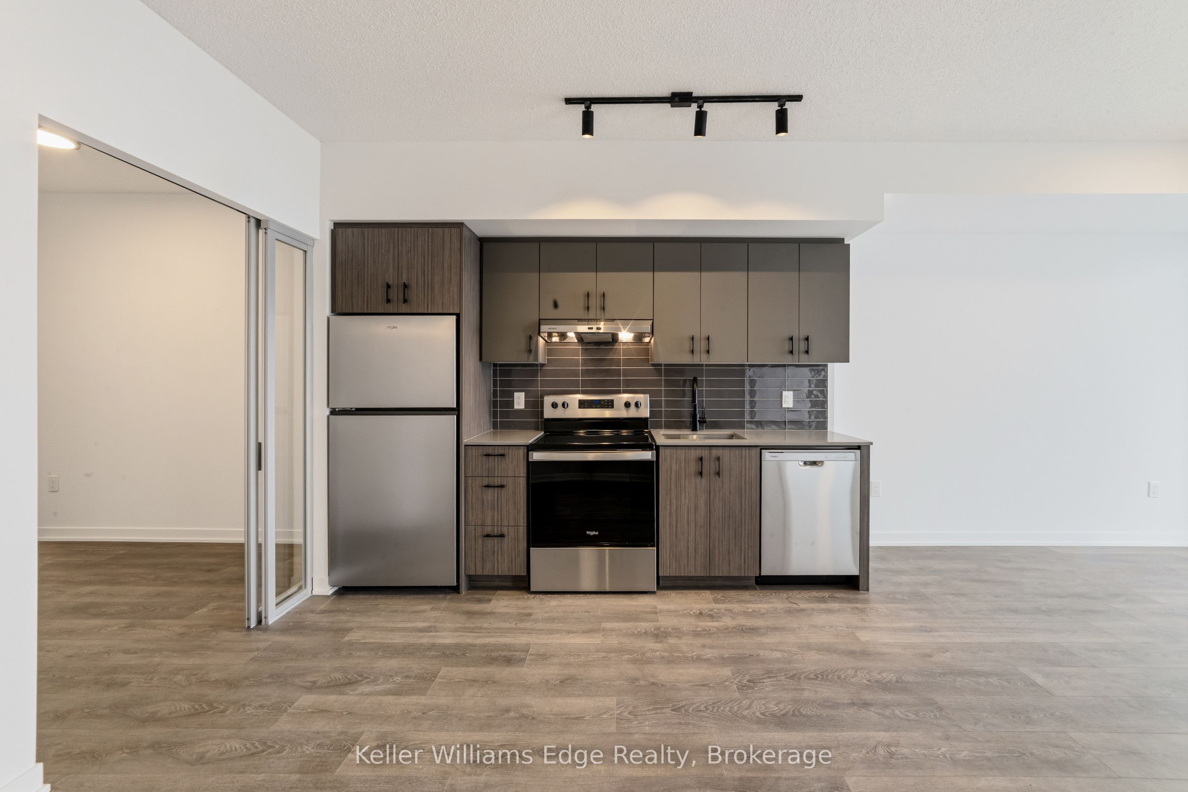
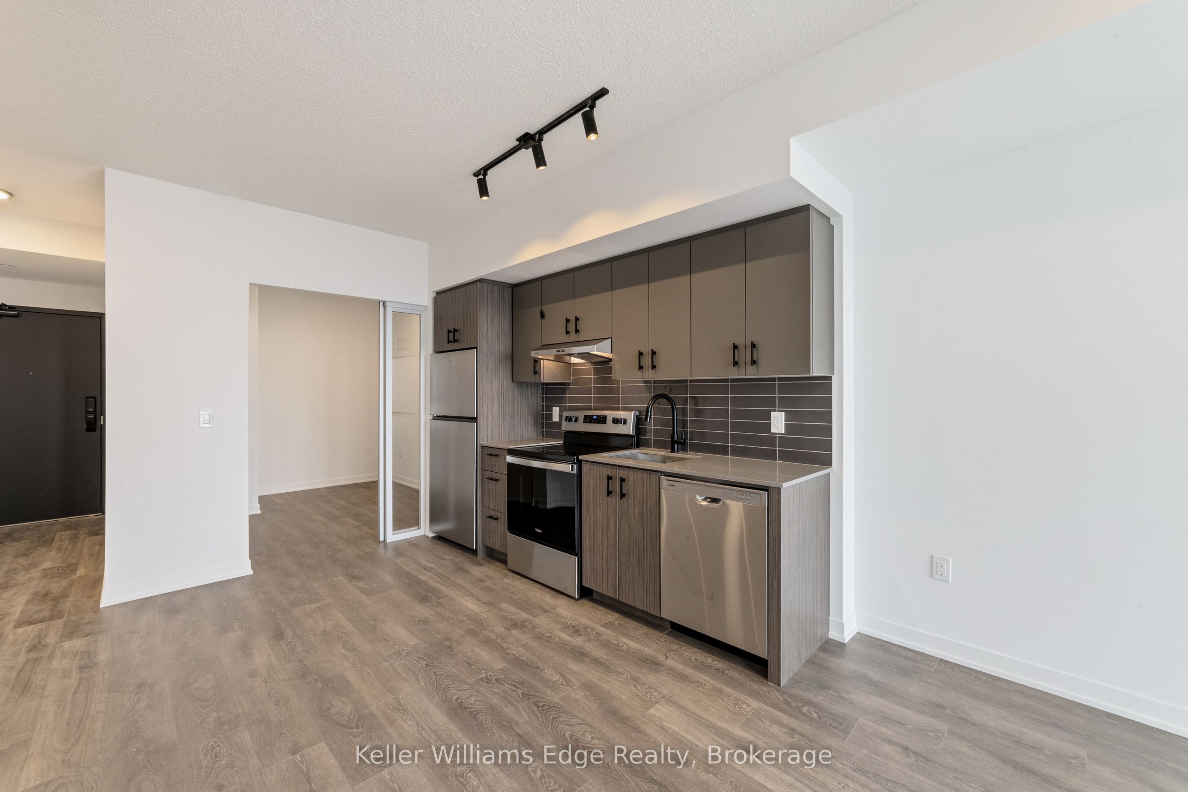
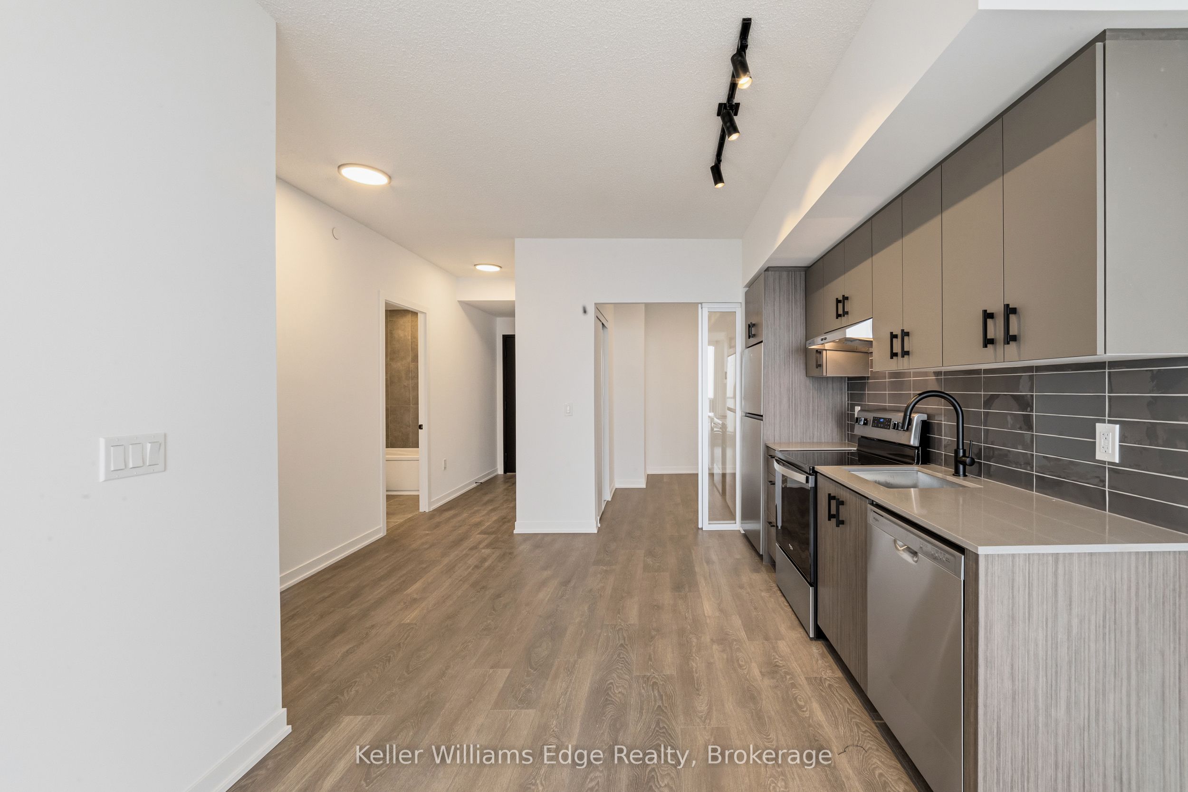
$11Welcome to this brand new, never-lived-in suite at the highly sought-after Realm Condos! This stunning 2-bedroom, 2-bathroom unit offers breathtaking unobstructed escarpment views paired with a bright, spacious and highly functional layout designed for modern living. Featuring sleek, contemporary finishes, high ceilings, smart home technology, and large windows that flood the space with natural light, this unit offers the perfect balance of style and comfort. The primary bedroom is complete with its own private ensuite bathroom. Residents enjoy access to exceptional resort-style amenities, including a state-of-the-art fitness centre, sauna, yoga studio, co-working lounge, party room, basketball courts, rooftop terrace with BBQs, indoor and outdoor lounge spaces, 24/7 concierge and much more. Ideally located just steps to shopping, dining, parks, top-rated schools and everyday amenities, with quick access to major highways, the GO Station and transit for an easy commute. A stylish, move-in-ready unit in one of the area's most exciting new luxury smart buildings, this one checks all the boxes! Heat and internet included, along with 1 underground parking space and 1 storage locker.
| 4 days ago | Listing updated with changes from the MLS® | |
| 4 days ago | Listing first seen on site |

Listing information is provided by Participants of the Toronto Real Estate Board. IDX information is provided exclusively for personal, non-commercial use, and may not be used for any purpose other than to identify prospective properties consumers may be interested in purchasing. Information is deemed reliable but not guaranteed. Copyright 2026, Toronto Real Estate Board
Last checked 2026-05-29 09:48 PM UTC