
1300 Marlborough Court 534Oakville, ON L6H 2S2
Mortgage Calculator
Monthly Payment (Est.)
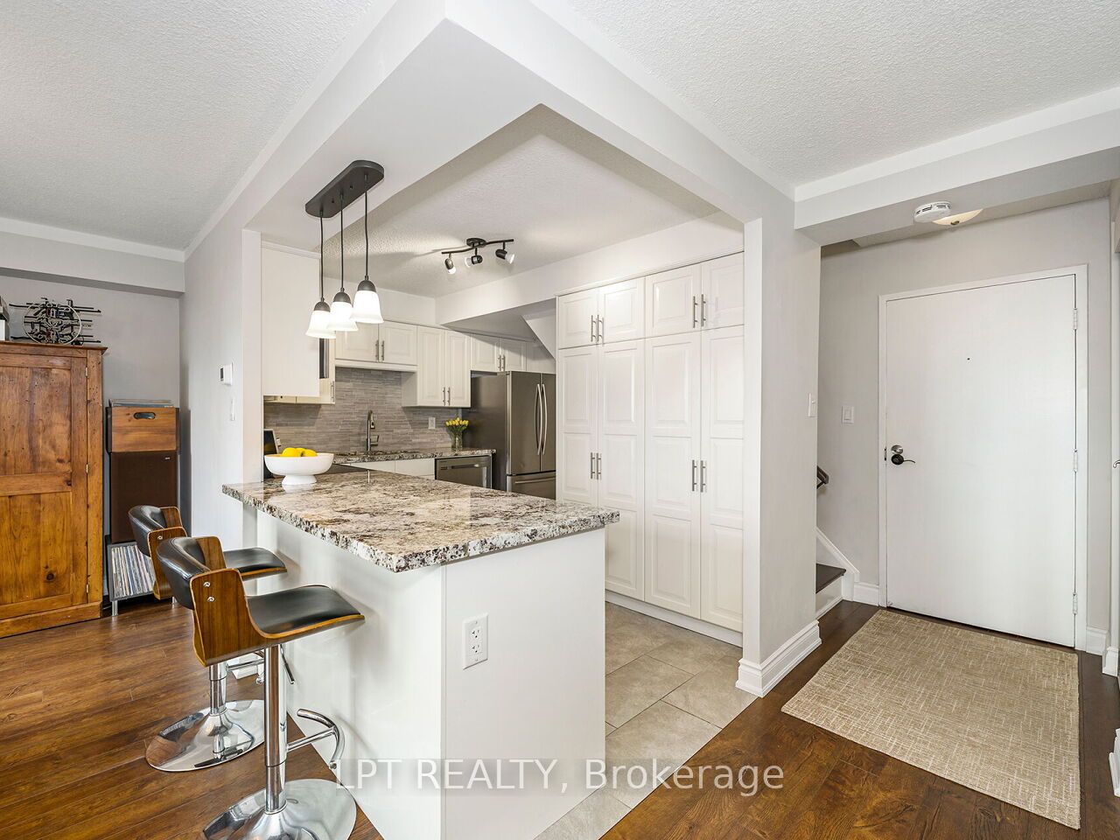
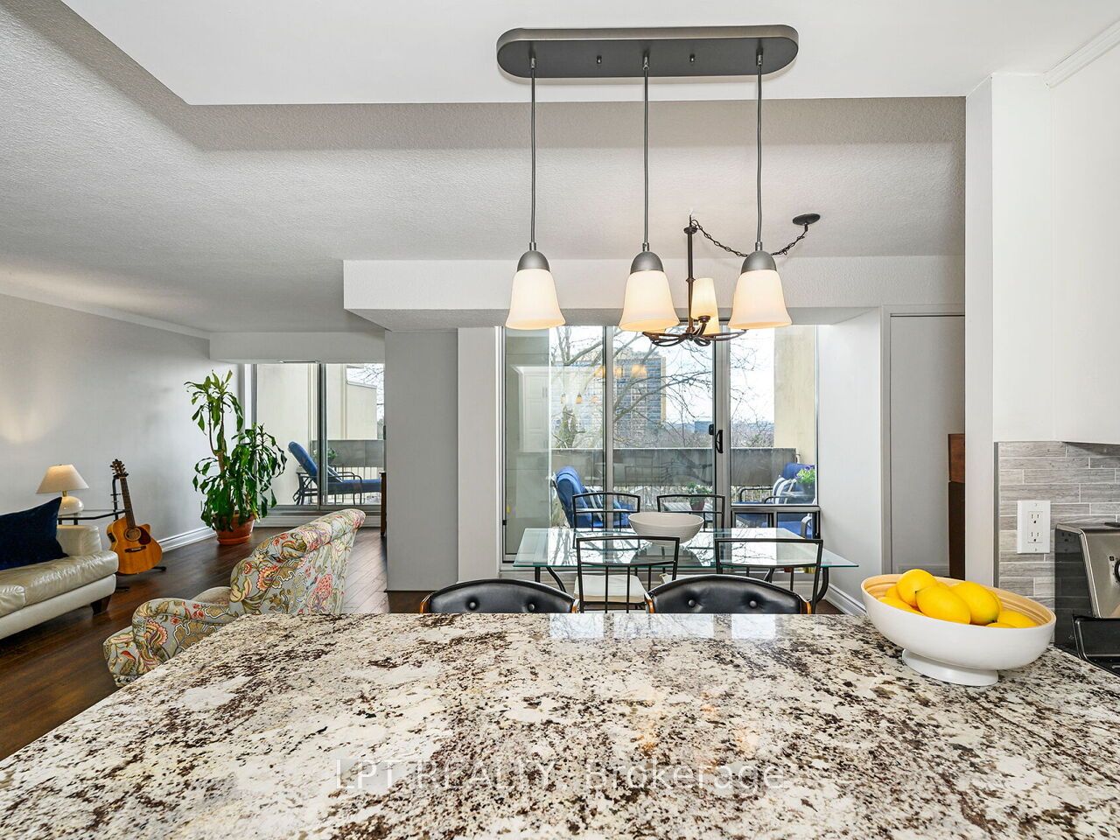
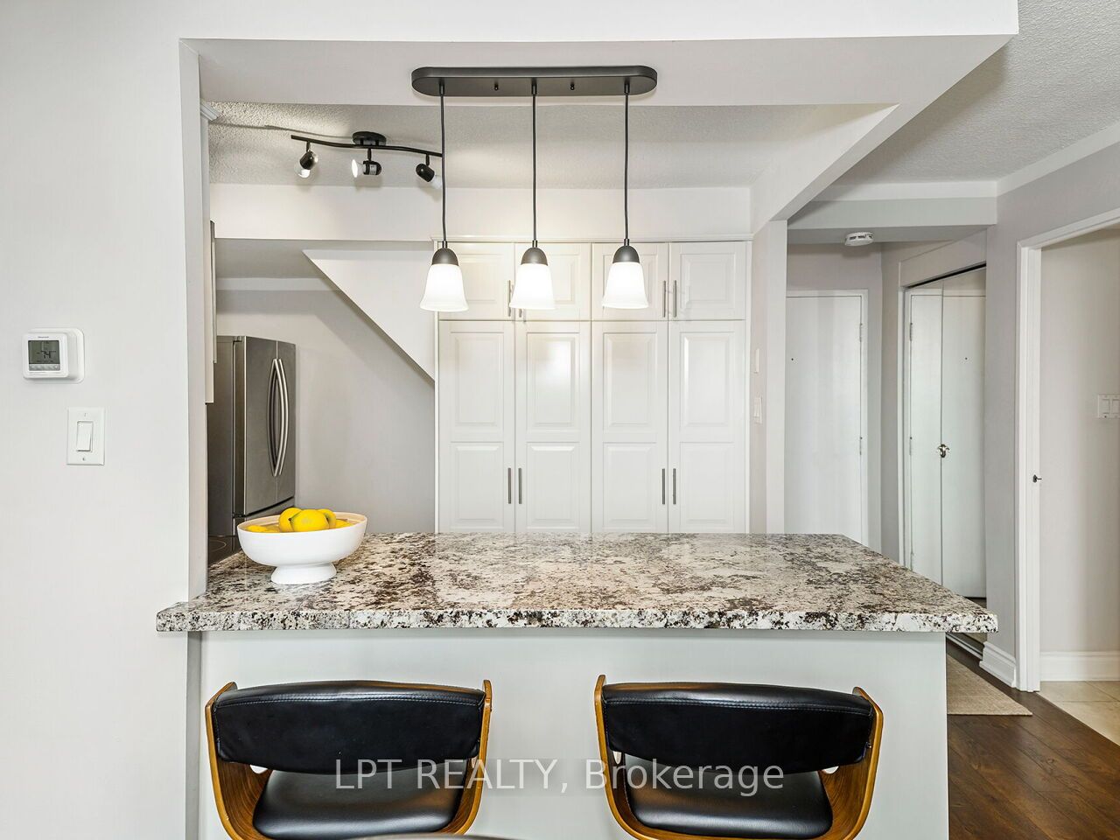
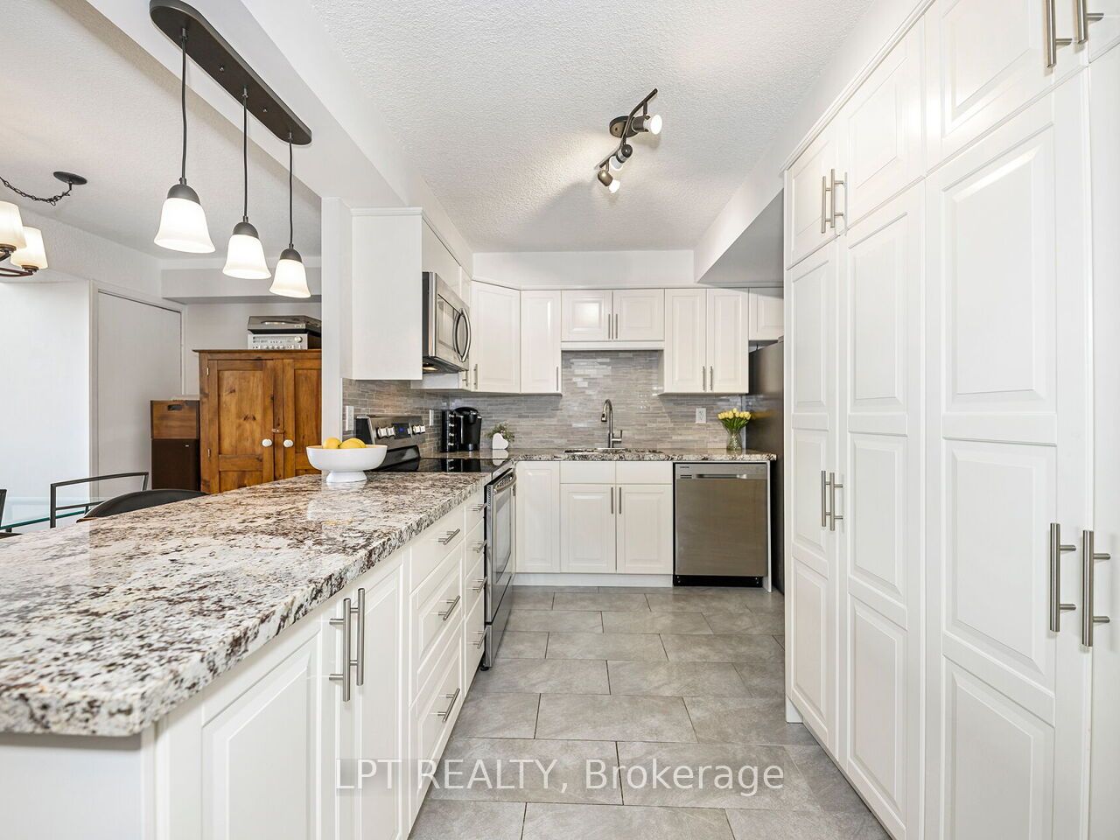
$15Welcome to this rare top-floor, two-storey condo in Oakville's sought-after The Villas, offering the perfect balance of space, comfort, and low-maintenance living for families and professionals alike. With nearly 1,300 sq ft, this carpet-free and move-in ready 3-bedroom, 1.5-bath home delivers the feel of a traditional house without the ongoing upkeep. The two-storey layout creates a natural separation between living and sleeping areas, making it ideal for both everyday living and entertaining. The main level is bright and inviting, featuring floor-to-ceiling windows and an open-concept living and dining space that walks out to two private balconies overlooking peaceful treetop views, perfect for morning coffee or unwinding at the end of the day. Upstairs, three generously sized bedrooms offer flexibility for growing families, guests, or a home office, along with a full bathroom and added privacy from the main living space. Set in one of Oakville's most desirable communities, you're just minutes to the Oakville GO Station and QEW, making commuting to Toronto or Hamilton simple. Surrounded by highly rated schools, scenic walking and biking trails, shopping, and a vibrant downtown that still maintains its small-town charm, this is a location tenants are proud to call home. Lease includes all utilities, heat, hydro, and water, with no additional monthly utility expenses. Enjoy the space of a home, with the ease of condo living, without compromise.
| 5 days ago | Listing updated with changes from the MLS® | |
| 5 days ago | Listing first seen on site |

Listing information is provided by Participants of the Toronto Real Estate Board. IDX information is provided exclusively for personal, non-commercial use, and may not be used for any purpose other than to identify prospective properties consumers may be interested in purchasing. Information is deemed reliable but not guaranteed. Copyright 2026, Toronto Real Estate Board
Last checked 2026-05-31 06:37 AM UTC