
243 Sydney StreetMilton, ON L9T 1E2
Mortgage Calculator
Monthly Payment (Est.)
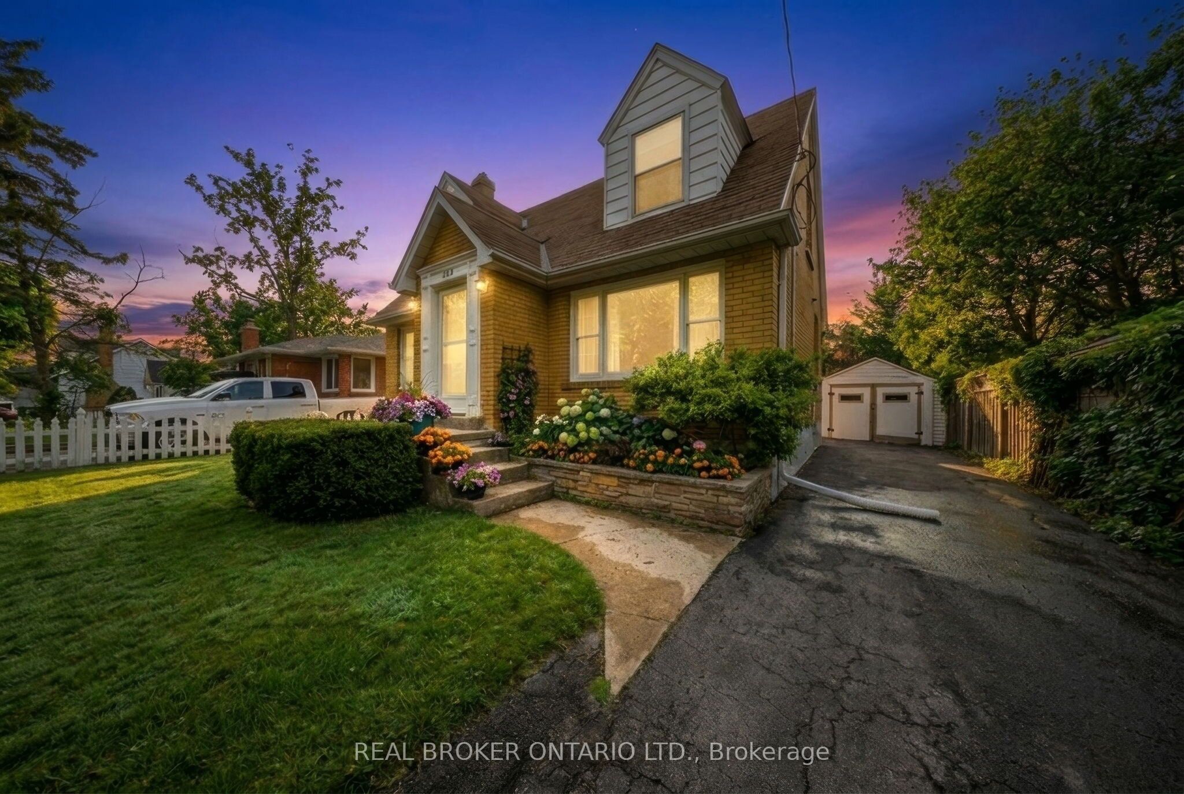
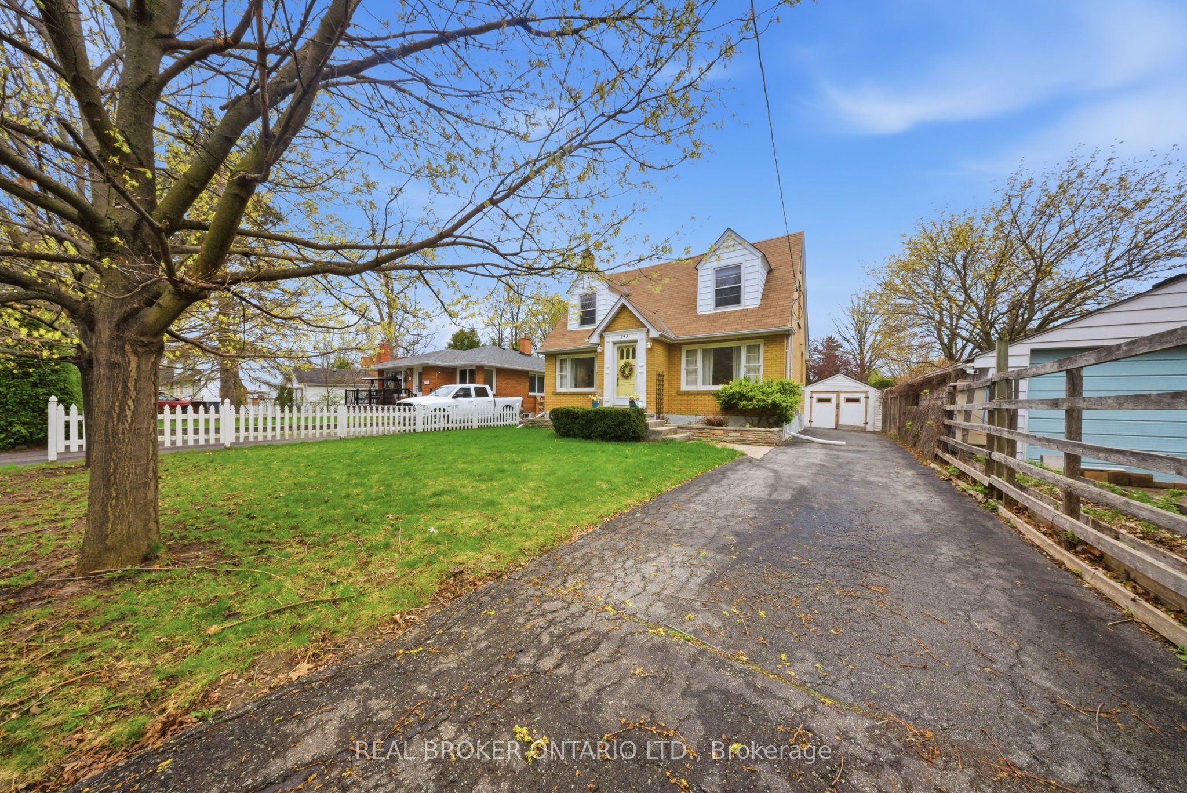
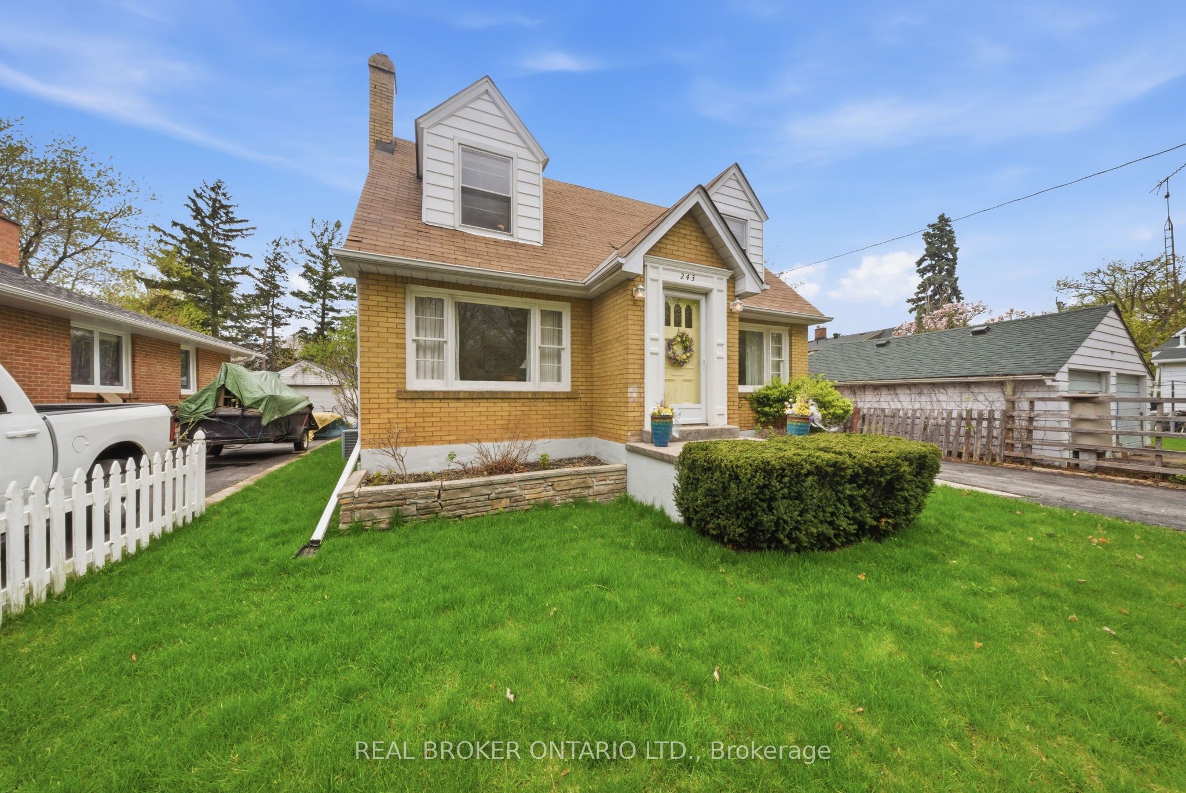
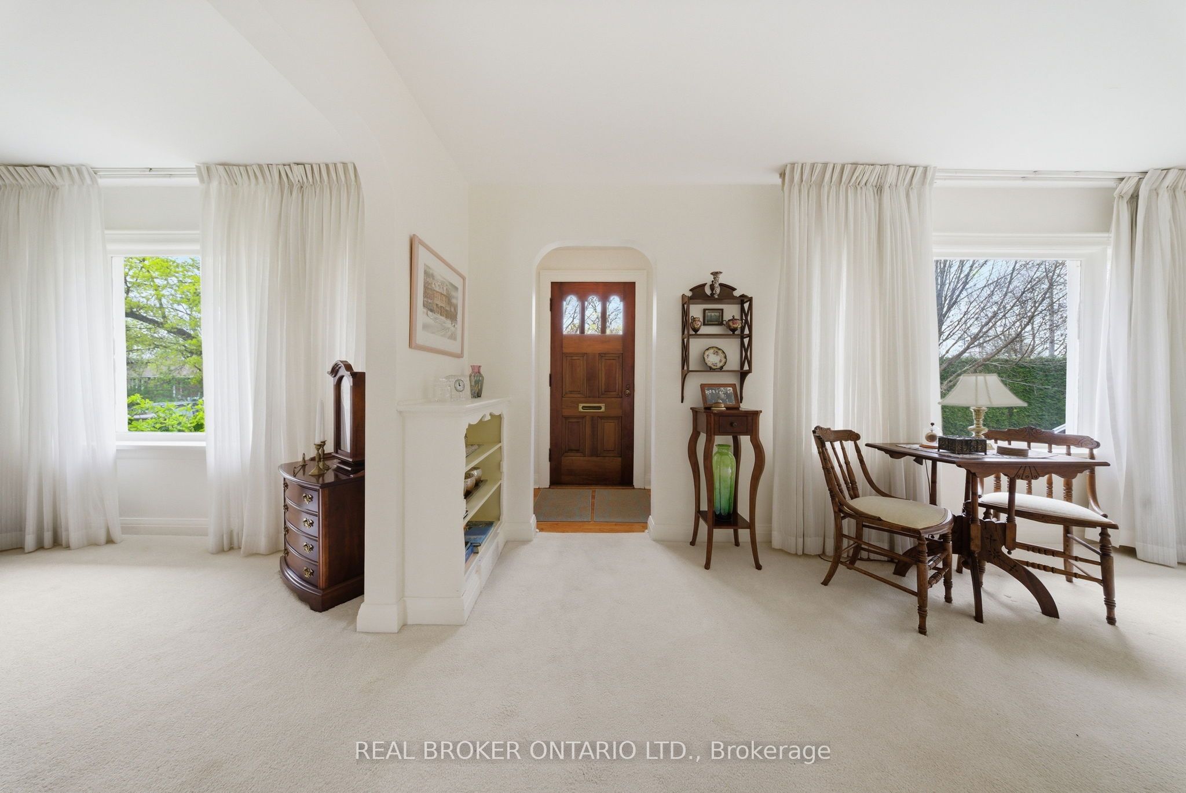
$3,645Some homes carry the memory of the town itself. This is one of them. Nestled in the storied streets of Old Milton.This three-bedroom, two-bath gem sits on an extraordinary lot that is increasingly rare in this coveted neighborhood - a canvas as generous as your imagination.The bones are solid. The setting is exceptional. And the opportunity? Absolutely singular.Whether you're drawn to restoring its original character with loving detail or envisioning an entirely reimagined retreat, this property offers the freedom to build the life you've always pictured.Step outside and you're moments from the charm of downtown Milton - boutique shops, farm-to-table restaurants, the energy of the fairgrounds, and the quiet pride of a community that knows what it has.Renovate, restore, or fully reimagine. This property is a rare blank slate in an established neighborhood - a true investor's and dreamer's prize.Properties like this simply don't come available often. In Old Milton - a neighborhood celebrated for its tree-lined streets, proud history, and tight-knit community - this lot represents something money can rarely buy: true breathing room.The existing home is a thoughtful starting point. Its layout lends itself beautifully to a thoughtful renovation that preserves its soul while introducing every modern comfort you desire.
| 4 days ago | Listing updated with changes from the MLS® | |
| 5 days ago | Listing first seen on site |

Listing information is provided by Participants of the Toronto Real Estate Board. IDX information is provided exclusively for personal, non-commercial use, and may not be used for any purpose other than to identify prospective properties consumers may be interested in purchasing. Information is deemed reliable but not guaranteed. Copyright 2026, Toronto Real Estate Board
Last checked 2026-05-31 04:29 AM UTC