
4013 Kilmer Drive 410Burlington, ON L7M 4M3
Mortgage Calculator
Monthly Payment (Est.)
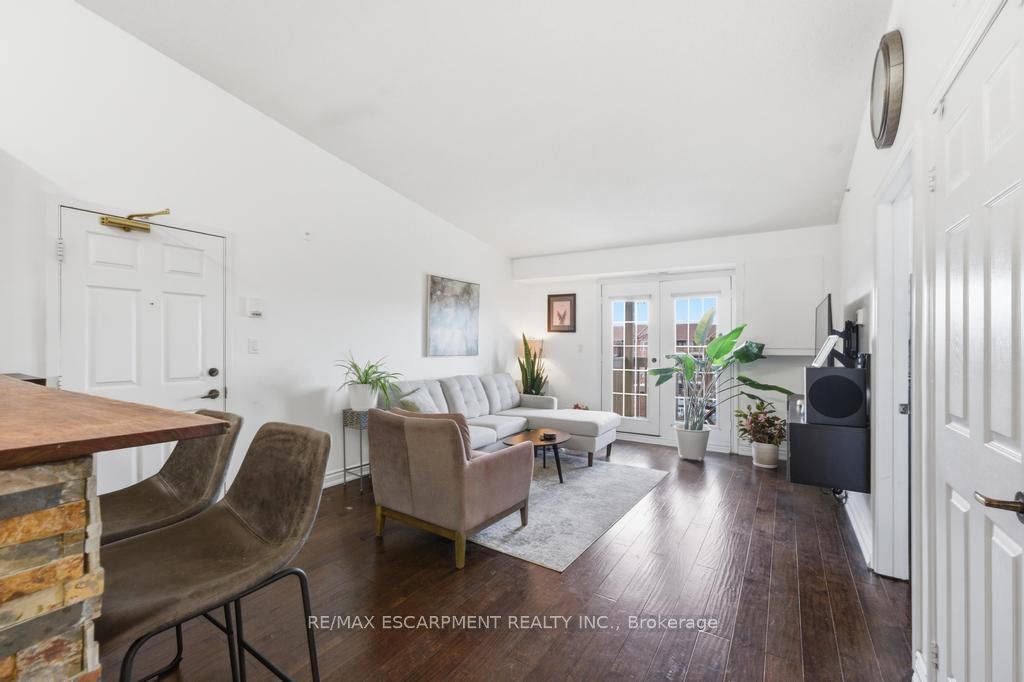
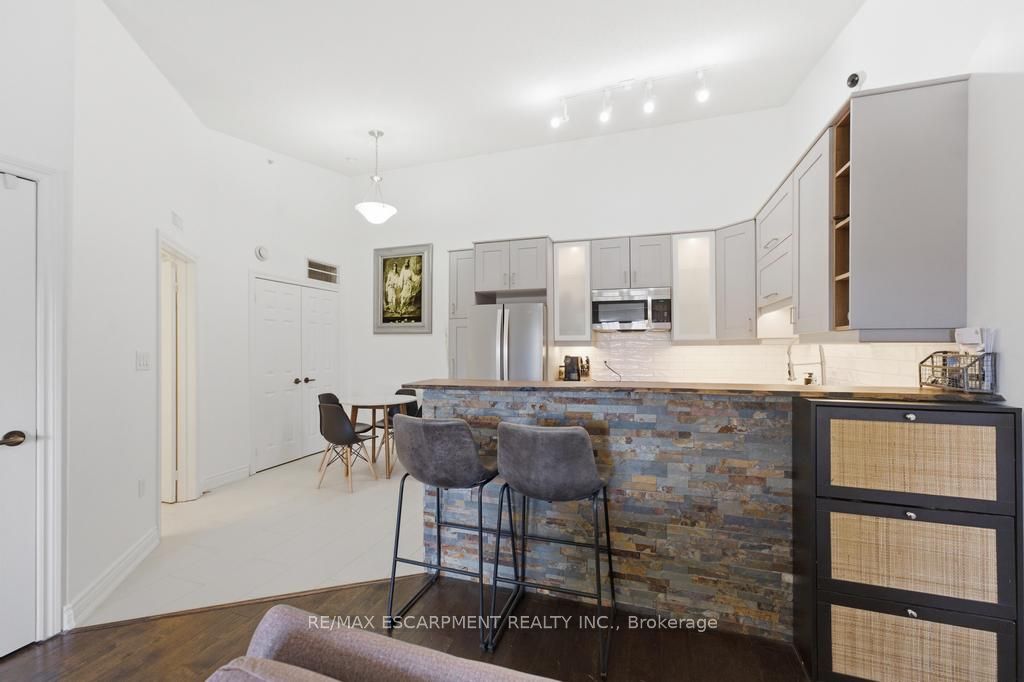
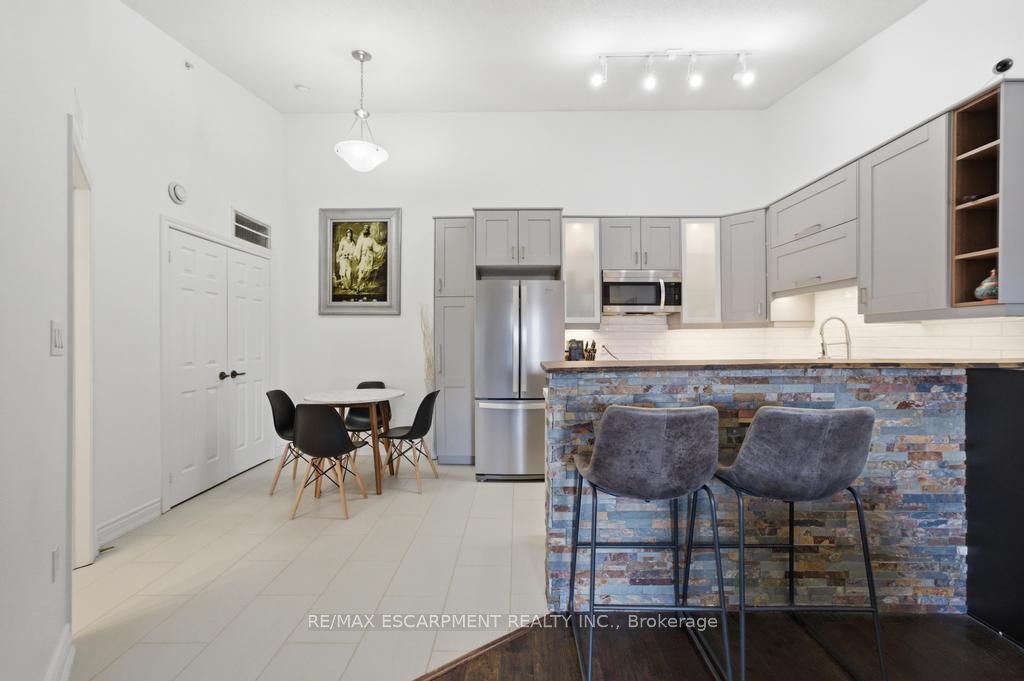
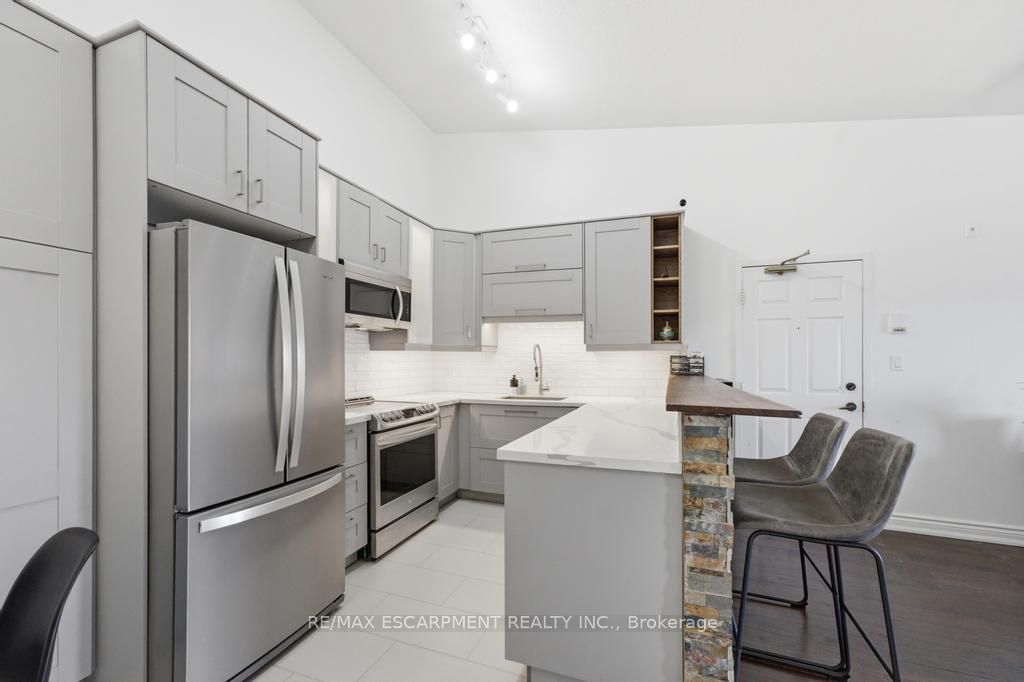
$10Welcome to this beautifully updated and spacious 1-bedroom condo offering over 600 sq ft of comfortable living. Thoughtfully designed, this unit features a bright and functional layout with plenty of room to live, work, and entertain. The updated kitchen showcases modern finishes, ample cabinetry, and a clean, stylish design that flows seamlessly into the open living and dining area. Large windows fill the space with natural light, enhancing the warm and inviting atmosphere throughout. The generously sized bedroom offers excellent space and comfort, while the overall unit is well-maintained and move-in ready. Perfect for professionals or couples seeking both style and practicality. This unit also includes the added convenience of 1 underground parking space and 1 locker, providing extra value and storage. Ideally located close to shopping, transit, restaurants, and everyday amenities, this condo offers the perfect blend of lifestyle and location. Don't miss your opportunity to lease this beautiful and spacious unit!
| 3 days ago | Listing updated with changes from the MLS® | |
| 3 days ago | Listing first seen on site |

Listing information is provided by Participants of the Toronto Real Estate Board. IDX information is provided exclusively for personal, non-commercial use, and may not be used for any purpose other than to identify prospective properties consumers may be interested in purchasing. Information is deemed reliable but not guaranteed. Copyright 2026, Toronto Real Estate Board
Last checked 2026-05-29 09:48 PM UTC