
102 Humbervale BoulevardToronto, ON M8Y 3P7
Mortgage Calculator
Monthly Payment (Est.)
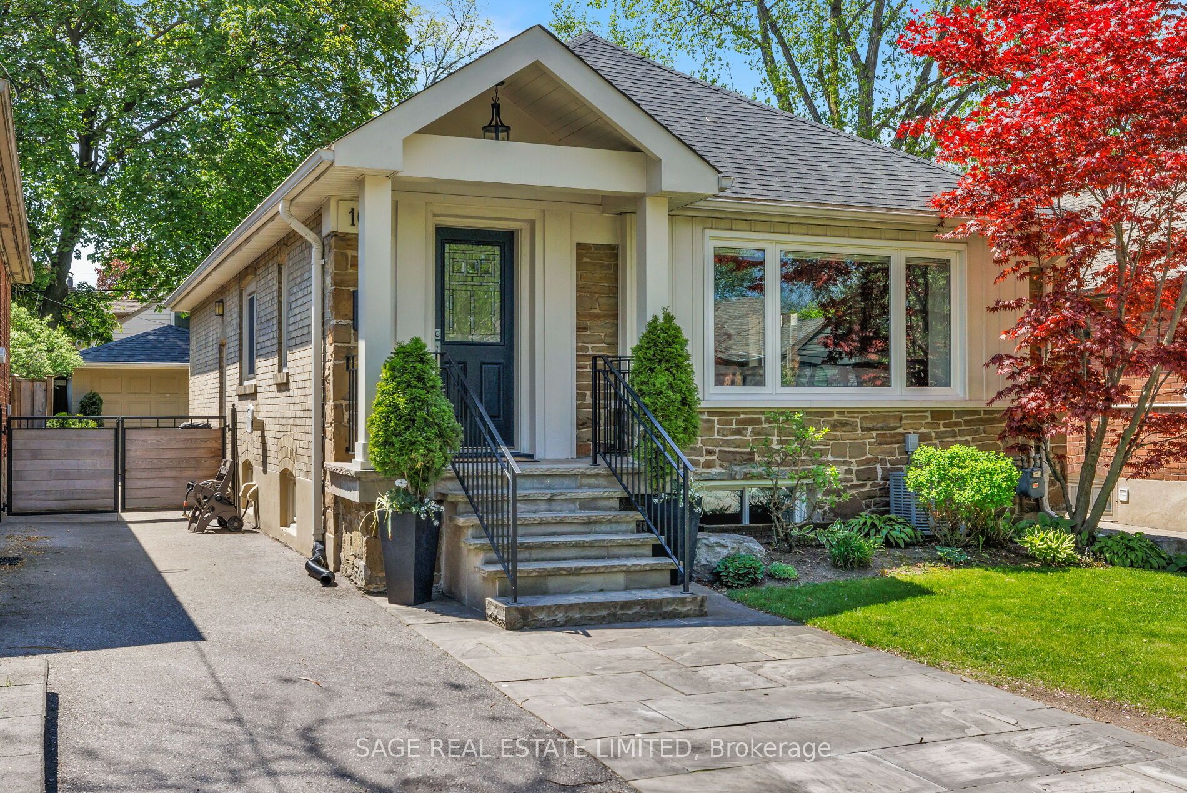
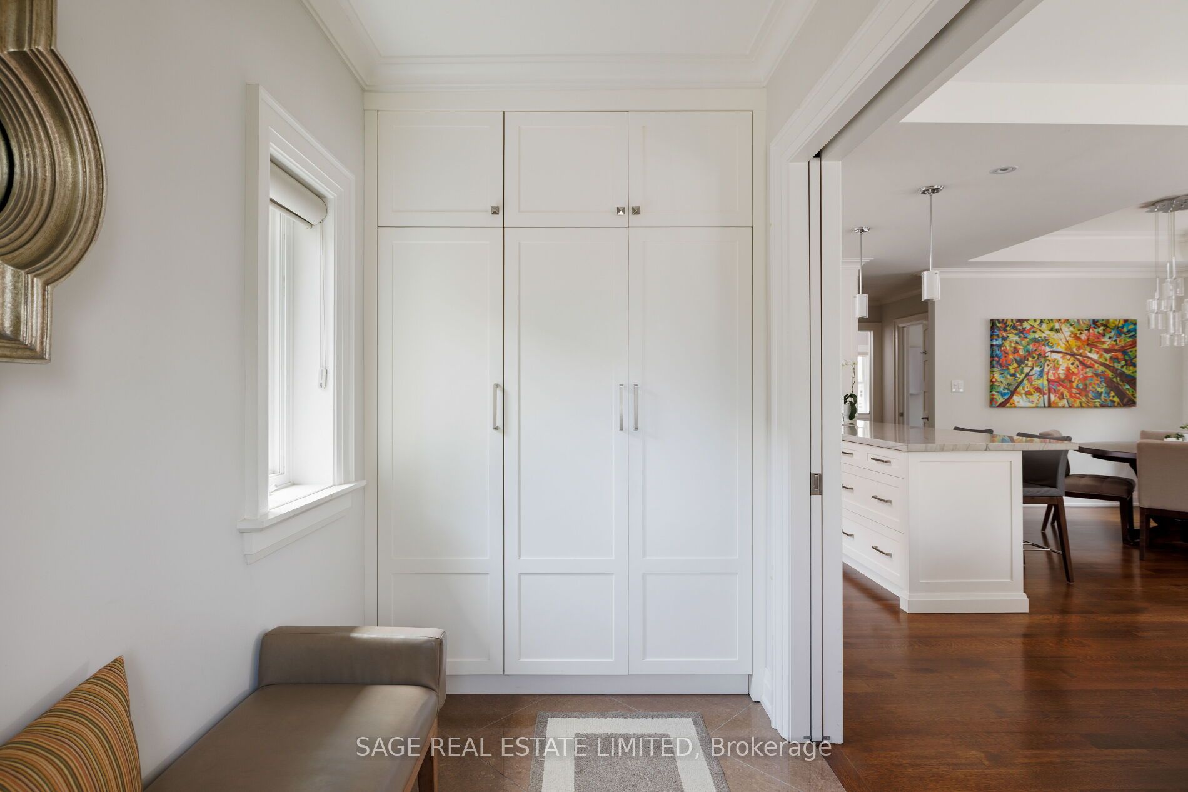
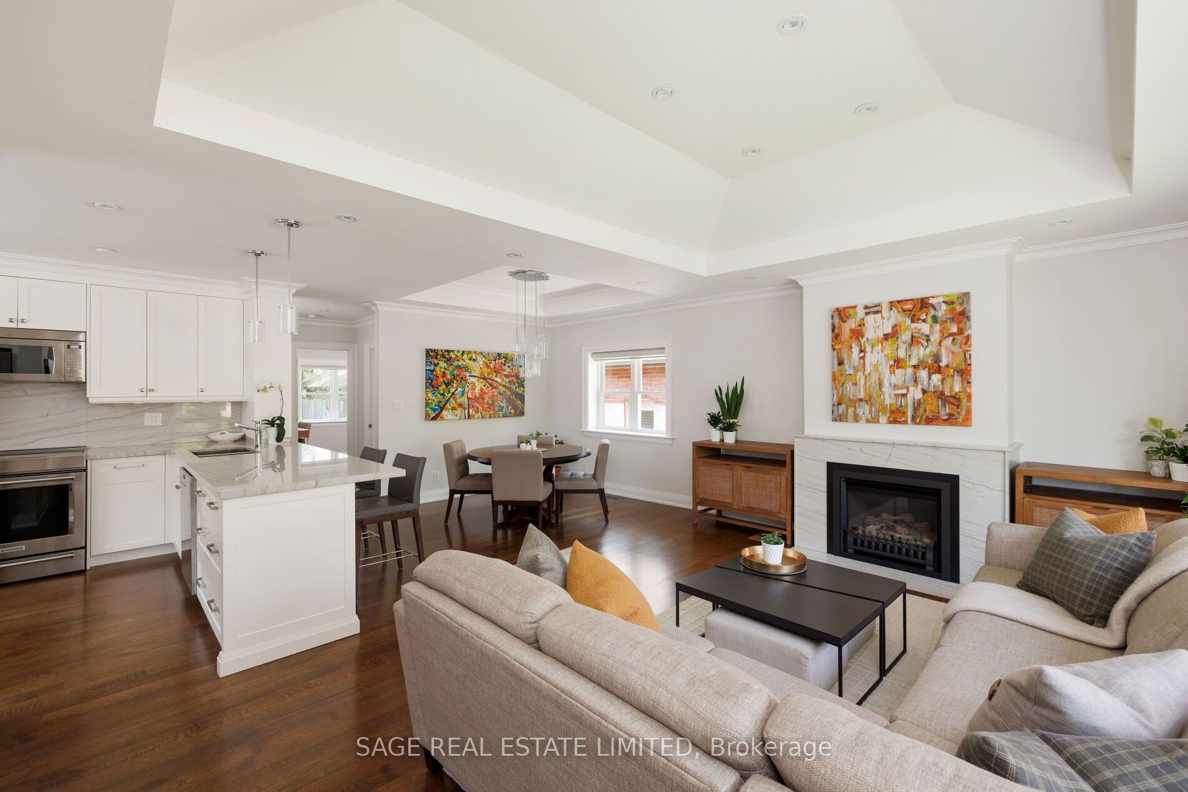
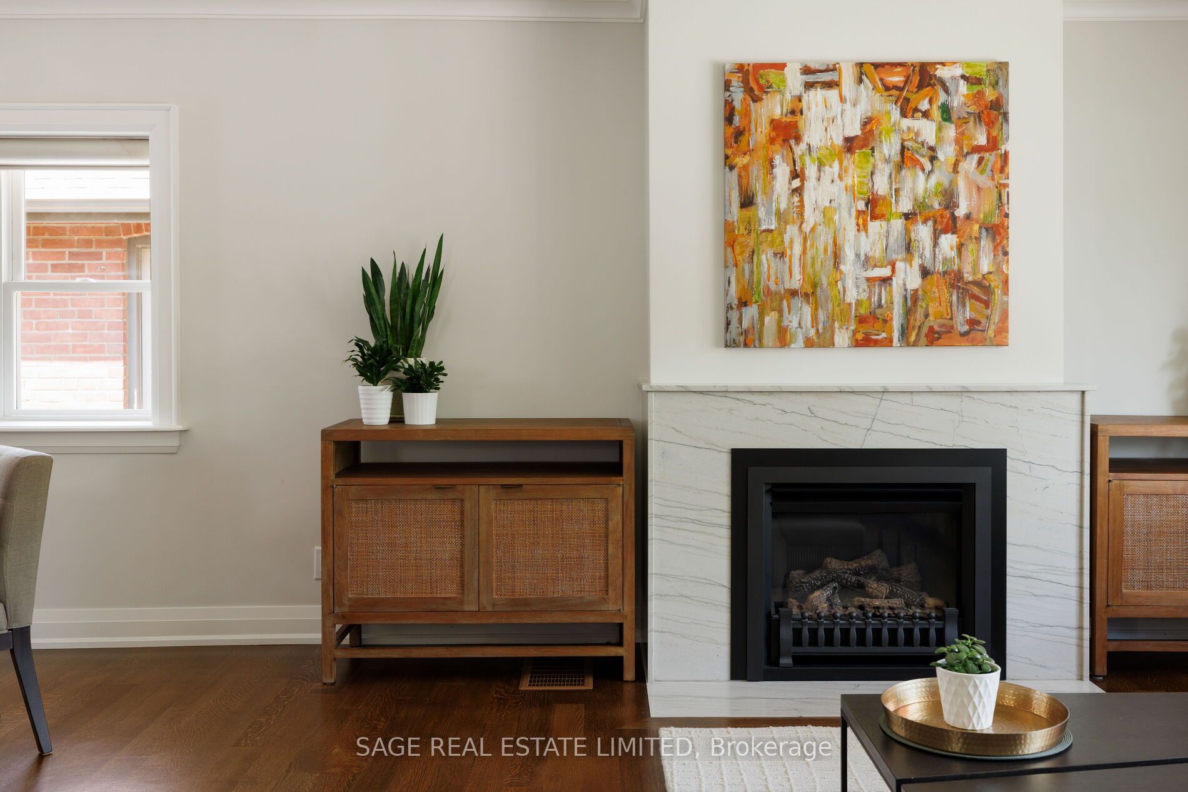
$8,431Stunning & fully renovated Humberstone cottage in the most desired pocket of Sunnylea, one of Toronto's most popular west-end neighbourhoods, known for its family & friendly atmosphere. Some of the wonderful features include beautiful gleaming hardwood floors, vaulted ceilings, open concept living area with fireplace & lovely windows, chef's kitchen with breakfast bar, beautiful cabinetry, each room with vaulted ceiling. 2 bedrooms up + 2 on lower level making this a suitable home for many...downsizers, families starting out, couples, singles, families with older children who desire their own space. All mechanics updated, this home is well-appointed & cared for with kid gloves & comes with a fenced English garden, garage & parking for 3 cars. Being minutes to popular Sunnylea Junior School & a short stroll to Bloor St. strip with subway, wonderful dining, pubs, baristas, pharmacies, ice cream shop, Vintages LCBO, & our own cinema making it a walkers' paradise. 20 minutes to financial/theatre districts, airports & near some of Toronto's best golf!
| 2 days ago | Listing updated with changes from the MLS® | |
| 3 days ago | Listing first seen on site |

Listing information is provided by Participants of the Toronto Real Estate Board. IDX information is provided exclusively for personal, non-commercial use, and may not be used for any purpose other than to identify prospective properties consumers may be interested in purchasing. Information is deemed reliable but not guaranteed. Copyright 2026, Toronto Real Estate Board
Last checked 2026-05-29 09:48 PM UTC