
4878 Powers Common d903Burlington, ON L7M 2B4
Mortgage Calculator
Monthly Payment (Est.)
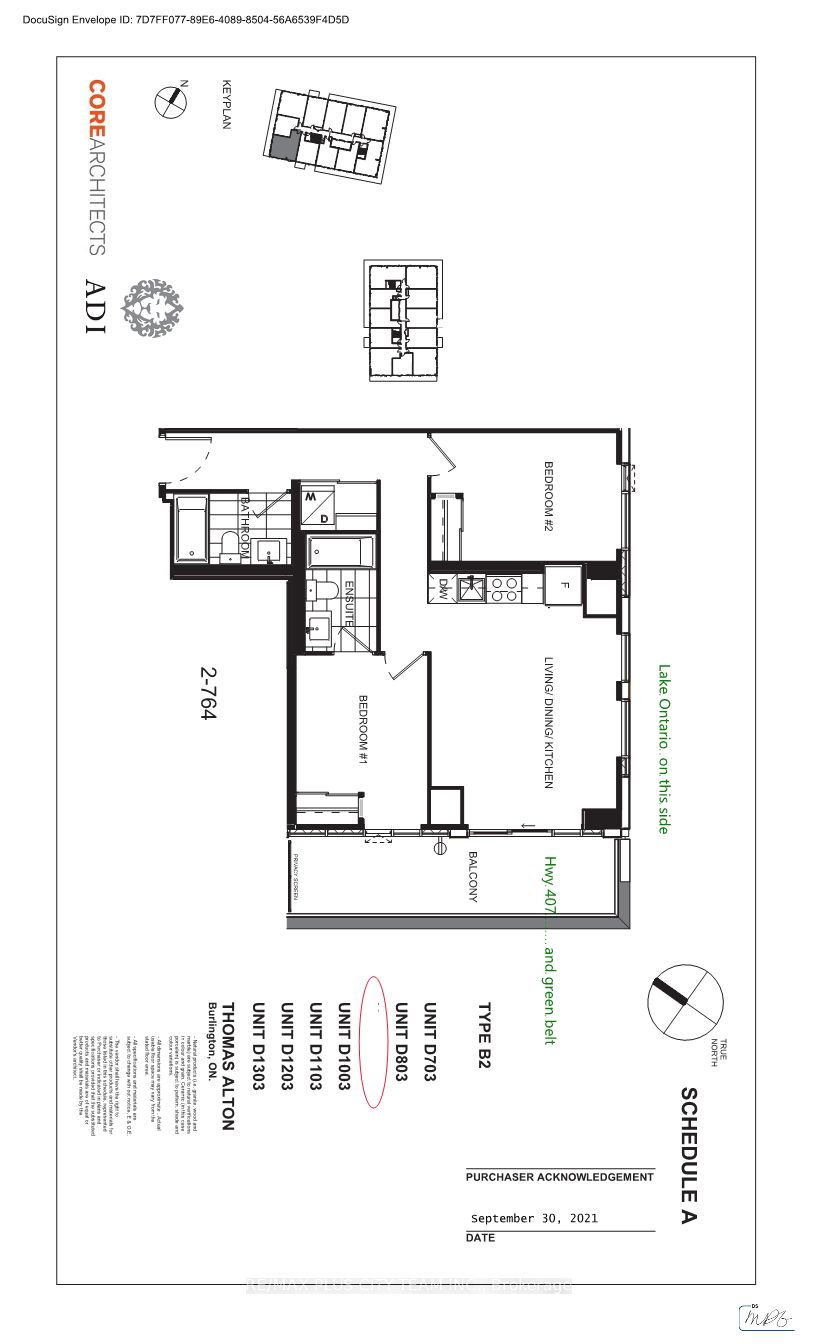
$11Experience elevated living at Realm Condos in Burlington with this bright and modern 2-bedroom, 2-bathroom suite offering approximately 764 sq ft of thoughtfully designed living space. Featuring a functional open-concept layout, the spacious living, dining, and kitchen area is enhanced by expansive windows that fill the unit with natural light and showcase beautiful views towards Lake Ontario and the surrounding greenery. The contemporary kitchen is equipped with full-sized stainless steel appliances, sleek cabinetry, and ample counter space, seamlessly connecting to the main living area for easy everyday living and entertaining. The primary bedroom includes a private ensuite bath and direct balcony access, while the second bedroom is well-sized and ideally positioned near the second full bathroom, offering flexibility for guests, families, or a home office setup. Step outside to a large private balcony spanning the length of the suite, creating the perfect space to relax and unwind. Additional features include in-suite laundry, modern finishes throughout, and a smart split-bedroom layout maximizing both privacy and functionality. Conveniently located with quick access to Highways 407, 403, and the QEW, as well as Appleby GO Station, shopping, restaurants, parks, schools, and everyday essentials. A perfect blend of comfort, style, and convenience in one of Burlington's growing communities.
| 3 days ago | Listing updated with changes from the MLS® | |
| 3 days ago | Listing first seen on site |

Listing information is provided by Participants of the Toronto Real Estate Board. IDX information is provided exclusively for personal, non-commercial use, and may not be used for any purpose other than to identify prospective properties consumers may be interested in purchasing. Information is deemed reliable but not guaranteed. Copyright 2026, Toronto Real Estate Board
Last checked 2026-05-29 09:48 PM UTC