
Save
Ask
Tour
Hide
$820,000
3 Days On Site
80 Quebec Avenue 607Toronto, ON M6P 4B7
For Sale|Condominium|Active
2
Beds
2
Total Baths
900-999
SqFt
—
/SqFt
County:
Toronto
Save
Ask
Tour
Hide
Mortgage Calculator
Monthly Payment (Est.)
$3,741Calculator powered by Showcase IDX, a Constellation1 Company. Copyright ©2026 Information is deemed reliable but not guaranteed.
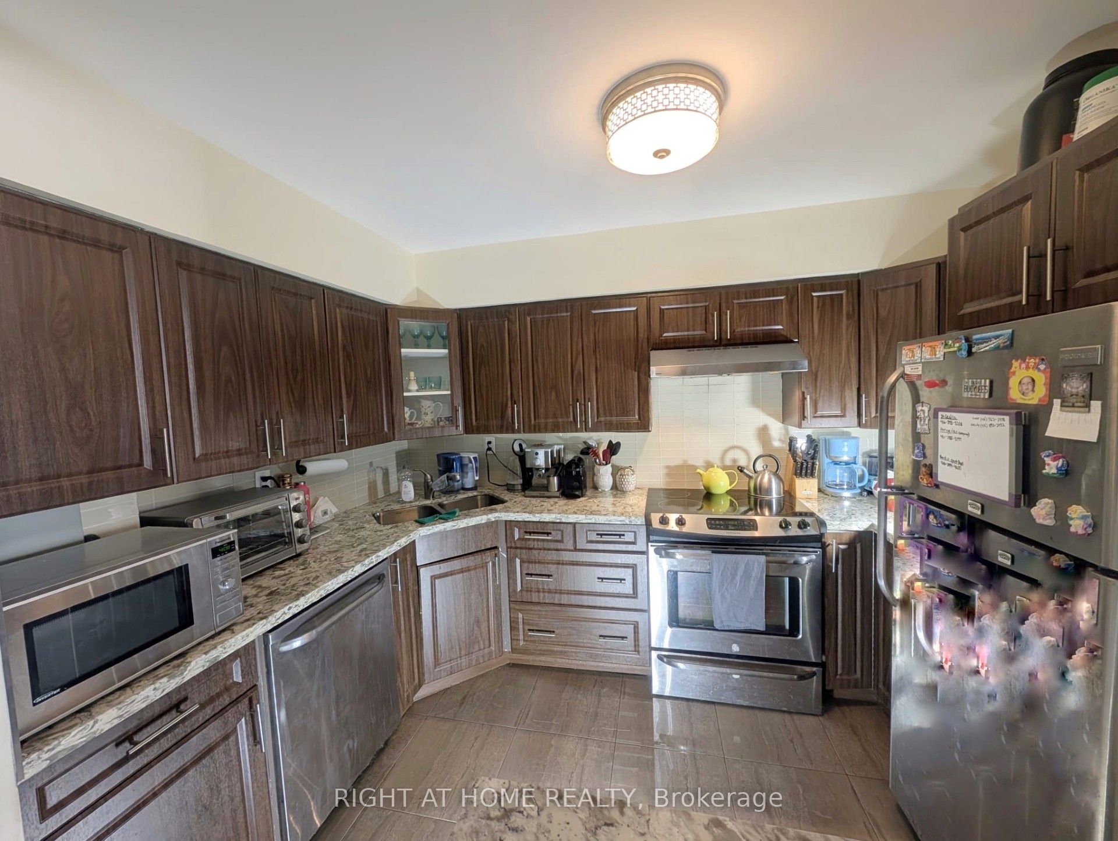
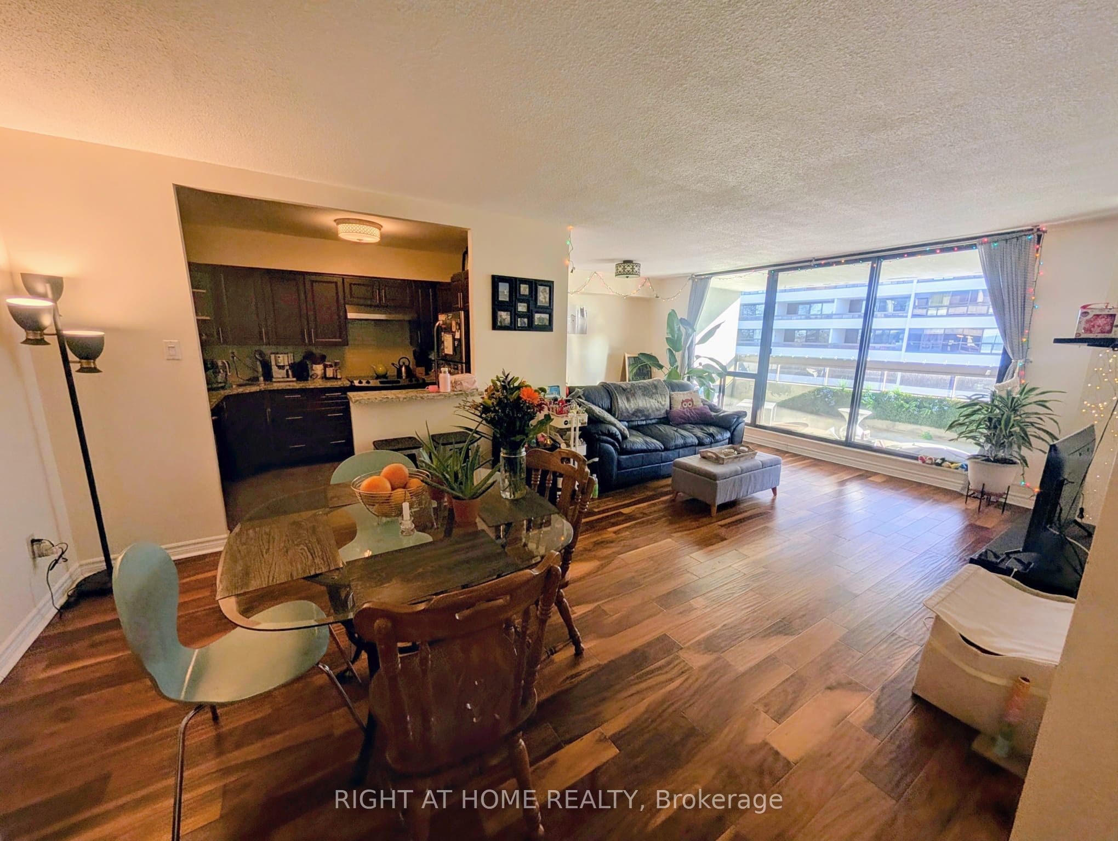
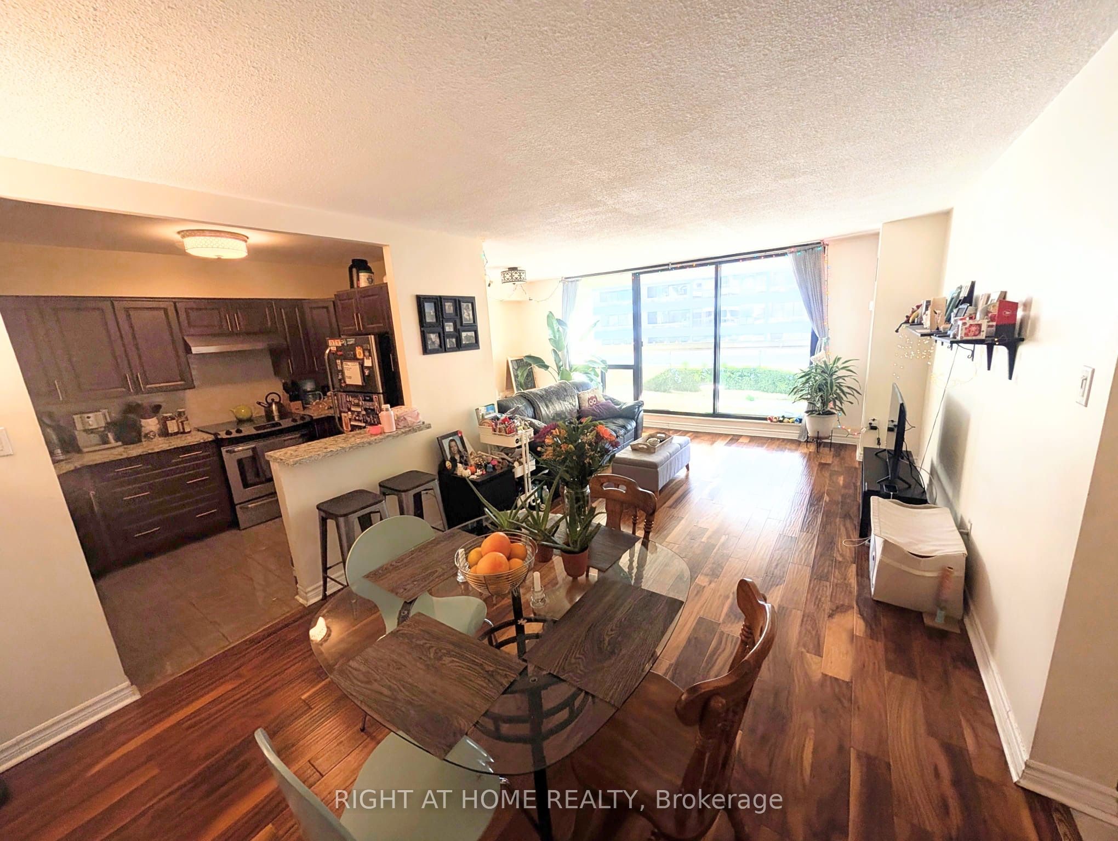
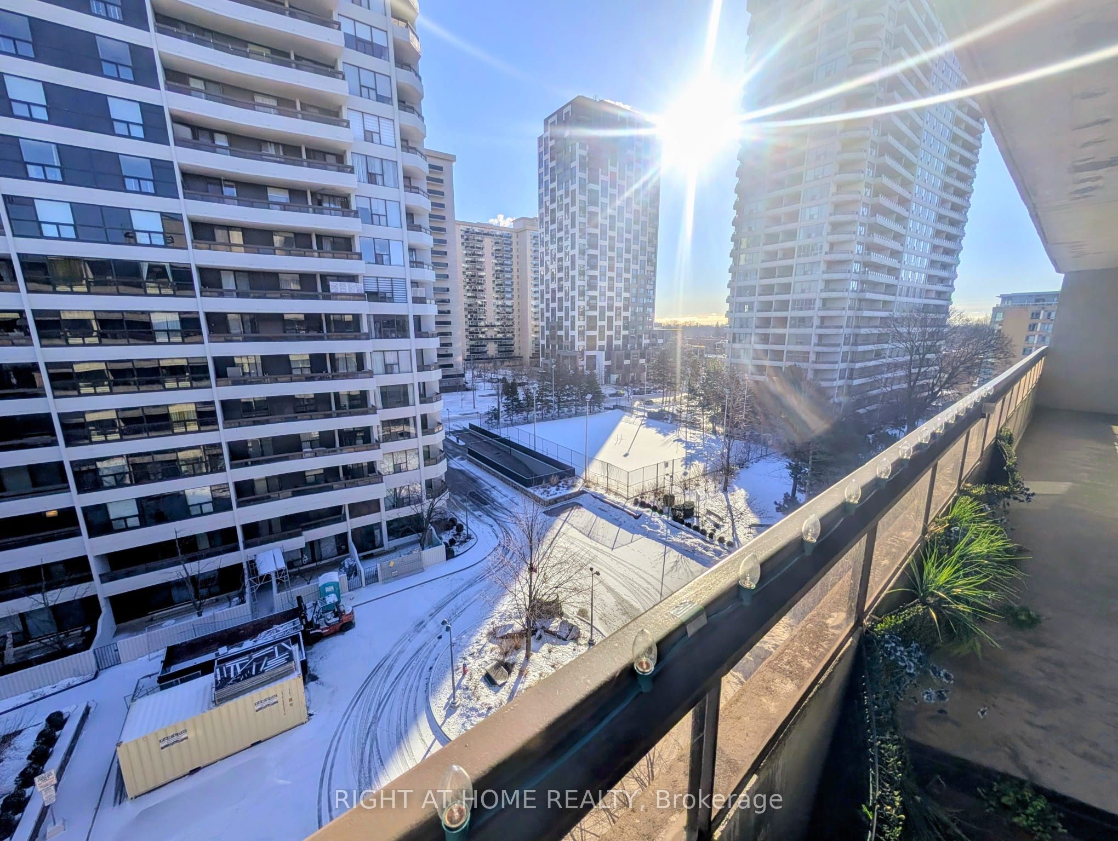
**Welcome to High Park** Enjoy the spacious +/- 300sf terrace in this +/-1000 sf, 2 bedroom, 2 bath suite. Engineered hardwood flooring thru'out! Subway is only steps away, along with shopping, coffee shops, etc. Enjoy your walks/biking through High Park and the building's outdoor pool and tennis courts! Maintenance is all inclusive with cable tv/internet! One parking spot and one locker included. Cats allowed but no dogs as per condo corp. Extras: s/s fridge, s/s stove, s/s b/i dishwasher, washer, dryer.
Save
Ask
Tour
Hide
Listing Snapshot
Price
$820,000
Days On Site
3 Days
Bedrooms
2
Inside Area (SqFt)
900-999 sqft
Total Baths
2
Full Baths
N/A
Partial Baths
N/A
Lot Size
N/A
Year Built
N/A
MLS® Number
W13174818
Status
Active
Property Tax
$3,657
Maintenance Fees
$1,106.29
Sq Ft Source
N/A
Friends & Family
Recent Activity
| 3 days ago | Listing updated with changes from the MLS® | |
| 3 days ago | Listing first seen on site |
General Features
Cross Street
High Park Ave & Bloor St W
Direction Faces
Southeast
Garage
Yes
Number Of Stories
6
Parking Spaces
1
Pets
Yes
Property Sub Type
Condominium
Security
Security System
Style
Apartment
Interior Features
Basement
None
Cooling
Central Air
Heating
Natural GasForced Air
Bedroom
Dimensions - 3.3 x 2.5Level - Main
Den
Dimensions - 3.04 x 2.3Level - Main
Dining Room
Dimensions - 6.6 x 3.04Level - Main
Kitchen
Dimensions - 3.5 x 2.3Level - Main
Living Room
Dimensions - 6.6 x 3.04Level - Main
Master Bedroom
Dimensions - 3.9 x 3.04Level - Main
Save
Ask
Tour
Hide
Exterior Features
Construction Details
Concrete
Community Features
Association Amenities
Sauna
Maintenance Fee
1106.29
Listing courtesy of RIGHT AT HOME REALTY

Listing information is provided by Participants of the Toronto Real Estate Board. IDX information is provided exclusively for personal, non-commercial use, and may not be used for any purpose other than to identify prospective properties consumers may be interested in purchasing. Information is deemed reliable but not guaranteed. Copyright 2026, Toronto Real Estate Board
Last checked 2026-05-29 05:04 PM UTC
Listing information is provided by Participants of the Toronto Real Estate Board. IDX information is provided exclusively for personal, non-commercial use, and may not be used for any purpose other than to identify prospective properties consumers may be interested in purchasing. Information is deemed reliable but not guaranteed. Copyright 2026, Toronto Real Estate Board
Last checked 2026-05-29 05:04 PM UTC
Neighborhood & Commute
Source: Walkscore
Disclosure: Community information and market data powered by Constellation Data Labs. Information is deemed reliable but not guaranteed.
Save
Ask
Tour
Hide