
4878 Powers Common Unit 601Burlington, ON L7M 2B4
Mortgage Calculator
Monthly Payment (Est.)
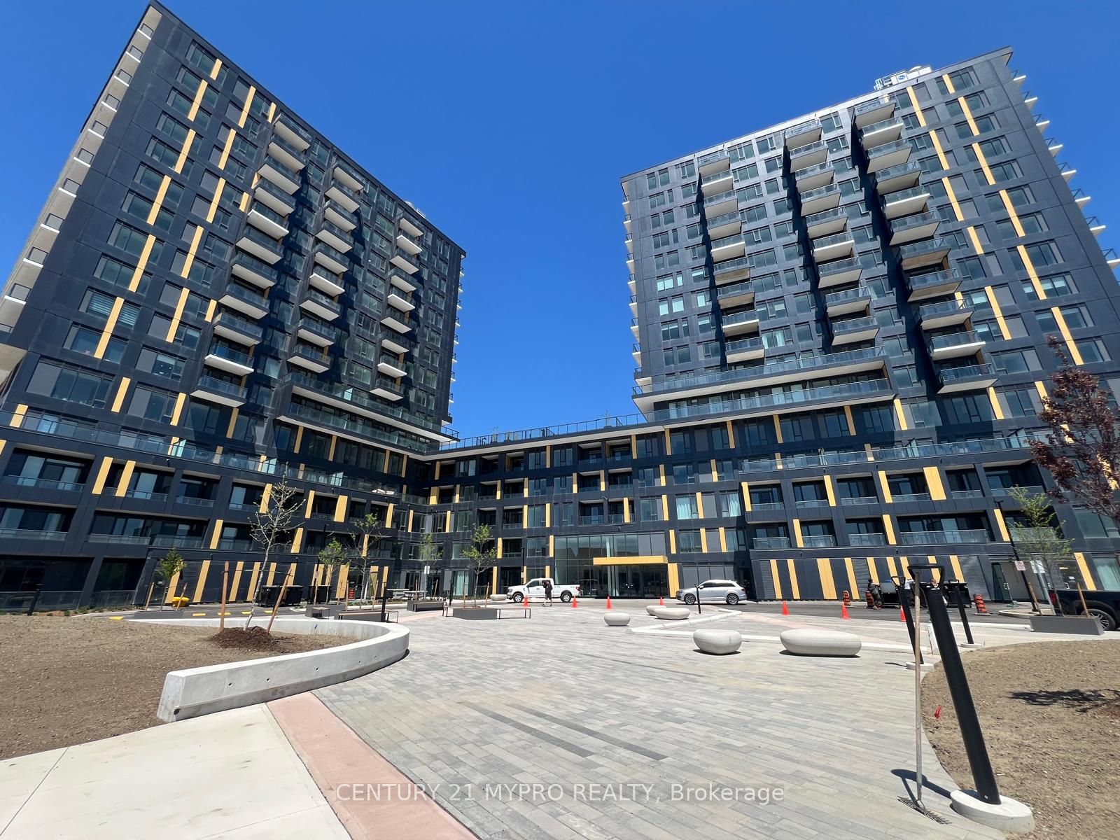
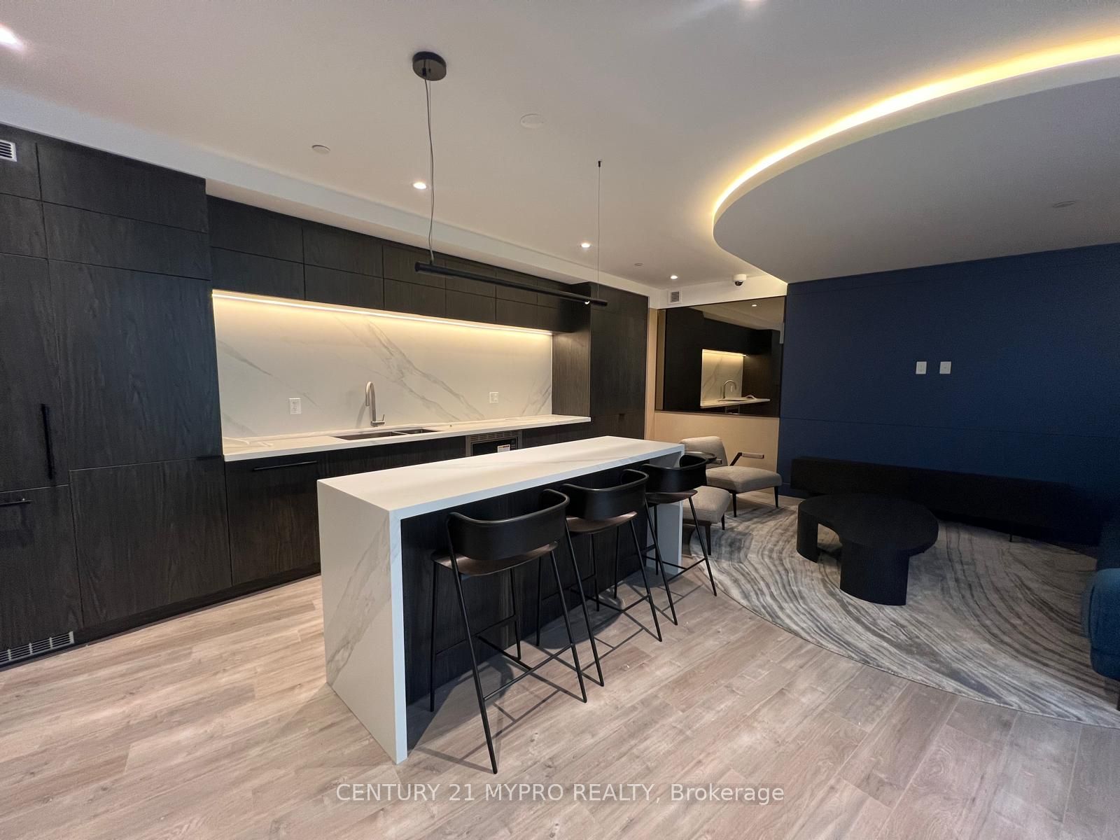
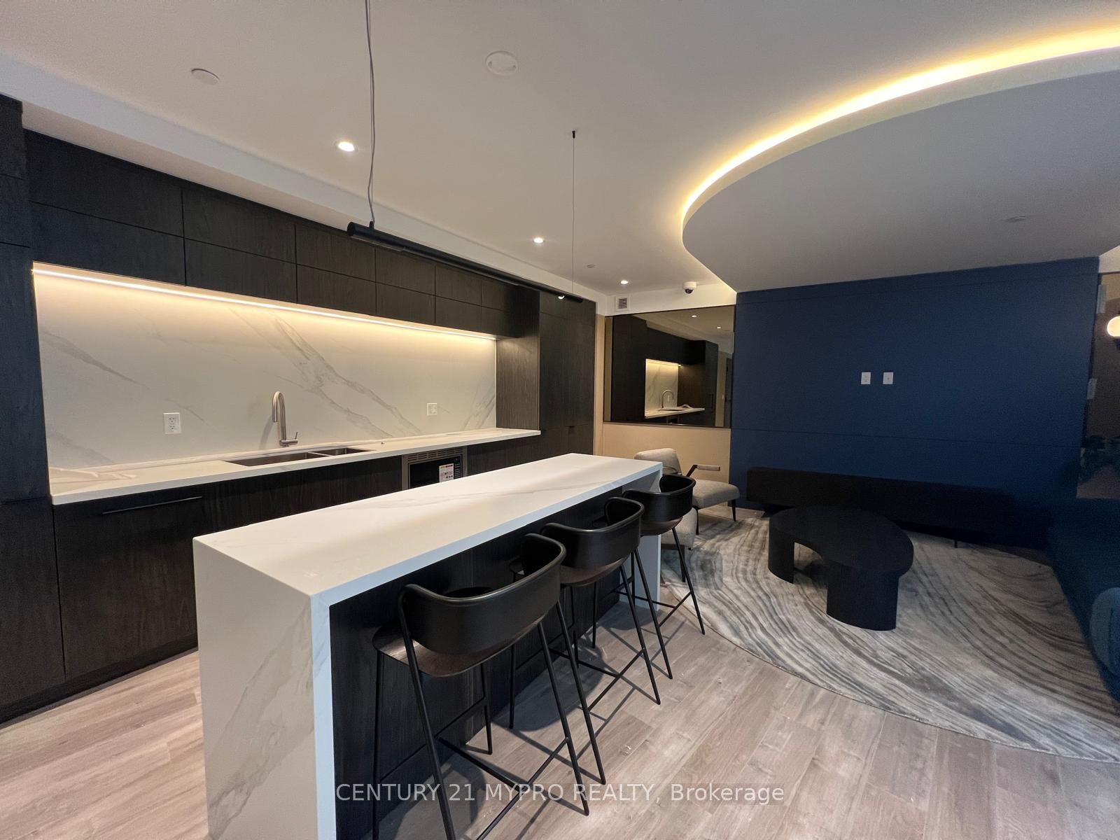
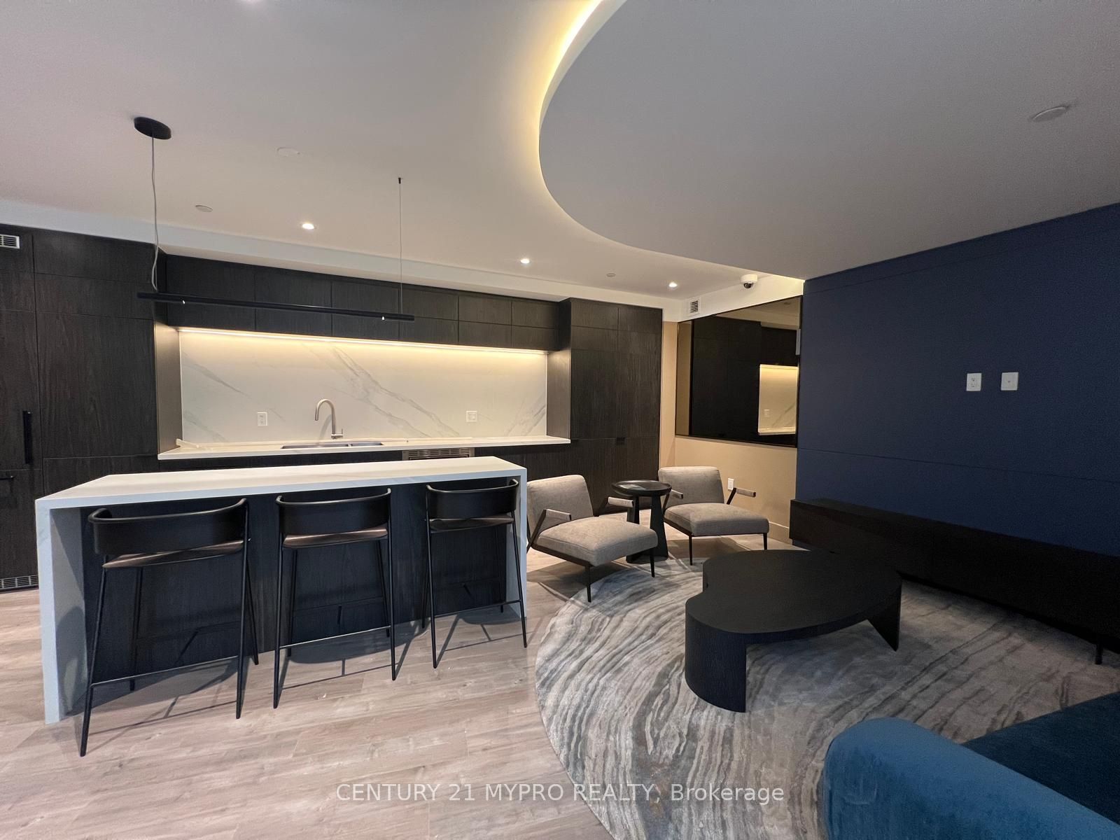
$10Step into upscale living at Realm in Burlington's sought-after Alton Village. This brand new1-bedroom suite combines elegant design with everyday functionality, featuring a brightopen-concept floorplan, soaring 9' ceilings, premium wide-plank flooring, quartz surfaces, andmodern finishes throughout. The contemporary kitchen flows seamlessly into the spacious livingand dining area, creating the perfect setting for relaxing or entertaining. Enjoy breathtaking unobstructed views from the oversized private balcony that stretches thefull length of the suite, while oversized floor-to-ceiling windows fill the home with naturallight. The spacious primary bedroom offers a large walk-in closet and a comfortable retreat tounwind. Residents of Realm enjoy an impressive collection of resort-style amenities including a grandtwo-storey lobby with concierge, state-of-the-art fitness centre with yoga studio, sauna andrinse shower, stylish social lounge, pet spa, rooftop terrace with BBQ areas and loungeseating, plus a basketball court. Perfectly situated near shopping, dining, parks, schools, transit, and major highways includingthe 407, this location offers exceptional convenience for commuters and lifestyle seekersalike. Lease includes 1 underground parking space. A fantastic opportunity to live in one ofBurlington's newest and most exciting communities!
| 3 days ago | Listing updated with changes from the MLS® | |
| 3 days ago | Listing first seen on site |

Listing information is provided by Participants of the Toronto Real Estate Board. IDX information is provided exclusively for personal, non-commercial use, and may not be used for any purpose other than to identify prospective properties consumers may be interested in purchasing. Information is deemed reliable but not guaranteed. Copyright 2026, Toronto Real Estate Board
Last checked 2026-05-29 09:48 PM UTC