
Save
Ask
Tour
Hide
$519,000
4 Days On Site
700 Constellation Drive 1208Mississauga, ON L5R 3G8
For Sale|Condominium|Active
2
Beds
2
Total Baths
1200-1399
SqFt
—
/SqFt
County:
Peel
Save
Ask
Tour
Hide
Mortgage Calculator
Monthly Payment (Est.)
$2,368Calculator powered by Showcase IDX, a Constellation1 Company. Copyright ©2026 Information is deemed reliable but not guaranteed.
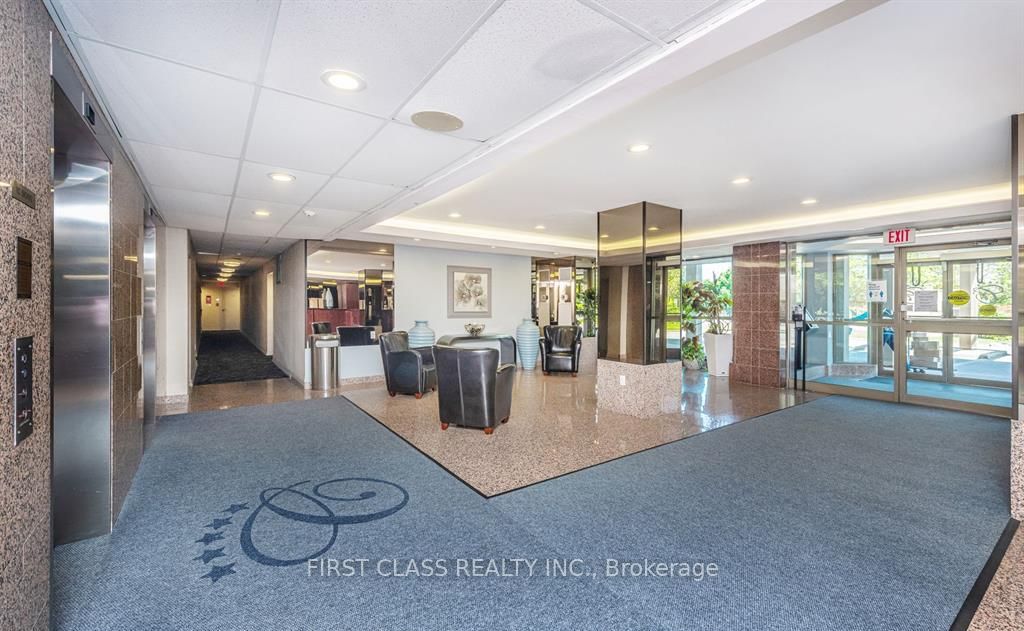
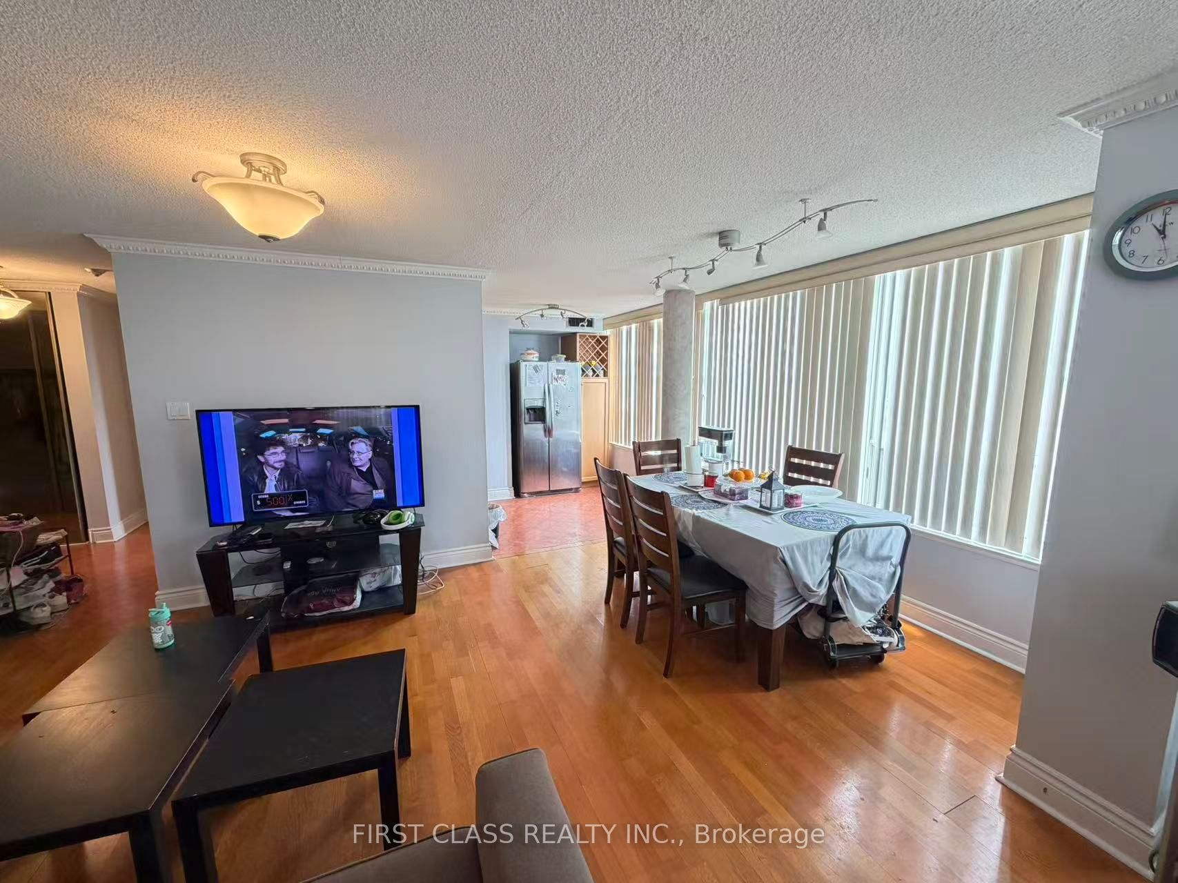
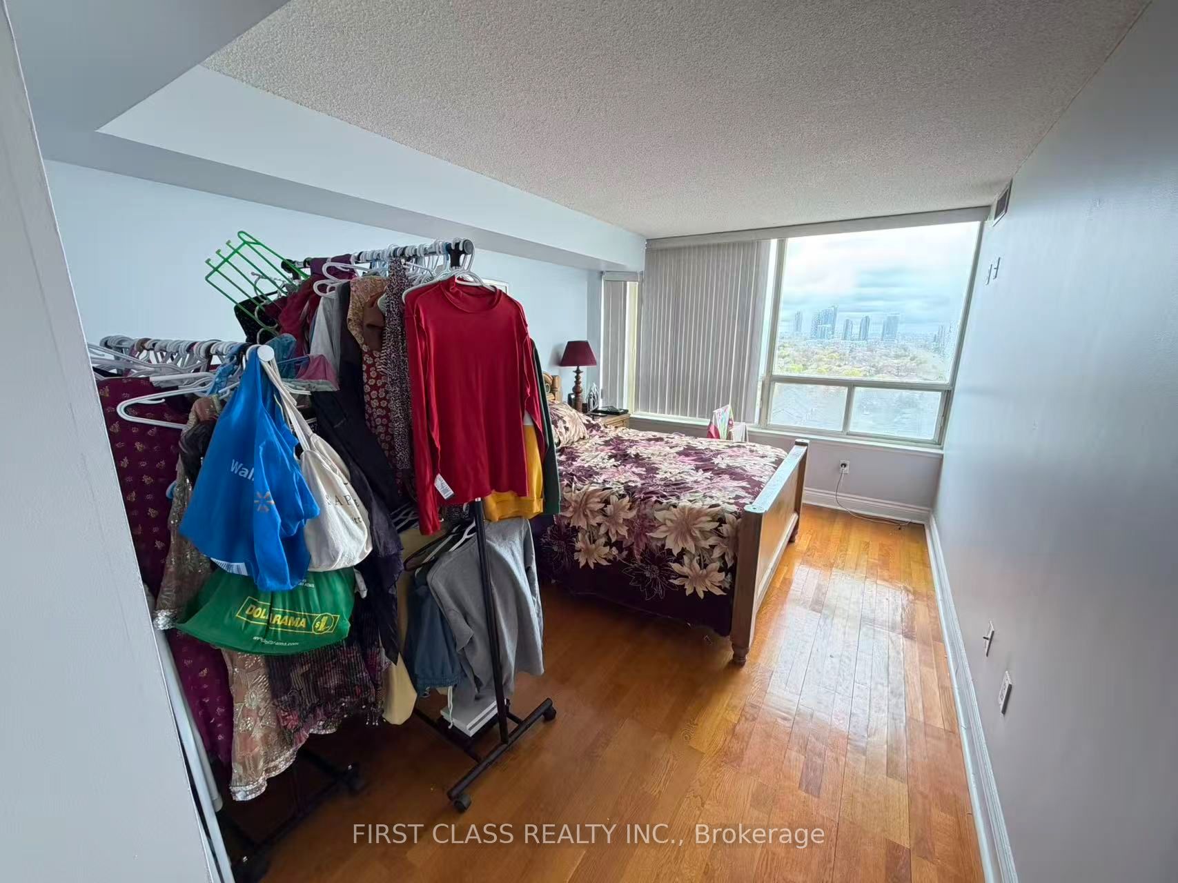
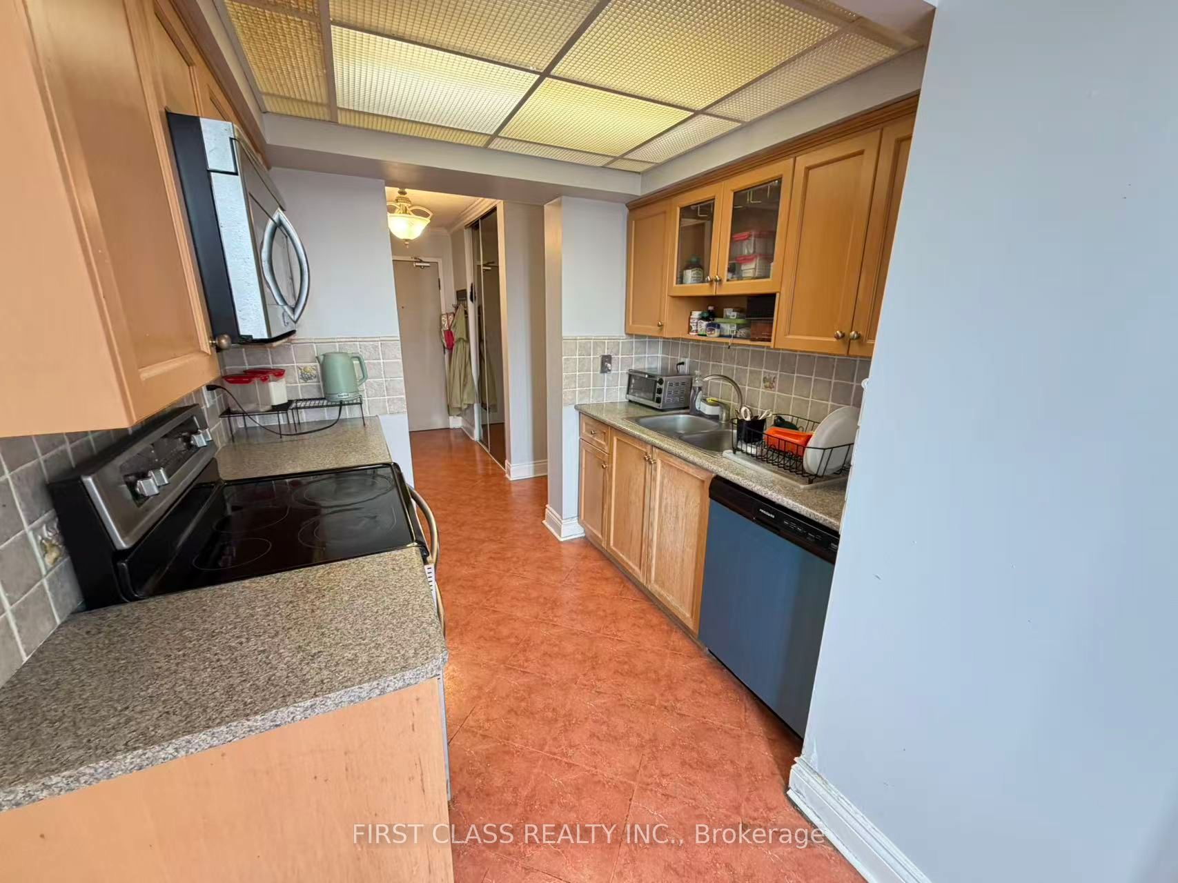
Tenanted - showings available by appointment only. Bright and spacious southeast-facing corner unit featuring 2 bedrooms and 2 full bathrooms. Well-designed functional layout with generous living space, abundant storage, and an included locker. Upgraded with hardwood and ceramic flooring throughout. The large primary bedroom offers a walk-in closet and a 5-piece ensuite. Enjoy unobstructed southeast views of the lake and Toronto skyline. Conveniently situated near Highways 401 & 403, public transit, GO Station, schools, and shopping. Residents enjoy excellent building amenities including an indoor pool, fitness centre, sauna, tennis court, party room, guest suite, and 24-hour security.
Save
Ask
Tour
Hide
Listing Snapshot
Price
$519,000
Days On Site
4 Days
Bedrooms
2
Inside Area (SqFt)
1200-1399 sqft
Total Baths
2
Full Baths
N/A
Partial Baths
N/A
Lot Size
N/A
Year Built
N/A
MLS® Number
W13174860
Status
Active
Property Tax
$2,703.5
Maintenance Fees
$1,327.83
Sq Ft Source
N/A
Friends & Family
Recent Activity
| 2 days ago | Listing updated with changes from the MLS® | |
| 5 days ago | Listing first seen on site |
General Features
Cross Street
Mavis / Eglinton
Direction Faces
Southeast
Garage
Yes
Number Of Stories
3
Parking
Underground
Parking Spaces
2
Pets
Yes
Property Sub Type
Condominium
Style
3-Storey
Interior Features
Basement
None
Cooling
Central Air
Heating
ElectricForced Air
Interior
Other
Bedroom 2
Dimensions - 4.0 x 2.3
Dining Room
Dimensions - 3.3 x 3.2
Kitchen
Dimensions - 5.0 x 2.5
Living Room
Dimensions - 5.6 x 3.6
Master Bedroom
Dimensions - 4.3 x 3.1Features - Walk-In Closet(s)
Save
Ask
Tour
Hide
Exterior Features
Construction Details
Brick
Community Features
Association Amenities
ConciergeIndoor Pool
Maintenance Fee
1327.83
Listing courtesy of FIRST CLASS REALTY INC.

Listing information is provided by Participants of the Toronto Real Estate Board. IDX information is provided exclusively for personal, non-commercial use, and may not be used for any purpose other than to identify prospective properties consumers may be interested in purchasing. Information is deemed reliable but not guaranteed. Copyright 2026, Toronto Real Estate Board
Last checked 2026-05-31 02:26 PM UTC
Listing information is provided by Participants of the Toronto Real Estate Board. IDX information is provided exclusively for personal, non-commercial use, and may not be used for any purpose other than to identify prospective properties consumers may be interested in purchasing. Information is deemed reliable but not guaranteed. Copyright 2026, Toronto Real Estate Board
Last checked 2026-05-31 02:26 PM UTC
Neighborhood & Commute
Source: Walkscore
Disclosure: Community information and market data powered by Constellation Data Labs. Information is deemed reliable but not guaranteed.
Save
Ask
Tour
Hide