Save
Ask
Tour
Hide
Share
$2,200
1 Day On Site

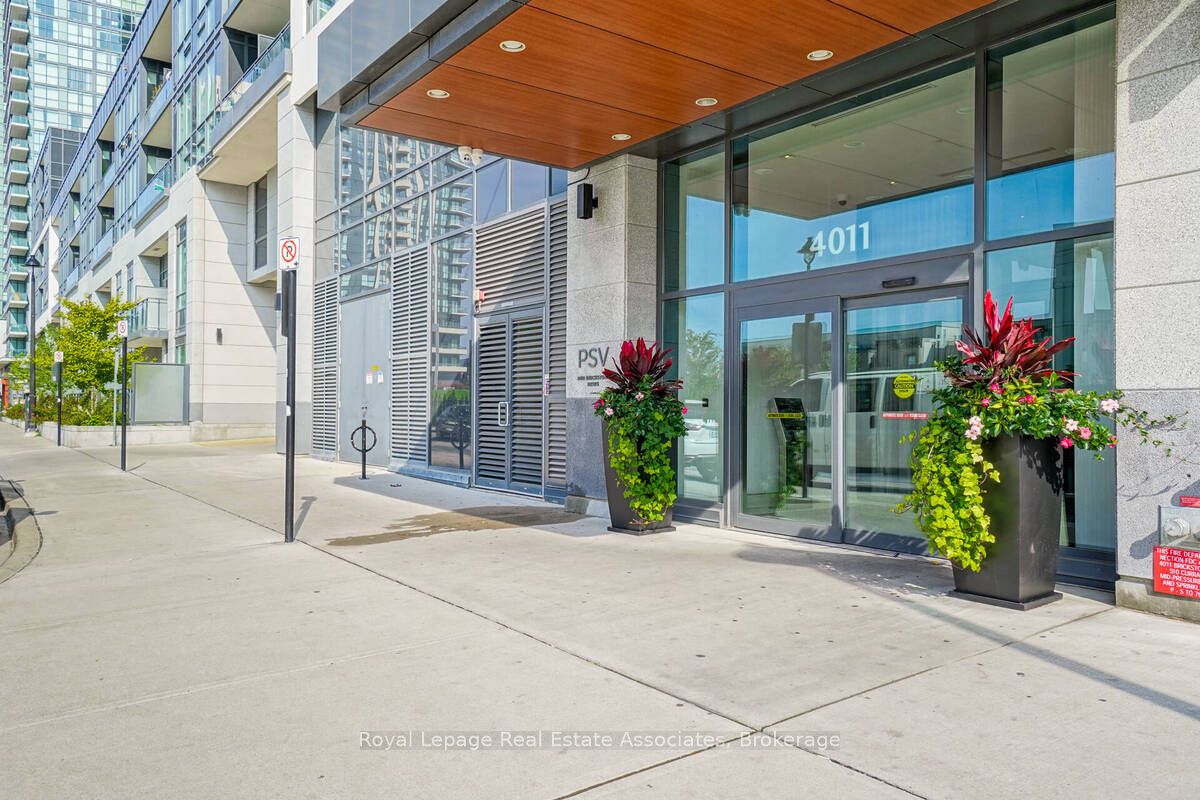
4011 Brickstone Mews 2809
Mississauga, ON L5B 0J7

For Rent|Condominium|Active
1
Bed
1
Total Bath
600-699
SqFt

/SqFt
County:
Peel
4011 Brickstone Mews 28094011 Brickstone Mews 28094011 Brickstone Mews 28094011 Brickstone Mews 2809
Save
Ask
Tour
Hide
Share

Mortgage Calculator

Monthly Payment (Est.)

$10
Calculator powered by Showcase IDX, a Constellation1 Company. Copyright ©2026 Information is deemed reliable but not guaranteed.

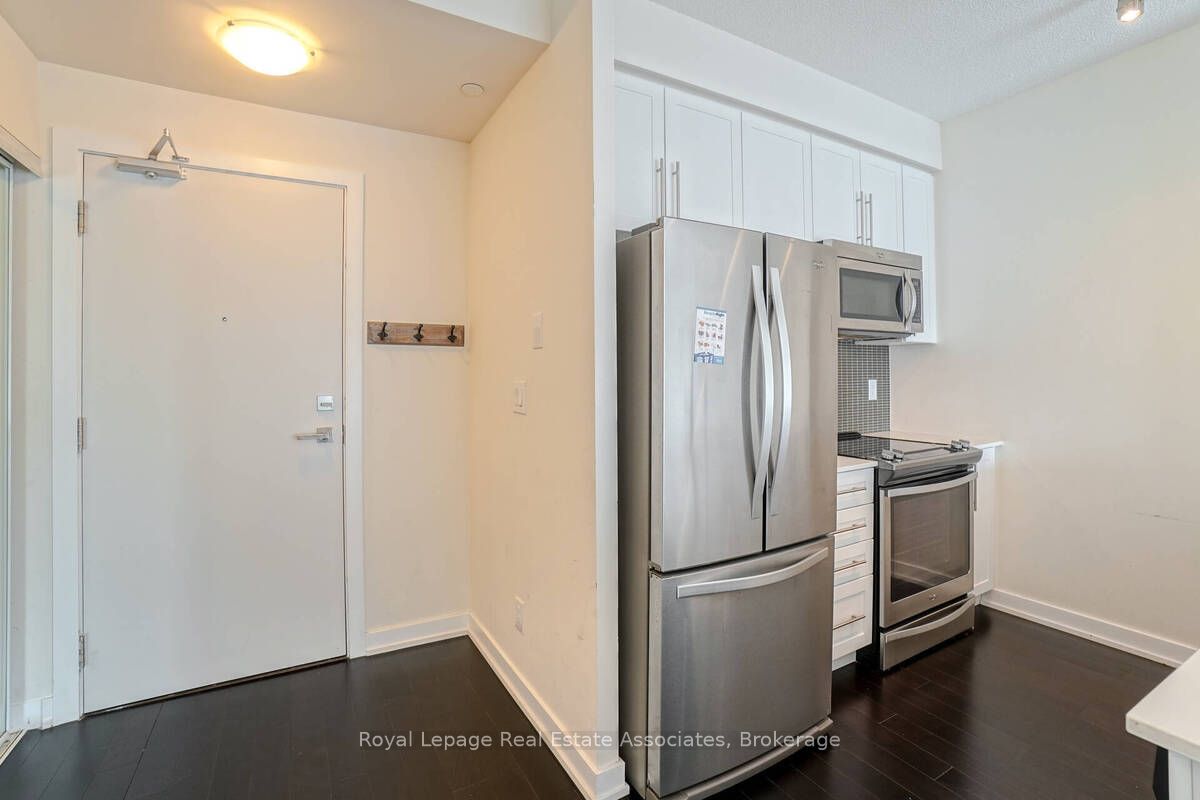
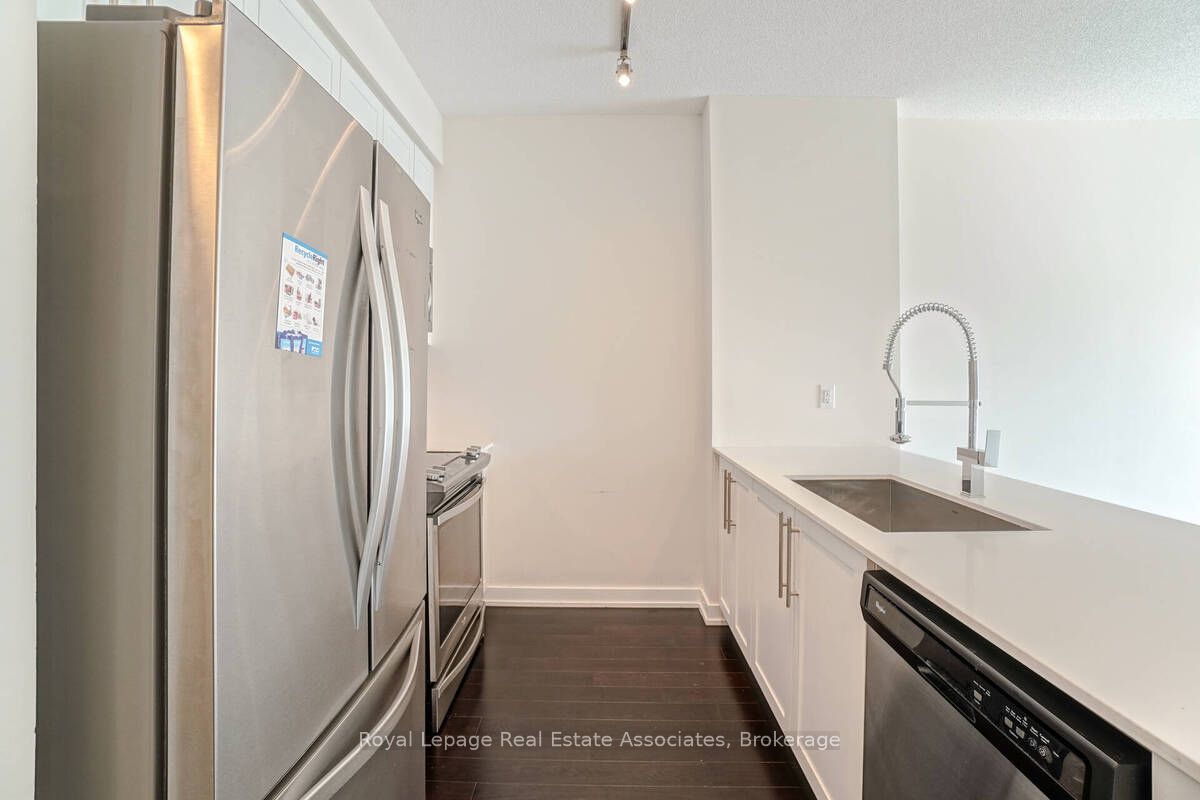
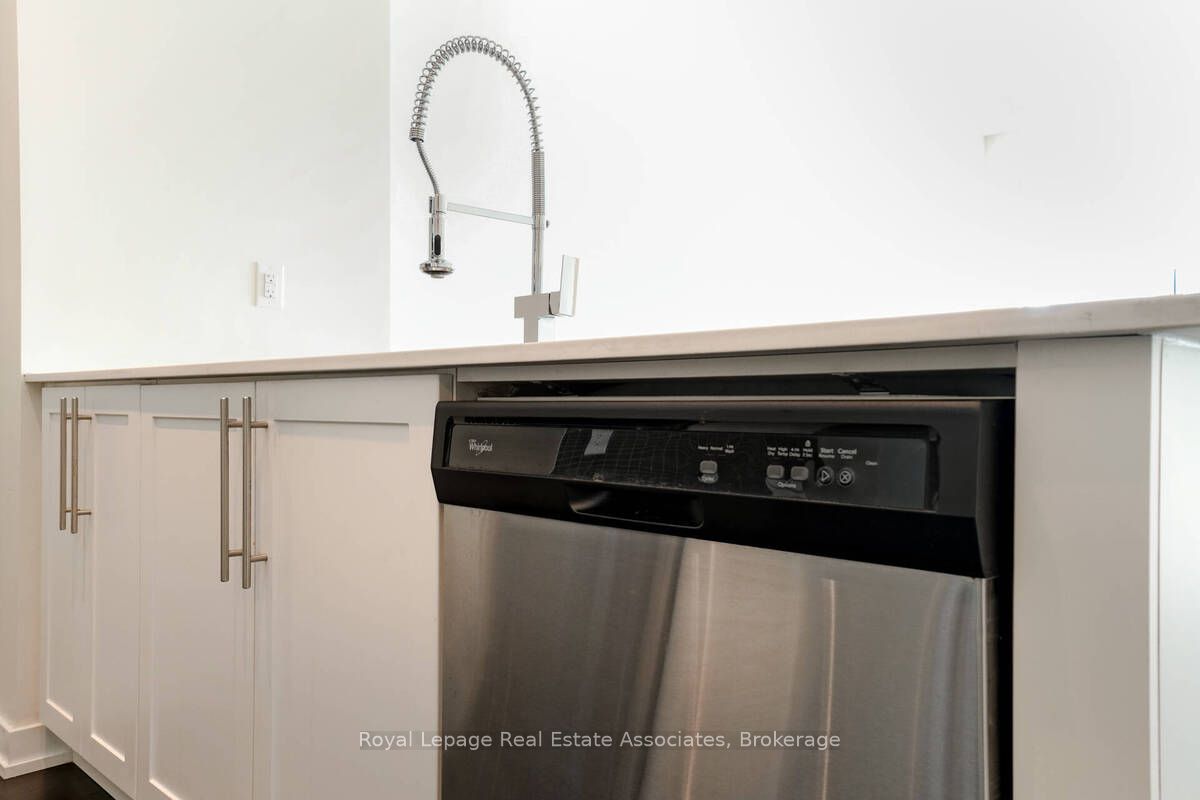
Welcome to luxury living in the heart of Mississauga's vibrant Square One community! This spacious 1-bedroom suite offers stunning south-facing views of the CN Tower and Lake Ontario, filling the unit with natural light throughout the day. Featuring 9-ft ceilings and a functional open-concept layout, this beautifully maintained condo boasts a modern kitchen with stainless steel appliances, granite countertops, stylish backsplash, and breakfast bar. Enjoy the convenience of ensuite laundry, 1 parking space, and 1 locker. Exceptional building amenities include 24-hour concierge, indoor pool, gym, sauna, party room, movie theatre, BBQ area, and more. Unbeatable location within walking distance to Square One, GO Bus Terminal, MiWay transit, restaurants, shopping, and entertainment, with quick access to Hwy 403 just minutes away. Urban living at its finest - no car needed!

Save
Ask
Tour
Hide
Share
Listing Snapshot
Price 
$2,200
Days On Site 
1 Day
Bedrooms 
1
Inside Area (SqFt) 
600-699 sqft
Total Baths 
1
Full Baths 
N/A
Partial Baths 
N/A
Lot Size 
N/A
Year Built 
N/A
MLS® Number 
W13174894
Status 
Active
Property Tax 
N/A
Maintenance Fees 
N/A
Sq Ft Source 
N/A
Friends & Family
Recent Activity
yesterdayListing updated with changes from the MLS®
yesterdayListing first seen on site
General Features
Cross Street 
Burnhamthorpe Rd W & Confederation Pkwy
Direction Faces 
South
Garage 
Yes
Number Of Stories 
27
Parking 
None
Parking Spaces 
1
Property Sub Type 
Condominium
Style 
Apartment
Interior Features
Basement 
None
Cooling 
Central Air
Furnished 
Unfurnished
Heating 
Natural GasForced Air
Interior 
Other
Bedroom 
Dimensions - 3.4 x 3.05
Dining Room 
Dimensions - 5.49 x 3.66Features - Open Floorplan
Kitchen 
Dimensions - 2.44 x 2.44Features - Granite Counters
Living Room 
Dimensions - 5.49 x 3.66Features - Open Floorplan
Save
Ask
Tour
Hide
Share
Exterior Features
Construction Details 
Concrete
View 
Downtown
Waterview 
Downtown
Community Features
Association Amenities 
ConciergeIndoor Pool
Listing courtesy of Royal Lepage Real Estate Associates

Listing information is provided by Participants of the Toronto Real Estate Board. IDX information is provided exclusively for personal, non-commercial use, and may not be used for any purpose other than to identify prospective properties consumers may be interested in purchasing. Information is deemed reliable but not guaranteed. Copyright 2026, Toronto Real Estate Board
Last checked 2026-05-27 06:14 PM UTC

Neighborhood & Commute
Source: Walkscore
Disclosure: Community information and market data powered by Constellation Data Labs. Information is deemed reliable but not guaranteed.
Save
Ask
Tour
Hide
Share
Scroll to Top