
20 Brin Drive 1406Toronto, ON M8X 1Y6
Mortgage Calculator
Monthly Payment (Est.)
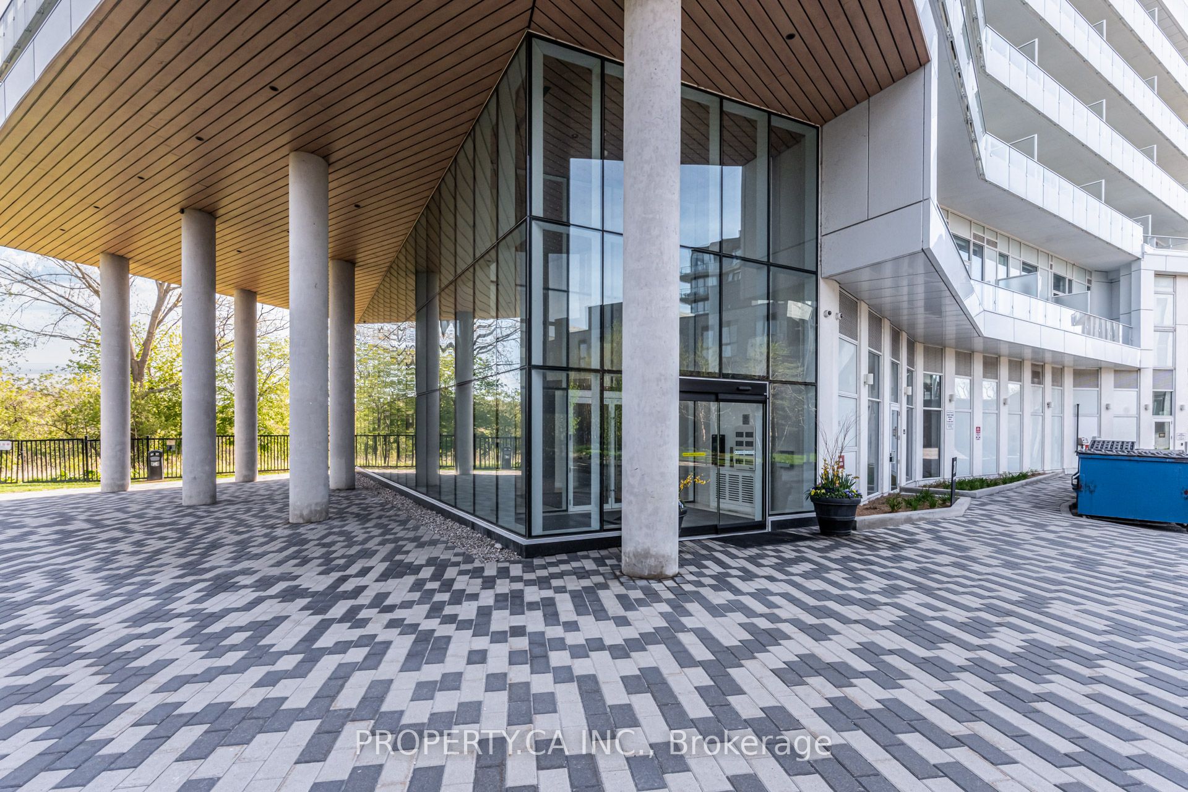
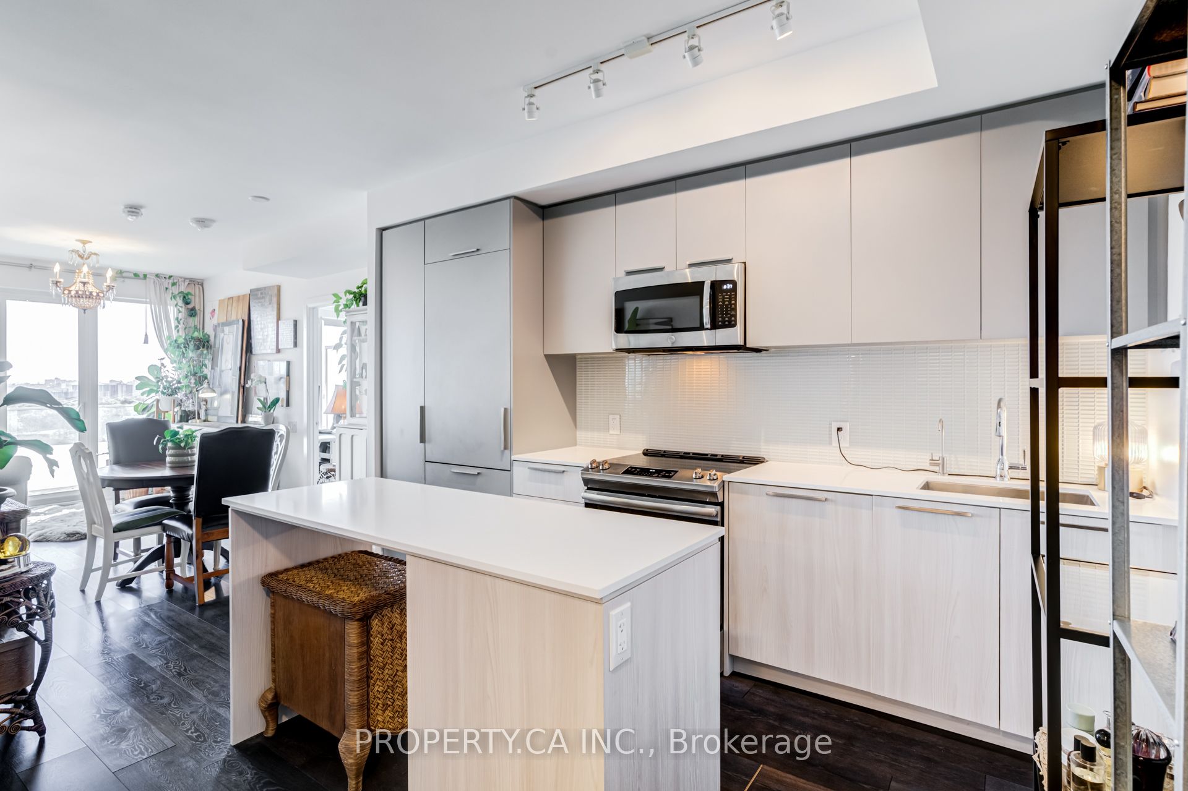
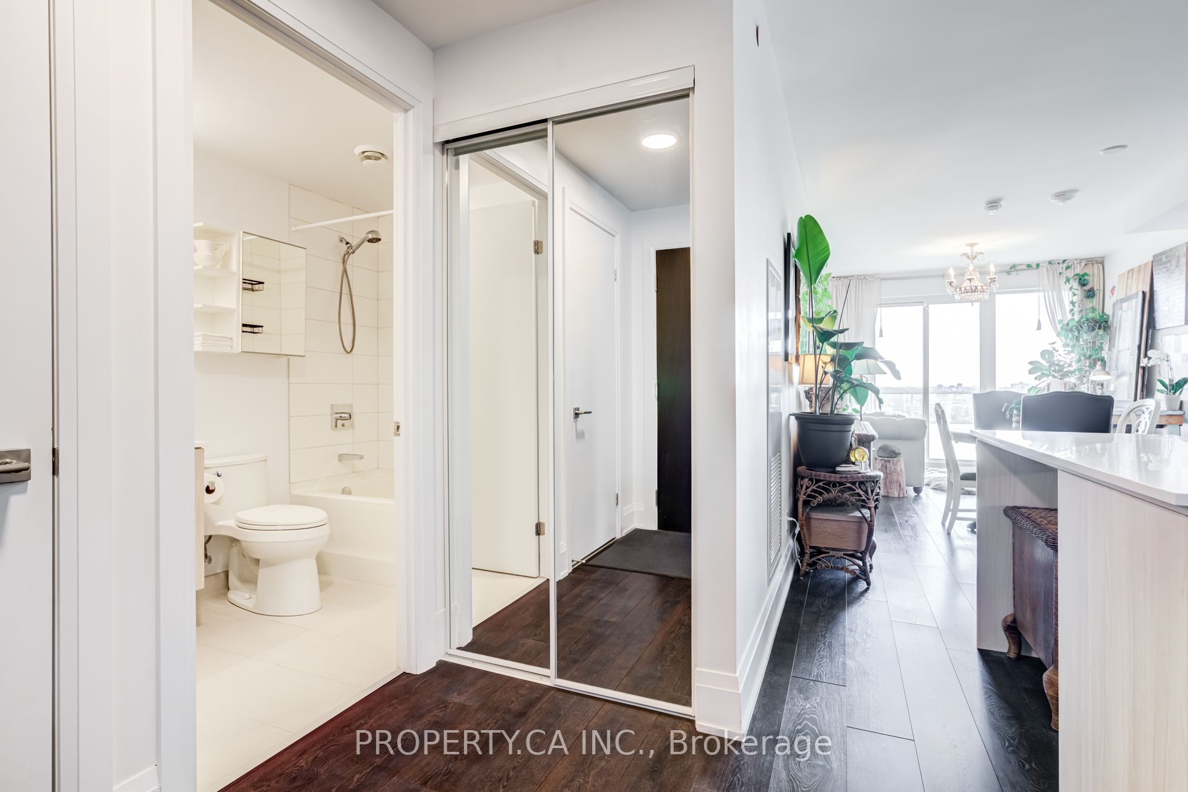
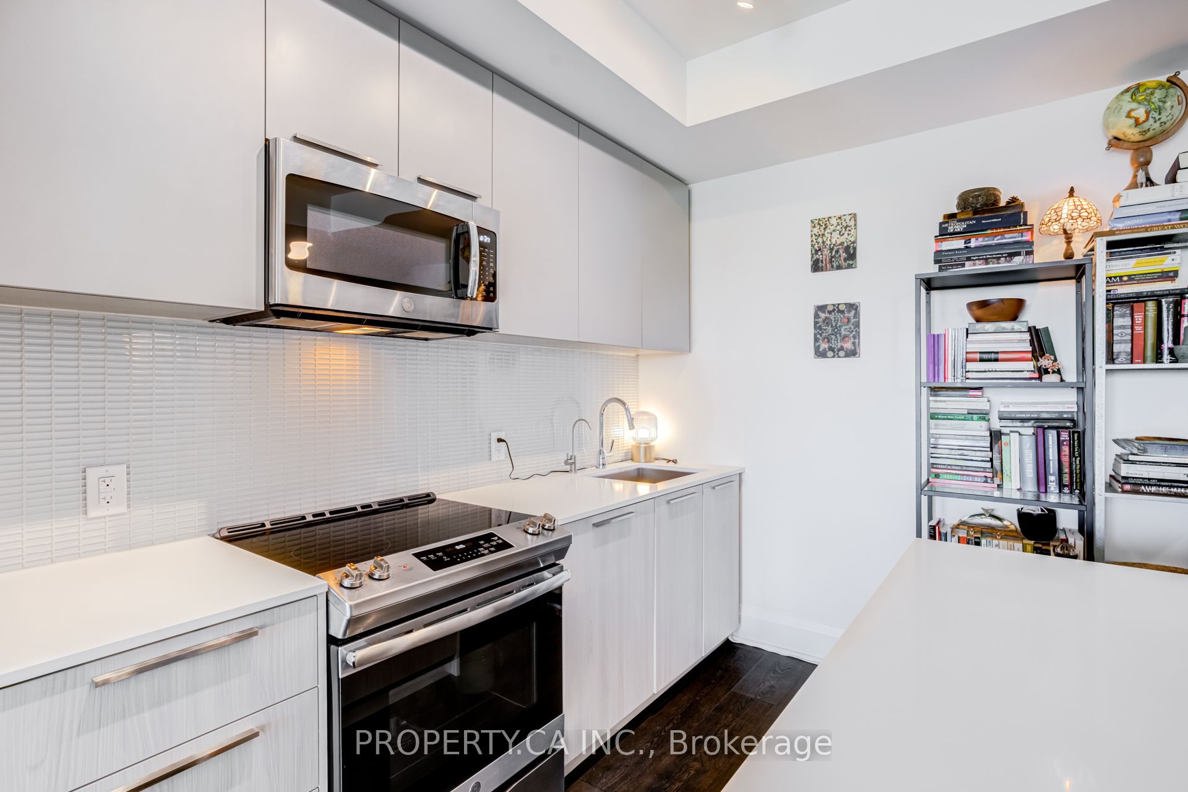
$3,376Beautifully maintained 2-bedroom, 2-bathroom residence at Kingsway By The River offering breathtaking panoramic views of the Humber River, Toronto skyline & iconic CN Tower from the 14th floor. Proudly owned by the original owner and never rented, this lovingly cared-for suite showcases true pride of ownership throughout. Featuring a bright, functional layout with floor-to-ceiling windows, abundant natural light, open-concept living, oversized balcony, and contemporary finishes throughout. The modern kitchen offers quality cabinetry and seamlessly connects to the spacious living and dining areas, ideal for everyday living and entertaining. Includes 1 parking space. Residents enjoy premium amenities including concierge, fitness centre, rooftop terrace with BBQs, resident lounge and visitor parking. Ideally located steps to Humber River trails, parks and green space, while just minutes to The Kingsway, Bloor West Village, transit, major highways and downtown Toronto.
| 3 days ago | Listing updated with changes from the MLS® | |
| 3 days ago | Listing first seen on site |

Listing information is provided by Participants of the Toronto Real Estate Board. IDX information is provided exclusively for personal, non-commercial use, and may not be used for any purpose other than to identify prospective properties consumers may be interested in purchasing. Information is deemed reliable but not guaranteed. Copyright 2026, Toronto Real Estate Board
Last checked 2026-05-29 09:48 PM UTC