
2215 Cleaver Avenue 16Burlington, ON L7M 4C5
Mortgage Calculator
Monthly Payment (Est.)
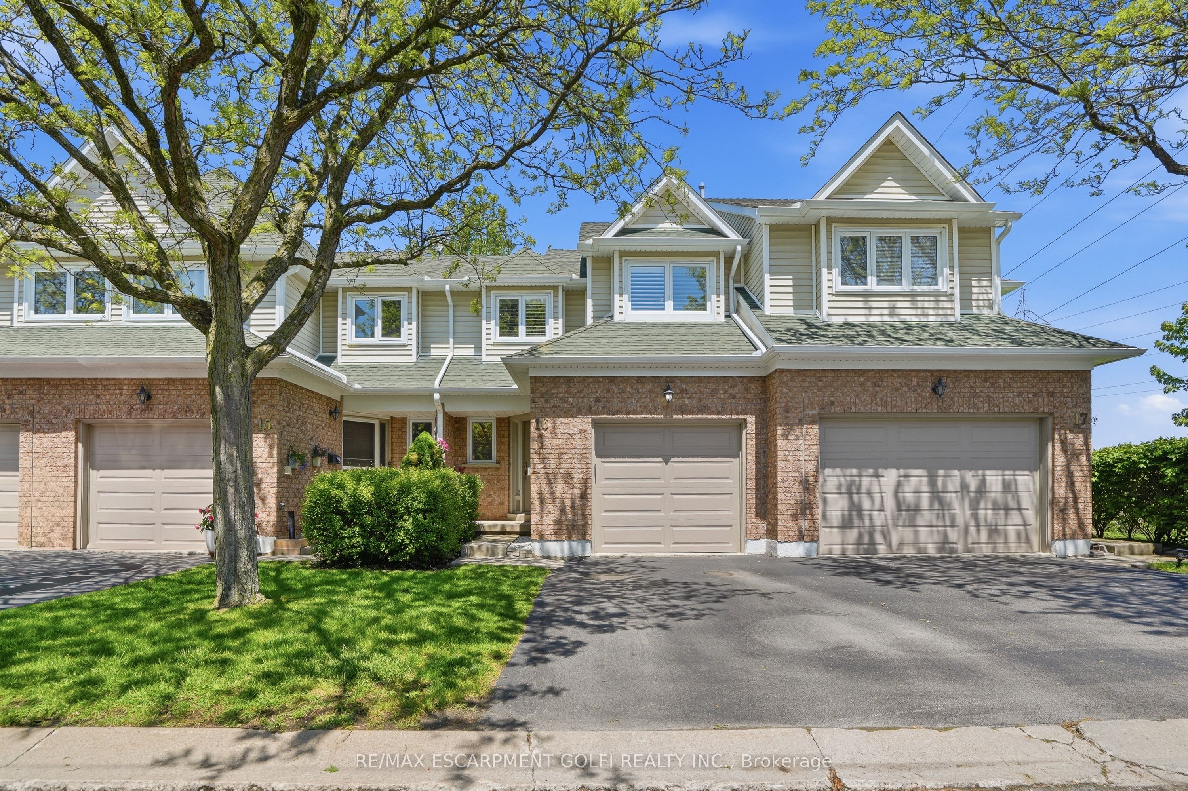
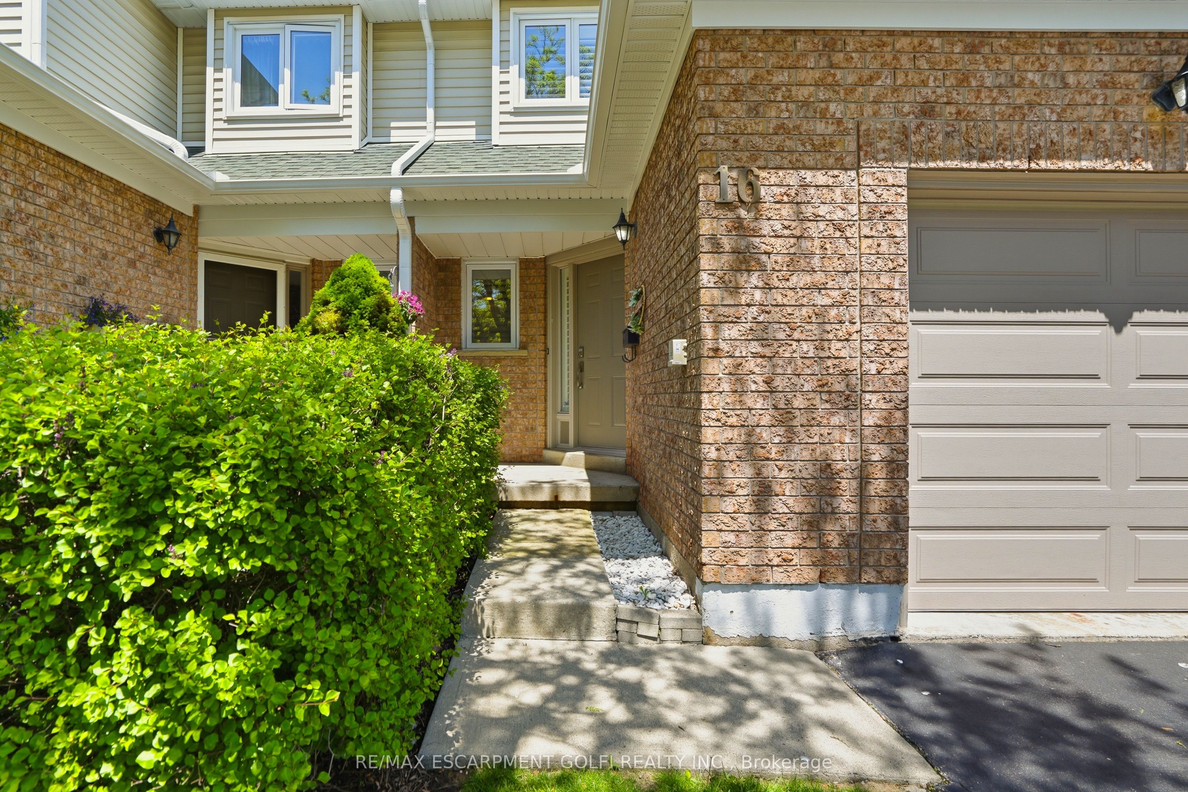
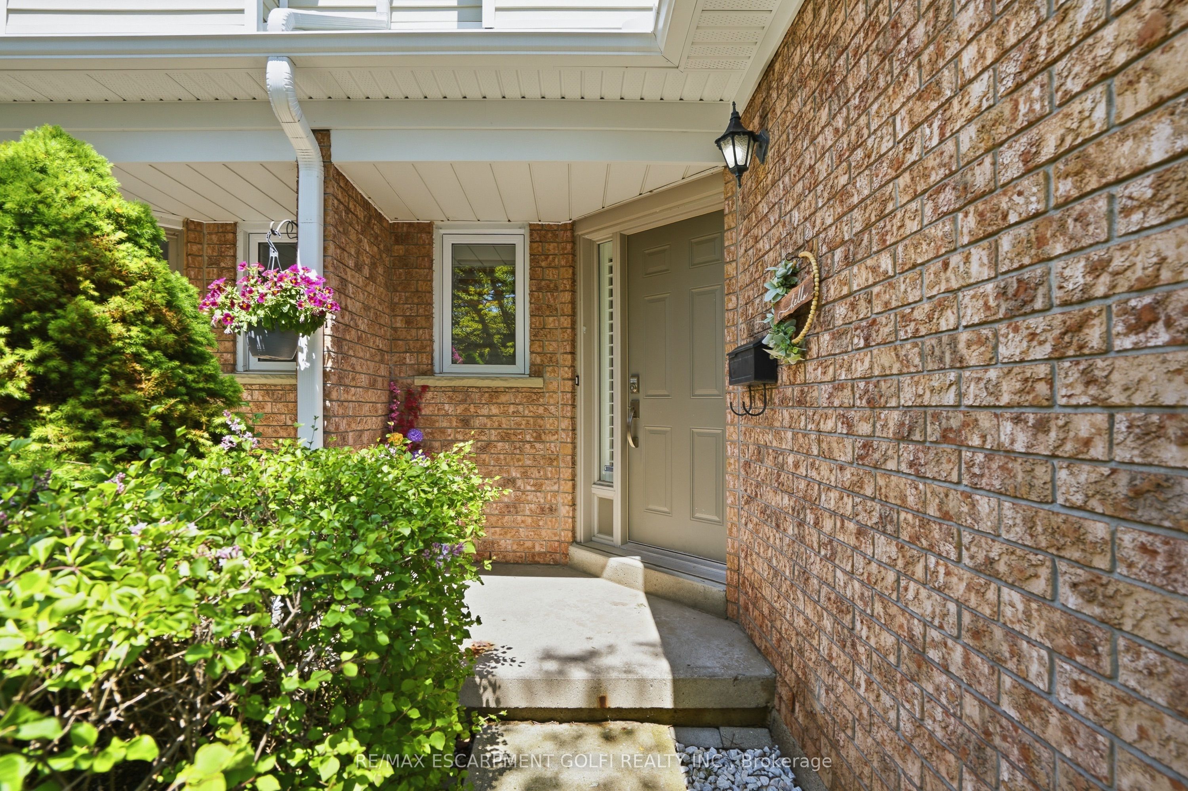
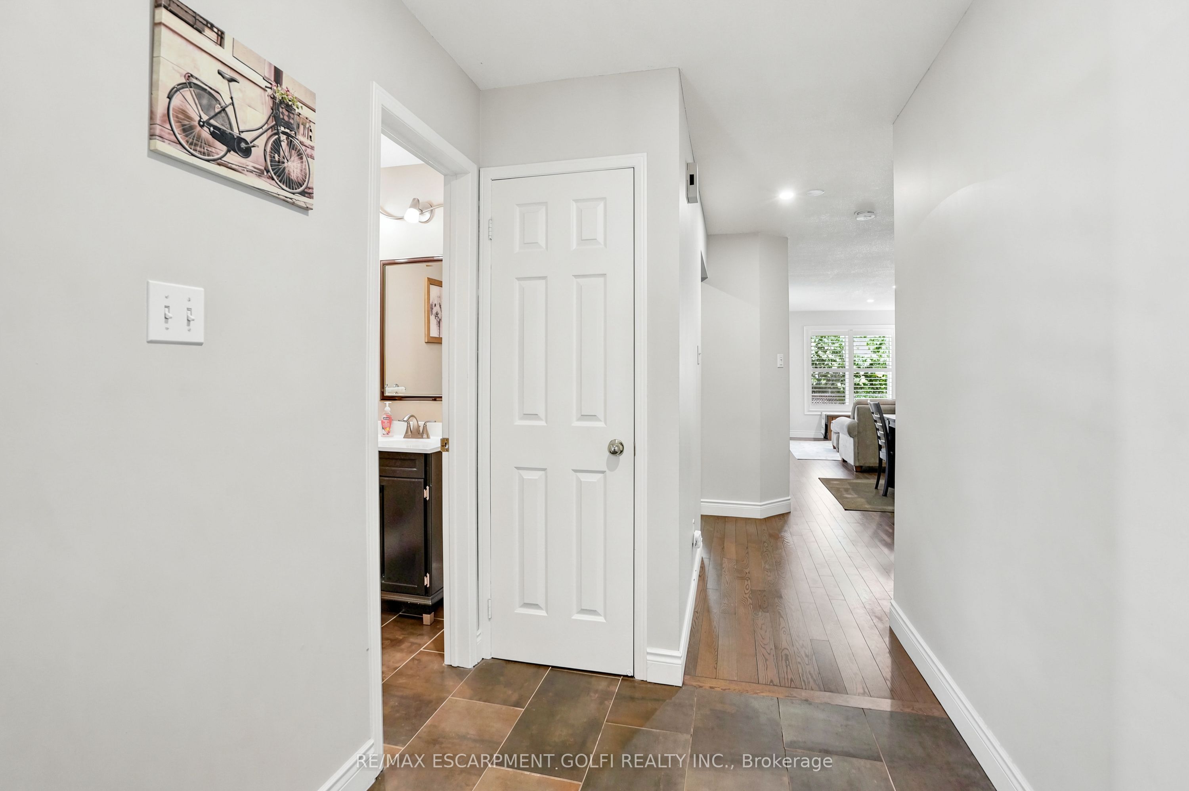
$3,649Welcome to this fantastic opportunity in the highly sought-after Headon Forest community! Perfect for first-time buyers, young families, or those looking to downsize without compromise, this move-in-ready home offers comfort, updates, and a functional layout in a quiet and family-friendly complex. Step inside to an inviting open-concept main floor featuring a spacious family room and dining area with beautiful hardwood flooring-ideal for everyday living and entertaining. The bright kitchen offers plenty of cabinetry and convenient access to your private backyard, creating the perfect space to enjoy summer evenings or morning coffee. A main floor powder room adds everyday convenience. Upstairs, you'll find three generous bedrooms and two full bathrooms, including a spacious primary retreat complete with a private ensuite and walk-in closet. The finished lower level extends your living space with a renovated basement (2021), featuring a laundry area and an additional bedroom-perfect for guests, a home office, or growing families. Plus, there's a rough-in available for an additional basement washroom, offering future potential to customize the space even further. Enjoy peace of mind with major updates already completed including furnace and A/C (2020), basement renovation (2021), and stylish window shutters (2021). Located in a desirable neighbourhood close to parks, schools, shopping, and all amenities, this home truly checks all the boxes. Don't miss your chance to make it yours!
| 3 days ago | Listing updated with changes from the MLS® | |
| 3 days ago | Listing first seen on site |

Listing information is provided by Participants of the Toronto Real Estate Board. IDX information is provided exclusively for personal, non-commercial use, and may not be used for any purpose other than to identify prospective properties consumers may be interested in purchasing. Information is deemed reliable but not guaranteed. Copyright 2026, Toronto Real Estate Board
Last checked 2026-05-29 09:48 PM UTC