
8 Runnymede Road LowerToronto, ON M6S 2Y2
Mortgage Calculator
Monthly Payment (Est.)
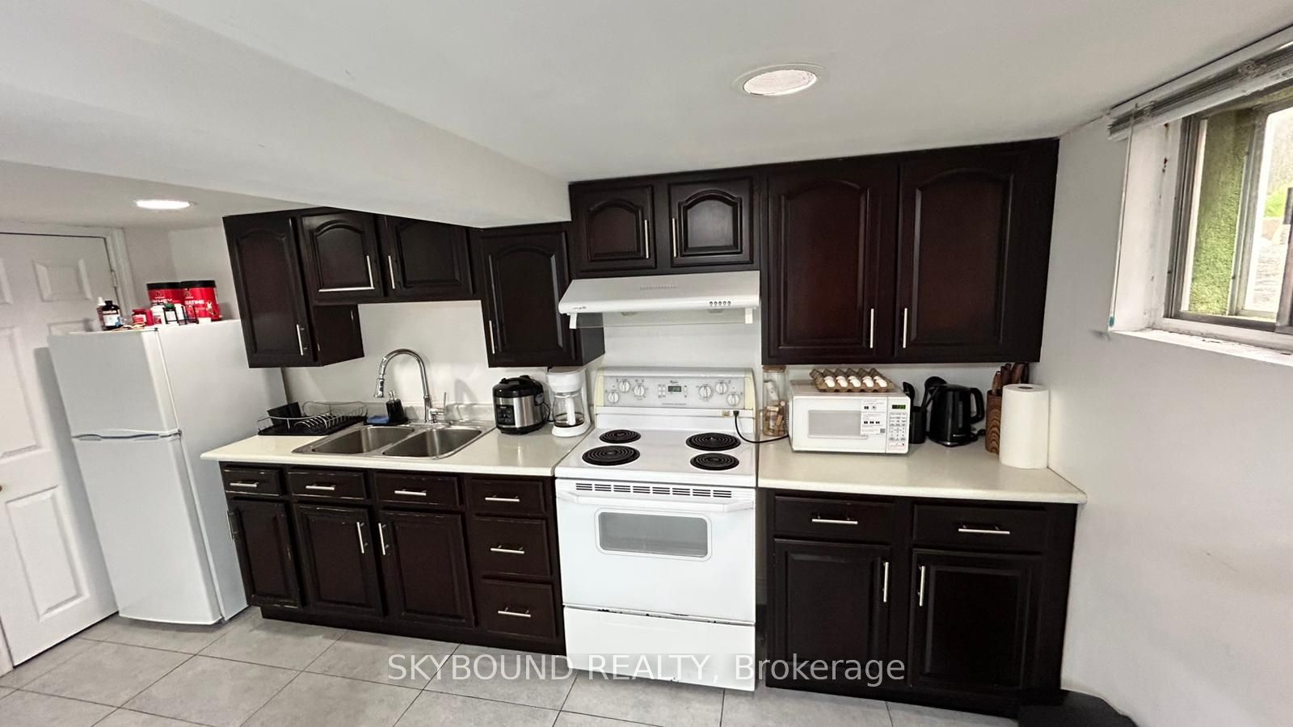
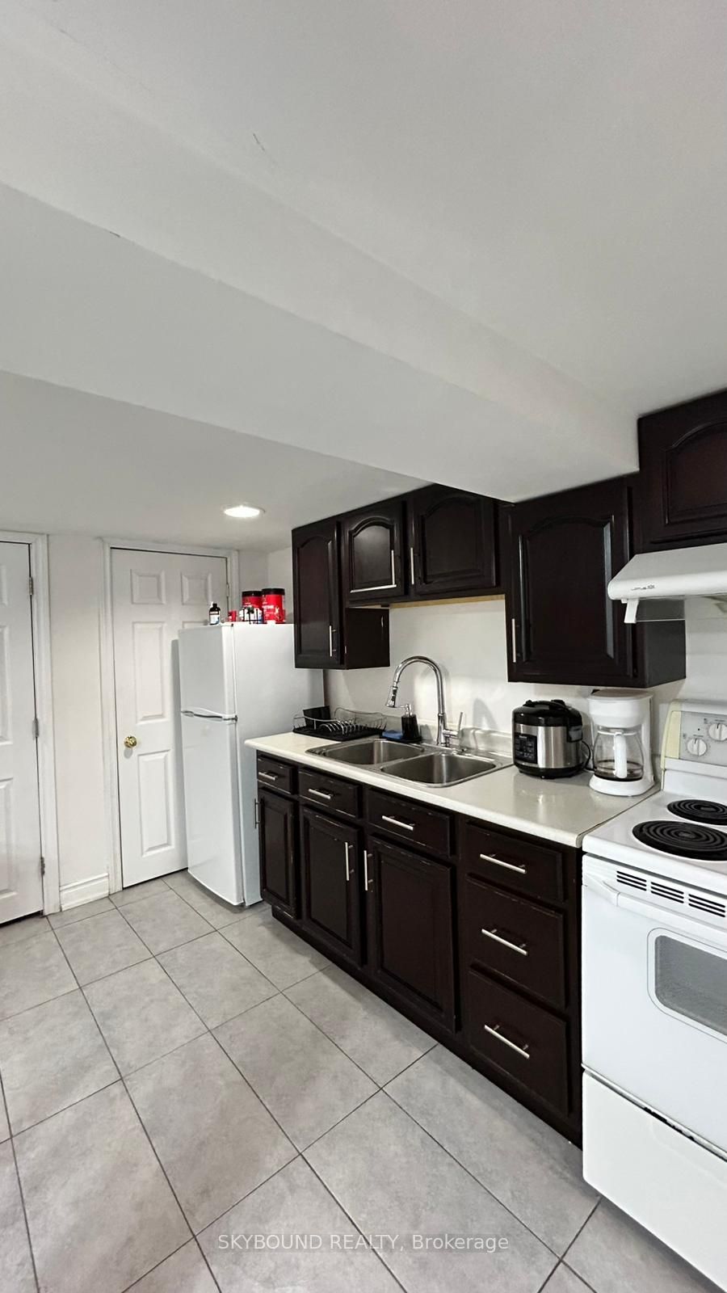
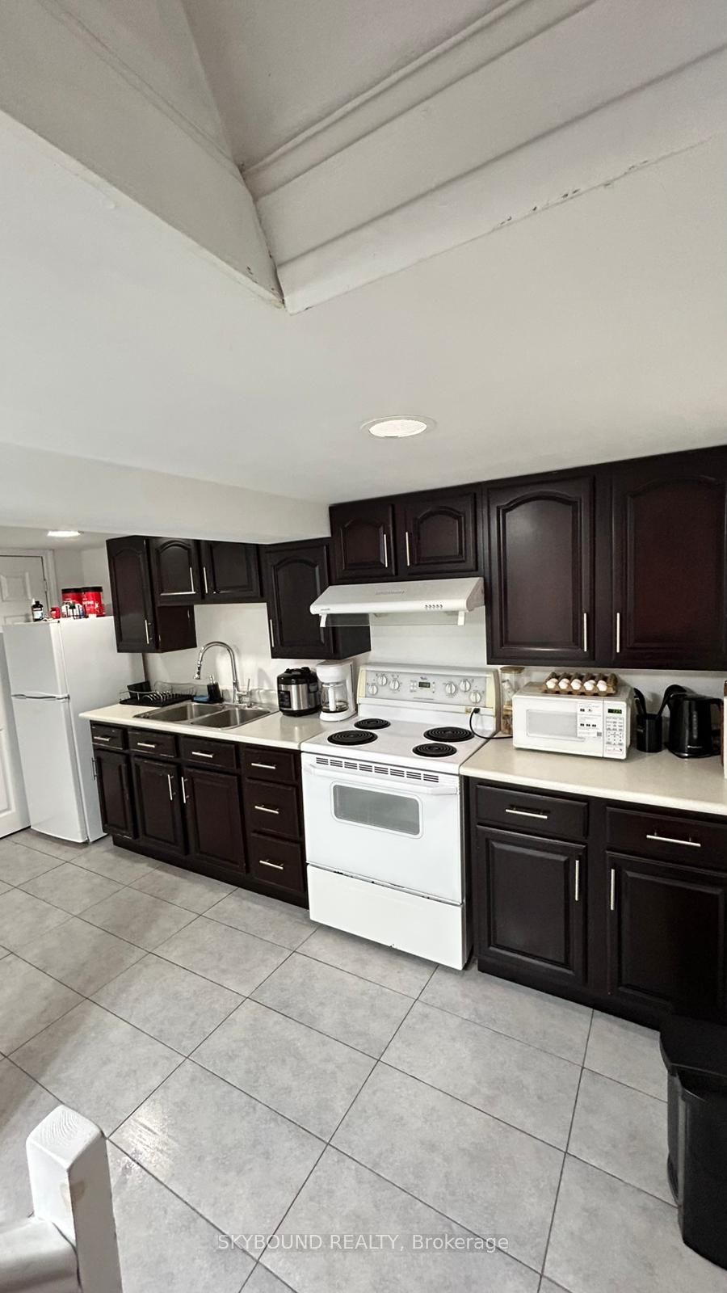
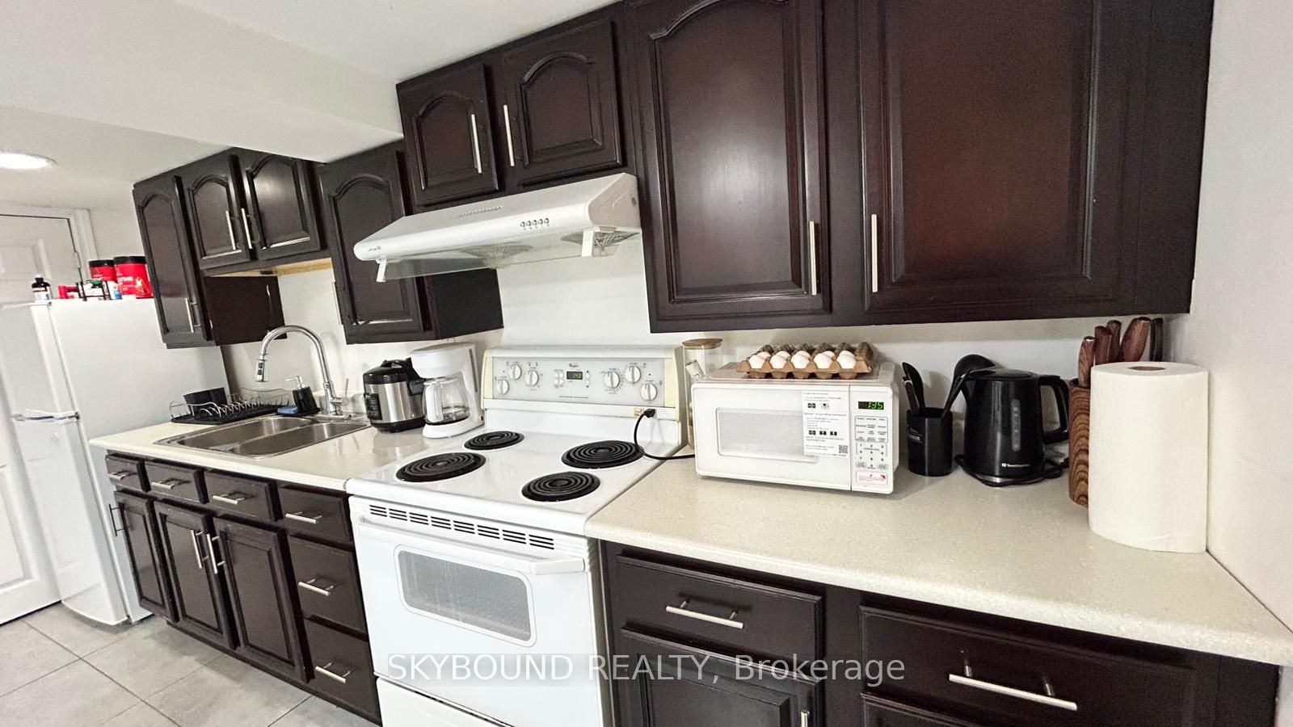
$8Bright 1-bedroom lower-level apartment with above-grade windows, in highly sought-after Bloor West Village. This open-concept unit features a modern kitchen and bathroom, updated flooring, fresh paint, private in-unit laundry, separate entrance, and functional living space. All utilities included. Conveniently located steps to Runnymede subway station, TTC, shops, restaurants, cafés, groceries, parks, and everyday amenities. Minutes to High Park and easy access to downtown Toronto. Situated in a safe, friendly, and highly walkable neighbourhood known for its charming tree-lined streets and vibrant community feel. Ideal for a single professional or couple seeking comfortable urban living in one of Toronto's most desirable west-end communities. Non-smoking home. Parking available extra $100/month, on parking pad in front of home.
| 2 days ago | Listing updated with changes from the MLS® | |
| 2 days ago | Listing first seen on site |

Listing information is provided by Participants of the Toronto Real Estate Board. IDX information is provided exclusively for personal, non-commercial use, and may not be used for any purpose other than to identify prospective properties consumers may be interested in purchasing. Information is deemed reliable but not guaranteed. Copyright 2026, Toronto Real Estate Board
Last checked 2026-05-29 04:59 PM UTC