Save
Ask
Tour
Hide
Share
$699,000
2 Days On Site

26 Sixteenth Street
Toronto, ON M8V 3J8

For Sale|Single Family Residence|Active
5
Beds
2
Total Baths
700
SqFt

/SqFt
County:
Toronto
26 Sixteenth Street26 Sixteenth Street26 Sixteenth Street26 Sixteenth Street
Save
Ask
Tour
Hide
Share

Mortgage Calculator

Monthly Payment (Est.)

$3,189
Calculator powered by Showcase IDX, a Constellation1 Company. Copyright ©2026 Information is deemed reliable but not guaranteed.

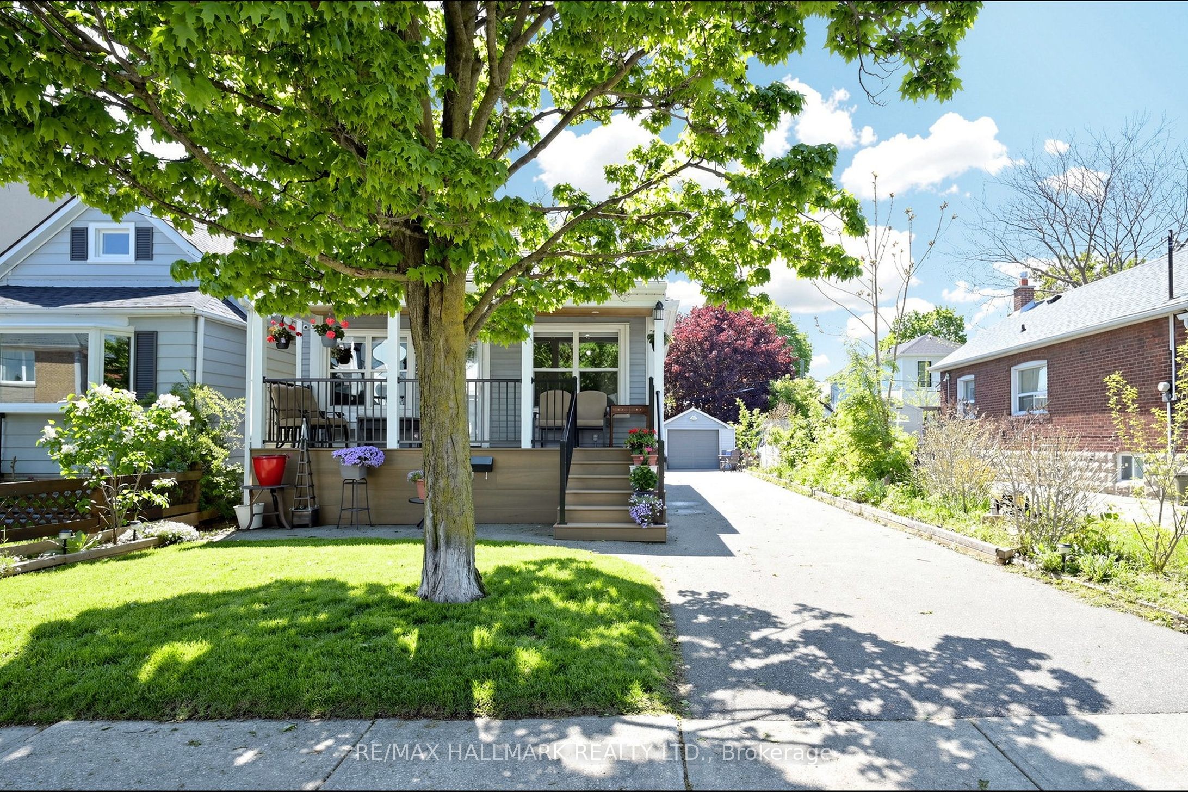
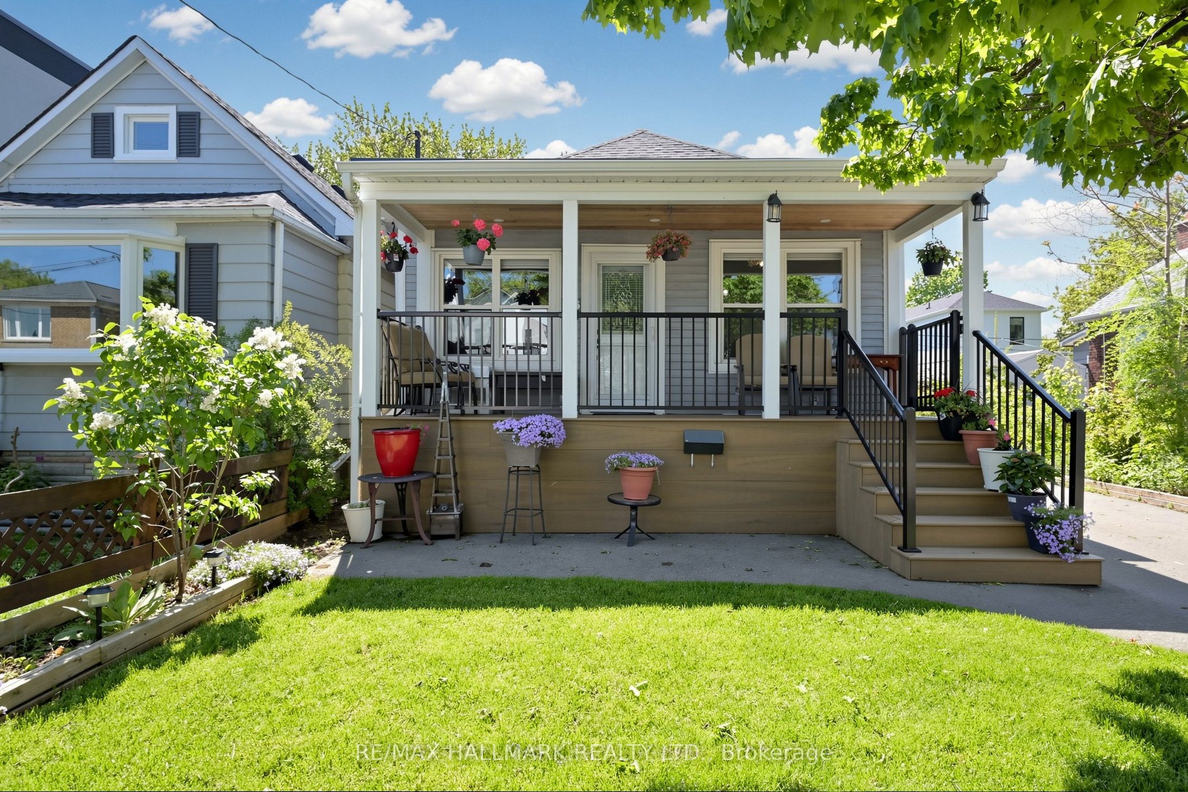
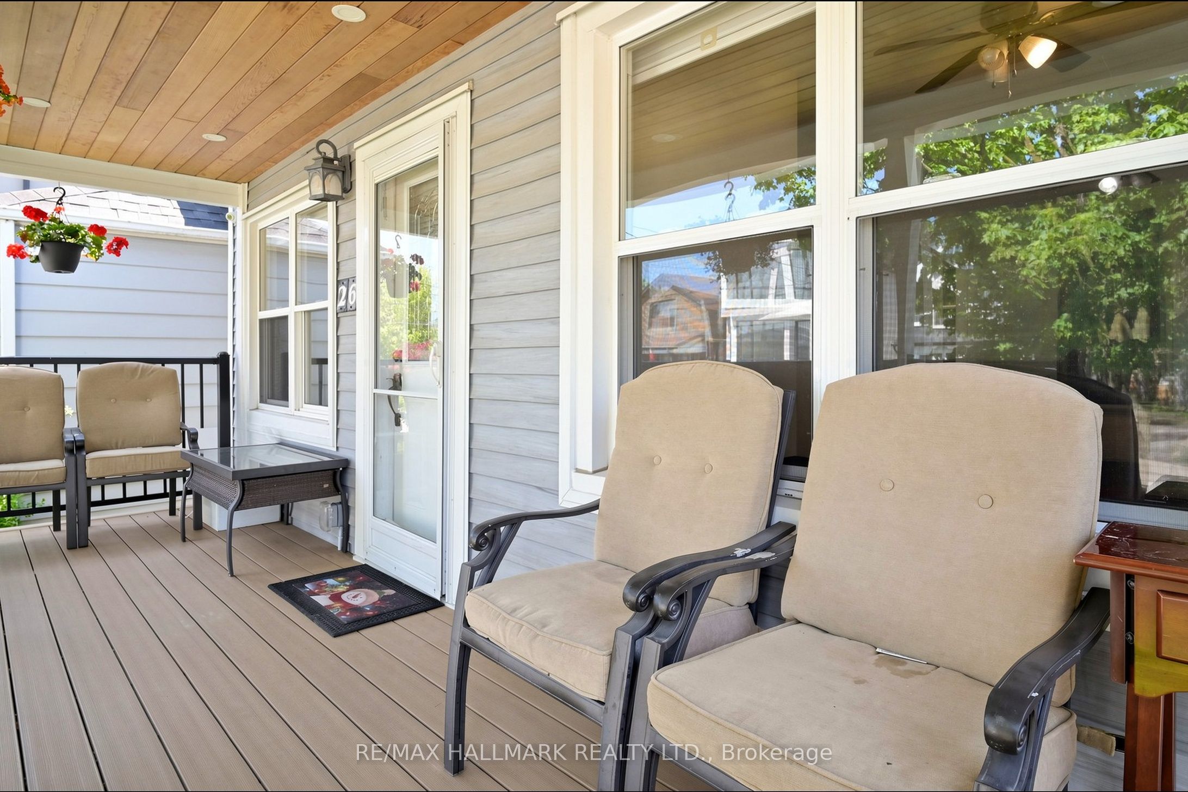
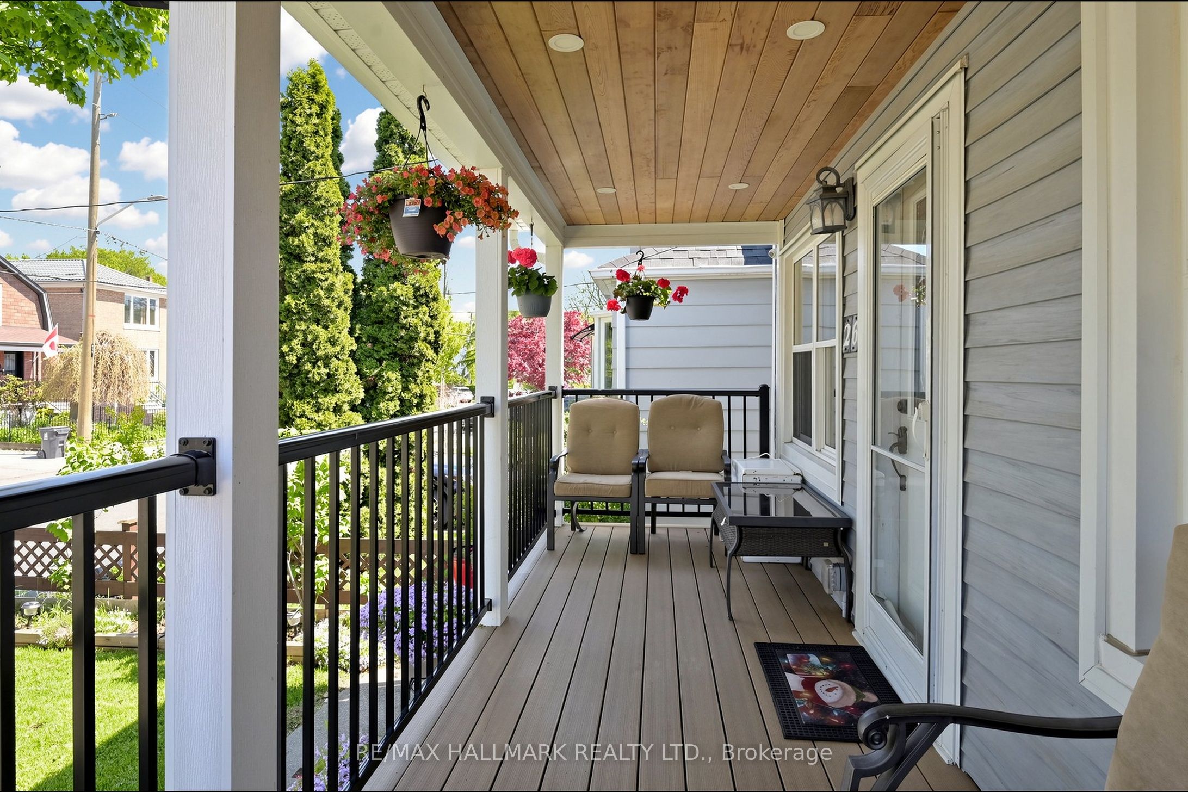
Welcome to this beautifully updated bungalow in the heart of South Etobicoke, situated on a deep lot across from Colonel Samuel Smith Park. This turnkey 2+3 bedroom home offers incredible flexibility for end users, investors, or multi-generational living.This bright main floor features 2 spacious bedrooms, a modern kitchen, separate dining area, and a renovated 4-piece bath. The fully finished lower level includes a private separate entrance, 3 bedrooms, second kitchen, laundry, and an additional 3-piece bath - ideal for rental income or extended family.Enjoy beautifully landscaped front and backyard spaces, a new front patio with LED lighting, backyard deck, garden shed, detached garage, and parking for up to 7 vehicles.Steps to waterfront trails, transit, Humber College, shops, restaurants, and minutes to Long Branch GO Station and Mimico GO Station.A rare opportunity to own a versatile income-generating property in one of Etobicoke's most desirable waterfront communities.

Save
Ask
Tour
Hide
Share
Listing Snapshot
Price 
$699,000
Days On Site 
2 Days
Bedrooms 
5
Inside Area (SqFt) 
700 sqft
Total Baths 
2
Full Baths 
N/A
Partial Baths 
N/A
Lot Size 
37.5x100.0 Acres
Year Built 
N/A
MLS® Number 
W13186744
Status 
Active
Property Tax 
$4,931.24
Maintenance Fees 
N/A
Sq Ft Source 
N/A
Friends & Family
Recent Activity
yesterdayListing updated with changes from the MLS®
2 days agoListing first seen on site
General Features
Cross Street 
Lakeshore and Sixteenth Street
Direction Faces 
West
Garage 
Yes
Parking 
Detached
Parking Spaces 
7
Property Sub Type 
Single Family Residence
Style 
Bungalow
Interior Features
Appliances 
Water Heater
Basement 
FinishedApartment
Cooling 
Window Unit(s)
Heating 
Radiant
Interior 
Storage
Bathroom 
Dimensions - 2.01 x 1.35Level - Main
Bedroom 
Dimensions - 3.02 x 2.51Level - Basement
Bedroom 2 
Dimensions - 4.29 x 3.02Level - Basement
Bedroom 3 
Dimensions - 3.0 x 2.59Level - Basement
Common Room 
Dimensions - 5.69 x 2.59Level - Basement
Dining Room 
Dimensions - 2.82 x 2.41Level - Main
Kitchen 
Dimensions - 2.77 x 2.36Level - Basement
Living Room 
Dimensions - 4.57 x 3.12Level - Main
Master Bedroom 
Dimensions - 5.59 x 2.77Level - Main
Save
Ask
Tour
Hide
Share
Exterior Features
Construction Details 
Vinyl Siding
Pool Features 
None
Roof 
Asphalt
Listing courtesy of RE/MAX HALLMARK REALTY LTD.

Listing information is provided by Participants of the Toronto Real Estate Board. IDX information is provided exclusively for personal, non-commercial use, and may not be used for any purpose other than to identify prospective properties consumers may be interested in purchasing. Information is deemed reliable but not guaranteed. Copyright 2026, Toronto Real Estate Board
Last checked 2026-05-29 09:48 PM UTC

Neighborhood & Commute
Source: Walkscore
Disclosure: Community information and market data powered by Constellation Data Labs. Information is deemed reliable but not guaranteed.
Save
Ask
Tour
Hide
Share
Scroll to Top