
1412 Crozier CrescentMilton, ON L9T 6N1
Mortgage Calculator
Monthly Payment (Est.)
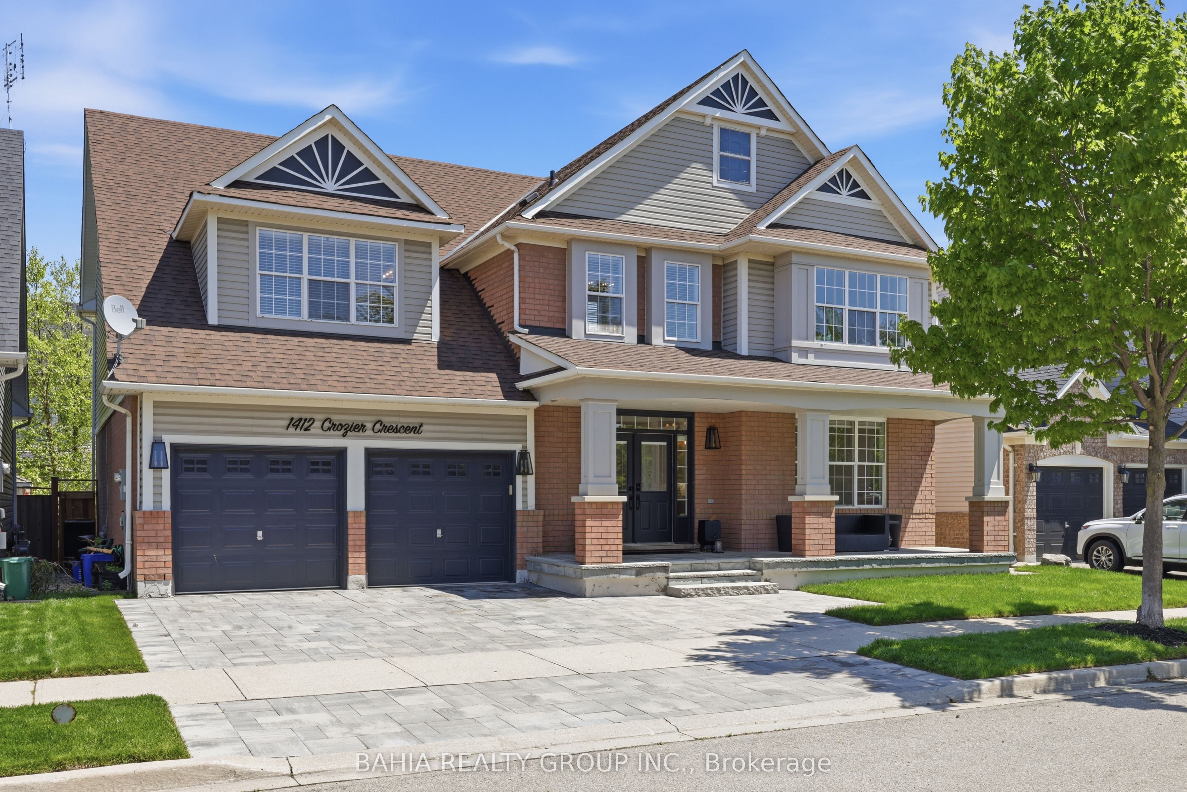
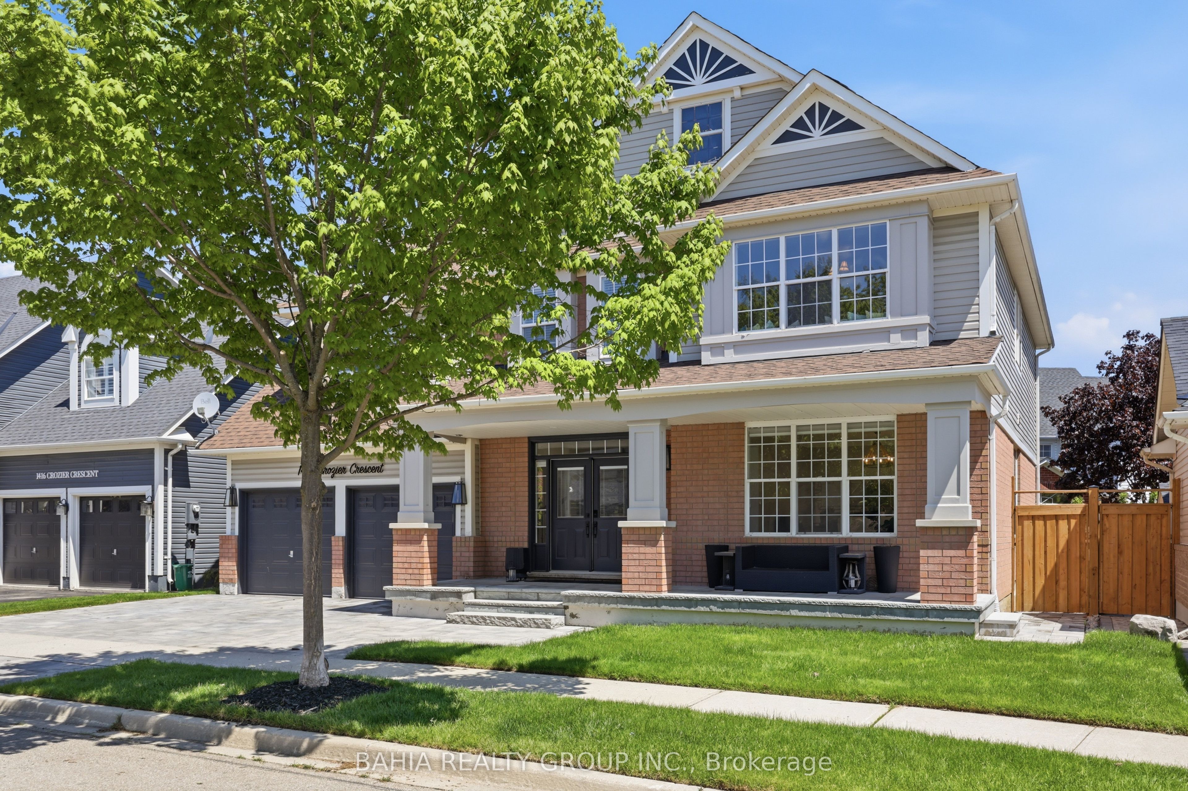
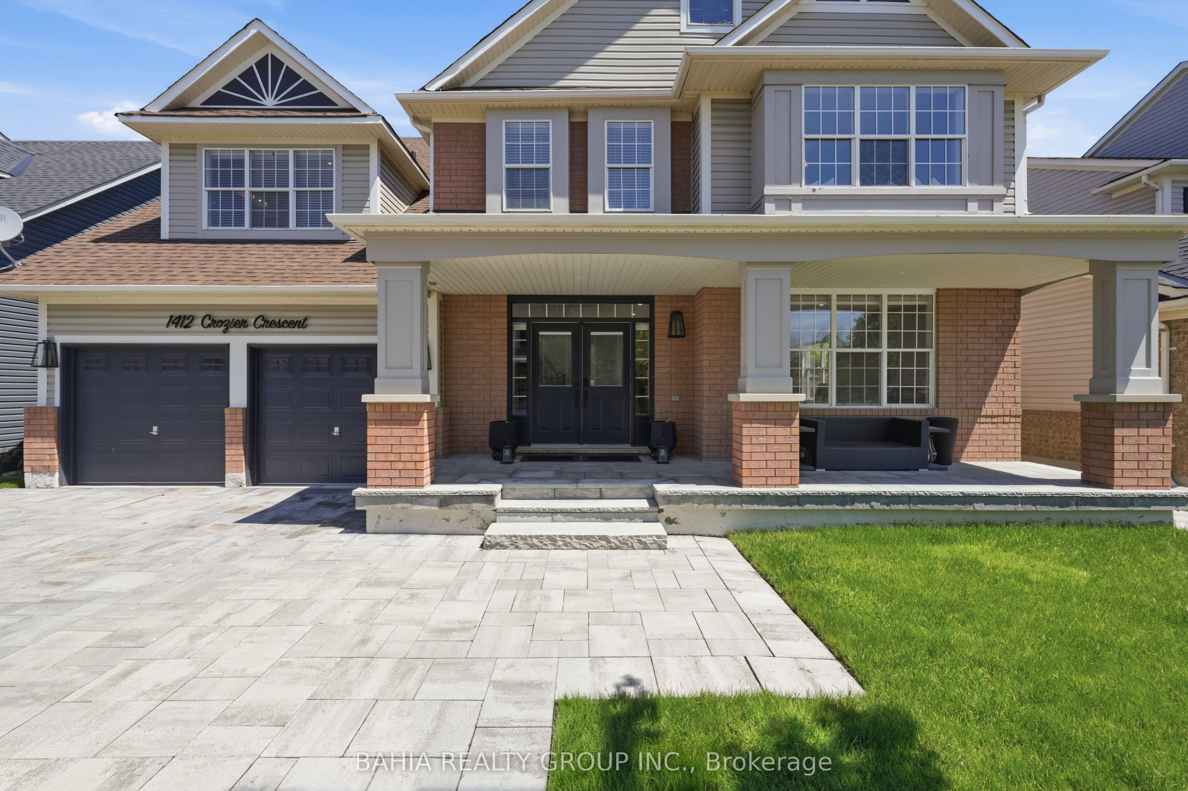
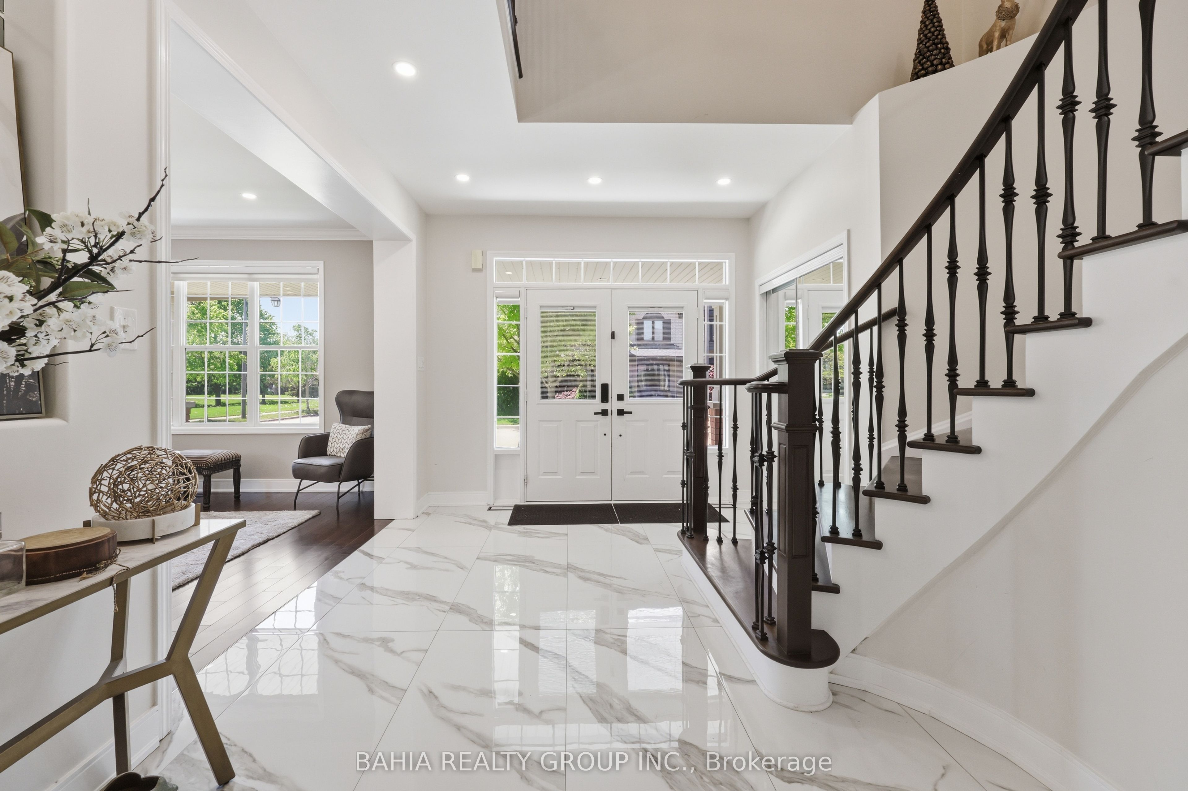
$17Award-Winning 3,331 Sq. Ft. Tothburg Model Located On A Quiet, Low-Traffic Street In One Of Milton's Most Family-Friendly Communities, With Oakview Park Just Two Doors Away. This Exceptional Home Combines Space, Style, And Premium Upgrades Throughout.Elegant Hardwood And Tile Flooring Throughout The Entire Home, Pot Lights Across The Main Floor, And A Bright Open-Concept Layout Designed For Comfortable Family Living. The Renovated White Kitchen Features Matching Quartz Countertops And Backsplash, Upgraded Hardware, Soft-Close Cabinetry And Drawers, A Gas Stove, Reverse Osmosis Water Filtration System, New Stainless Steel Appliances, And A Heavy-Duty Exhaust Fan.The Spacious Family Room Showcases A Custom Accent Wall And Offers The Perfect Space For Entertaining Or Relaxing. Upstairs Features Three Full Washrooms, Vaulted Ceilings In The Primary Ensuite, Upgraded Vanities, And Hardwood Flooring Even Inside The Closets - A Detail That Reflects The Pride Of Ownership Throughout This Home.Extensive Exterior Improvements Include New Stonework On The Driveway, Walkway, And Full Backyard, A Concrete Front Porch With Steps, Professionally Installed Irrigation System Covering The Front Yard, Backyard, And Garden Areas, Plus A Gas Line For Backyard BBQ Setup. Additional Exterior Upgrades Include Updated Light Fixtures Around The Garage, Front Entrance, And Backyard Door, Along With Newly Painted Garage And Front Doors For Added Curb Appeal.The Backyard Is Designed For Enjoyment And Entertaining, Complete With A 10 x 12 Gazebo And Beautifully Finished Outdoor Living Space.A Rare Opportunity To Lease A Truly Turn-Key Executive Home In One Of Milton's Most Desirable Neighbourhoods Close To Parks, Schools, Trails, Shopping, And Major Commuter Routes.
| 2 days ago | Listing updated with changes from the MLS® | |
| 3 days ago | Listing first seen on site |

Listing information is provided by Participants of the Toronto Real Estate Board. IDX information is provided exclusively for personal, non-commercial use, and may not be used for any purpose other than to identify prospective properties consumers may be interested in purchasing. Information is deemed reliable but not guaranteed. Copyright 2026, Toronto Real Estate Board
Last checked 2026-05-30 08:48 PM UTC